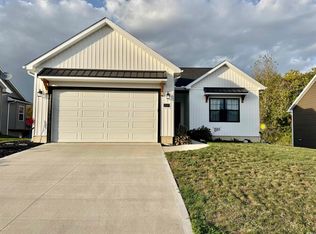
4 bedroom, 3 bathroom, 2758 sq. ft., walkout basement, 3 car attached garage. The covered front porch brings you into the foyer entry that leads you into the living room with cathedral ceilings, custom entertainment center with an electric fireplace and a 75" flat screen TV. The fully appointed kitchen and dining room connect to the living room, all with plenty of natural light. The kitchen features a large island with breakfast bar, granite countertops, upscale appliances, touch sensitive kitchen sink faucet, pantry and plenty of cabinet storage with pull out drawers and soft close doors. Connected to the kitchen you will find the dining room and hallway leading to the laundry/mudroom and the attached 3 car garage. The primary bedroom suite located off the living room features a pan ceiling, 55" flat screen TV, double sink vanity with granite vanity tops, walk-in closet, walk-in tile shower. 2 additional generous sized bedrooms and a full bathroom with a granite vanity top complete the main level. Downstairs is set up for your enjoyment with a large family room featuring a home theater system with projector, 130" screen & surround sound, wet bar, slider door access to the patio and backyard, a large 4th bedroom, full bathroom with granite vanity tops and a storage/utility room complete the lower level. Outside you will find a maintenance free exterior with vinyl siding and front stone accents. The deck and patio allow extra enjoyment of the backyard. This is a well maintained home. Fiber internet is available for this home. (All of the wall mounted flat screen TVs are included with this home. Stated TV sizes are approximate)
Closed
$369,950
2671 Pine Cone Ln, Warsaw, IN 46582
4beds
2,758sqft
Single Family Residence
Built in 2019
8,645 Square Feet Lot
$394,700 Zestimate®
$--/sqft
$2,913 Estimated rent
Home value
$394,700
$375,000 - $414,000
$2,913/mo
Zestimate® history
Owner options
List your home for rent
$2,913/mo
Rent Zestimate®
Find your next renter with Zillow Rental Manager. Plus, with online applications, you can quickly screen prospective tenants – for free.
$2,913/mo
Rent Zestimate®
Refinance and save
$2,193/mo
Est. payment
Refinancing to a lower rate could help reduce your monthly payments and save thousands over the life of the loan.
$2,193/mo
Est. payment
Explore your selling options
Work with a Zillow partner agent
Leverage their expertise and Zillow's premium Showcase listings to get your home seen by more buyers.
Get startedList with your own agent
Get your home in front of millions of buyers by listing it on Zillow.
Learn how to do itSell it yourself
Take full control of how buyers see your home on Zillow by listing For Sale by Owner (FSBO).
List your homeWhat's special
Zillow last checked:
Listing updated:
Listed by:
Steve Savage Cell:574-253-1313,
RE/MAX Results
Bought with:
Carolyn Crooks, RB19001045
Berkshire Hathaway HomeServices Goshen
Source: IRMLS,MLS#: 202413119
Facts & features
Interior
Bedrooms & bathrooms
- Bedrooms: 4
- Bathrooms: 3
- Full bathrooms: 3
- Main level bedrooms: 3
Bedroom 1
- Level: Main
Bedroom 2
- Level: Main
Dining room
- Level: Main
- Area: 126
- Dimensions: 14 x 9
Family room
- Level: Lower
- Area: 798
- Dimensions: 42 x 19
Kitchen
- Level: Main
- Area: 168
- Dimensions: 14 x 12
Living room
- Level: Main
- Area: 252
- Dimensions: 18 x 14
Heating
- Natural Gas, Forced Air, High Efficiency Furnace
Cooling
- Central Air
Appliances
- Included: Disposal, Dishwasher, Microwave, Refrigerator, Washer, Dryer-Gas, Gas Oven, Gas Range, Water Filtration System, Electric Water Heater, Water Softener Owned
- Laundry: Main Level
Features
- Breakfast Bar, Sound System, Cathedral Ceiling(s), Ceiling Fan(s), Walk-In Closet(s), Stone Counters, Entrance Foyer, Soaking Tub, Kitchen Island, Open Floorplan, Double Vanity, Stand Up Shower, Tub and Separate Shower, Tub/Shower Combination, Main Level Bedroom Suite, Custom Cabinetry
- Flooring: Carpet, Laminate, Vinyl
- Doors: Insulated Doors
- Windows: Double Pane Windows, Window Treatments, Blinds
- Basement: Full,Finished,Sump Pump
- Number of fireplaces: 1
- Fireplace features: Living Room, Electric
Interior area
- Total structure area: 2,998
- Total interior livable area: 2,758 sqft
- Finished area above ground: 1,524
- Finished area below ground: 1,234
Property
Parking
- Total spaces: 3
- Parking features: Attached, Garage Door Opener, Concrete
- Attached garage spaces: 3
- Has uncovered spaces: Yes
Features
- Levels: One
- Stories: 1
- Patio & porch: Deck, Patio, Porch Covered
Lot
- Size: 8,645 Square Feet
- Dimensions: 65X133
- Features: 0-2.9999, City/Town/Suburb, Landscaped
Details
- Parcel number: 431103400391.000032
- Other equipment: Sump Pump
Construction
Type & style
- Home type: SingleFamily
- Architectural style: Ranch
- Property subtype: Single Family Residence
Materials
- Stone, Vinyl Siding
- Roof: Asphalt
Condition
- New construction: No
- Year built: 2019
Utilities & green energy
- Electric: REMC
- Gas: NIPSCO
- Sewer: City
- Water: City, Indiana American Water Co
- Utilities for property: Cable Available
Green energy
- Energy efficient items: Thermostat
Community & HOA
Community
- Features: Sidewalks
- Subdivision: Harrison Ridge
Location
- Region: Warsaw
Financial & listing details
- Tax assessed value: $392,800
- Annual tax amount: $3,615
- Date on market: 4/18/2024
- Listing terms: Cash,Conventional,FHA,USDA Loan,VA Loan
Price history
| Date | Event | Price |
|---|---|---|
| 8/30/2024 | Sold | $369,950-1.3% |
Source:  IRMLS #202413119 Report a problem IRMLS #202413119 Report a problem | ||
| 5/22/2024 | Price change | $374,900-2.6% |
Source: IRMLS #202413119 Report a problem | ||
| 4/18/2024 | Listed for sale | $385,000+7.5% |
Source: IRMLS #202413119 Report a problem | ||
| 2/17/2023 | Sold | $358,000-0.3% |
Source: IRMLS #202300927 Report a problem | ||
| 1/16/2023 | Pending sale | $359,000$130/sqft |
Source:  RE/MAX International #202300927 Report a problem RE/MAX International #202300927 Report a problem | ||
| 1/12/2023 | Listed for sale | $359,000 |
Source: IRMLS #202300927 Report a problem | ||
Public tax history
| Year | Property taxes | Tax assessment |
|---|---|---|
| 2025 | $3,927 +8.8% | $392,800 +3.6% |
| 2024 | $3,609 +9.6% | $379,000 +9.2% |
| 2023 | $3,293 +11.7% | $347,100 +10% |
| 2022 | $2,949 +6.2% | $315,600 +12.2% |
| 2021 | $2,778 +109259.8% | $281,300 +6.2% |
| 2020 | $3 -69.8% | $264,900 +66125% |
| 2019 | $8 -42.7% | $400 |
| 2018 | $15 | $400 |
| 2017 | -- | $400 |
Find assessor info on the county website
Neighborhood: 46582
Nearby homes
- $376,9005 bd3 ba1.4k sqft2655 Pine Cone Ln, Warsaw, IN 46582Off Market
- $335,0004 bd3 ba2.2k sqft2687 Pine Cone Ln, Warsaw, IN 46582Sold
- $383,1004 bd3 ba2.4k sqft2639 Pine Cone Ln, Warsaw, IN 46582Off Market
- $367,2003 bd2 ba1.7k sqft2680 Pine Cone Ln, Warsaw, IN 46582Off Market
- $343,4004 bd3 ba1.7k sqft2664 Pine Cone Ln, Warsaw, IN 46582Off Market
- $395,0005 bd3 ba2.7k sqft2623 Pine Cone Ln, Warsaw, IN 46582For Sale
- $389,5003 bd2 ba1.4k sqft2696 Pine Cone Ln, Warsaw, IN 46582Off Market
- $453,3009,360 Square Feet2719 Pine Cone Ln, Warsaw, IN 46582Off Market
Nearby schools
GreatSchools rating
- 5/10Harrison Elementary SchoolGrades: K-6Distance: 0.3 mi
- 8/10Lakeview Middle SchoolGrades: 7-8Distance: 2.1 mi
- 9/10Warsaw Community High SchoolGrades: 9-12Distance: 3.4 mi
Schools provided by the listing agent
- Elementary: Harrison
- Middle: Lakeview
- High: Warsaw
- District: Warsaw Community
Source: IRMLS. This data may not be complete. We recommend contacting the local school district to confirm school assignments for this home.


Get pre-qualified for a loan
At Zillow Home Loans, we can pre-qualify you in as little as 5 minutes with no impact to your credit score.An equal housing lender. NMLS #10287.
Sell for more on Zillow
Get a Zillow Showcase℠ listing at no additional cost and you could sell for .
$394,700
2% more
+$7,894
With Zillow Showcase(estimated)
$402,594
- Indiana
- Kosciusko County
- Warsaw
- 46582
- 2671 Pine Cone Ln
Nearby cities
Nearby neighborhoods
Nearby zip codes
Other Warsaw Topics
