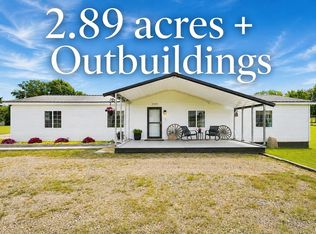
Escape the rush of city life and settle into this beautifully updated, out in the country home. Tucked away in a tranquil, scenic setting, this charming home combines peaceful rural living with thoughtful modern improvements throughout. With 3 bedrooms and 1.5 bathrooms. An attached 1 car garage this home sits at 960 sqft. Step inside to discover new flooring and freshly installed trim running seamlessly through every room, creating a bright, cohesive, and welcoming feel. The half bathroom has been tastefully remodeled, offering clean, contemporary finishes for guests and daily convenience. Comfort is guaranteed year-round with a brand-new AC condensing unit providing efficient and reliable cooling. Beyond the main house, the property boasts a setup that outdoor enthusiasts, hobbyists, or trade professionals will appreciate. The spacious 40x30 outbuilding comes fully equipped with its own dedicated heating system—perfect for a year-round workshop, studio, or private retreat. It also features a generator hookup, providing peace of mind and full functionality no matter the season. Whether you're looking to enjoy quiet evenings under open skies, tackle projects in a shop, or simply relax in a move-in-ready home, this property offers the perfect balance of comfort and calm.
Pending
$259,999
2352 S 400 W, Warsaw, IN 46580
3beds
960sqft
Single Family Residence
Built in 1973
1.93 Acres Lot
$261,300 Zestimate®
$--/sqft
$-- HOA
What's special
Clean contemporary finishesGenerator hookupNew flooringFreshly installed trimBeautifully updated
- 21 days
- 838
- 47
Zillow last checked:
Listing updated:
Listed by:
Darian Dobson Cell:219-869-0824,
New Chapter Real Estate
Source: IRMLS,MLS#: 202632484
Facts & features
Interior
Bedrooms & bathrooms
- Bedrooms: 3
- Bathrooms: 2
- Full bathrooms: 1
- 1/2 bathrooms: 1
- Main level bedrooms: 3
Bedroom 1
- Level: Main
Bedroom 2
- Level: Main
Kitchen
- Level: Main
- Area: 110
- Dimensions: 10 x 11
Living room
- Level: Main
- Area: 187
- Dimensions: 17 x 11
Heating
- Propane, Forced Air, Radiant
Cooling
- Central Air
Appliances
- Included: Dishwasher, Microwave, Electric Range, Electric Water Heater, Water Softener Owned
Features
- Flooring: Vinyl
- Basement: Crawl Space
- Has fireplace: No
Interior area
- Total structure area: 960
- Total interior livable area: 960 sqft
- Finished area above ground: 960
- Finished area below ground: 0
Video & virtual tour
Property
Parking
- Total spaces: 1
- Parking features: Attached
- Attached garage spaces: 1
Features
- Levels: One
- Stories: 1
Lot
- Size: 1.93 Acres
- Features: Few Trees, 0-2.9999, Rural
Details
- Additional structures: Pole/Post Building
- Parcel number: 431026400022.000034
Construction
Type & style
- Home type: SingleFamily
- Architectural style: Ranch
- Property subtype: Single Family Residence
Materials
- Brick
- Roof: Shingle
Condition
- New construction: No
- Year built: 1973
Utilities & green energy
- Sewer: None
- Water: Well
Community & HOA
Community
- Subdivision: None
Location
- Region: Warsaw
Financial & listing details
- Tax assessed value: $176,700
- Annual tax amount: $1,106
- Date on market: 8/10/2026
- Listing terms: Cash,Conventional
Estimated market value
$261,300
$248,000 - $274,000
$1,461/mo
Price history
| Date | Event | Price |
|---|---|---|
| 8/12/2026 | Pending sale | $259,999 |
Source: | ||
| 8/10/2026 | Listed for sale | $259,999+48.6% |
Source: | ||
| 10/11/2018 | Sold | $175,000+13%$182/sqft |
Source: Agent Provided Report a problem | ||
| 8/24/2018 | Listed for sale | $154,900$161/sqft |
Source: Brian Peterson Real Estate #201838275 Report a problem | ||
Public tax history
| Year | Property taxes | Tax assessment |
|---|---|---|
| 2025 | $1,056 -9.5% | $176,700 +4.9% |
| 2024 | $1,167 -1.8% | $168,500 +2.4% |
| 2023 | $1,189 +18% | $164,600 +3% |
| 2022 | $1,007 +11.6% | $159,800 +19% |
| 2021 | $902 +11.4% | $134,300 +8.7% |
| 2020 | $810 -6.9% | $123,600 +3.8% |
| 2019 | $870 +9.7% | $119,100 +1.6% |
| 2018 | $793 +5% | $117,200 +2.7% |
| 2017 | $755 +7.3% | $114,100 +2.7% |
| 2016 | $704 +1.4% | $111,100 +4.2% |
| 2014 | $694 -2.7% | $106,600 -1.8% |
| 2013 | $714 +11.3% | $108,500 +9.2% |
| 2012 | $641 +11.9% | $99,400 +7.8% |
| 2011 | $573 -0.3% | $92,200 |
| 2010 | $575 +1.1% | $92,200 +0.2% |
| 2009 | $569 +33.4% | $92,000 +18.7% |
| 2007 | $426 | $77,500 +0.6% |
| 2006 | -- | $77,000 +27.9% |
| 2005 | -- | $60,200 |
Find assessor info on the county website
Monthly payment
Est. payment
Payment breakdown
Explore the cost of this home by adjusting the details. Changes won't be saved.Climate risks
Neighborhood: 46580
Nearby schools
Schools provided by the listing agent
- Elementary: Mentone
- Middle: Tippe Valley
- High: Tippe Valley
- District: Tippecanoe Valley
Source: IRMLS. This data may not be complete. We recommend contacting the local school district to confirm school assignments for this home.


