This well-maintained 3-bedroom, 2.5-bath Warsaw home offers an inviting semi-open concept designed for comfortable living. The eat-in kitchen flows effortlessly into a sunroom bathed in south and west light, complete with direct deck access and a natural gas grill. A two-sided gas log fireplace creates a warm divider between the dining area and spacious living room. Retreat to the primary suite featuring a generous walk-in closet. Modern conveniences abound with a climate-controlled, heated and air-conditioned garage, updated 2020 kitchen appliances and garage opener, and a prime location just minutes from town. New roof July 2026, water heater 2021.
Active under contract
Price cut: $8K (10/7)
$250,000
125 Kincaide St, Warsaw, IN 46580
3beds
1,369sqft
Single Family Residence
Built in 1997
0.37 Acres Lot
$250,600 Zestimate®
$--/sqft
$-- HOA
What's special
Two-sided gas log fireplaceInviting semi-open conceptDirect deck accessEat-in kitchenNatural gas grill
- 45 days
- 912
- 49
Likely to sell faster than
Zillow last checked:
Listing updated:
Listed by:
Geoff Cavender Cell:574-527-1651,
eXp Realty, LLC
Source: IRMLS,MLS#: 202639341
Facts & features
Interior
Bedrooms & bathrooms
- Bedrooms: 3
- Bathrooms: 3
- Full bathrooms: 2
- 1/2 bathrooms: 1
- Main level bedrooms: 3
Bedroom 1
- Level: Main
Bedroom 2
- Level: Main
Kitchen
- Level: Main
- Area: 209
- Dimensions: 19 x 11
Living room
- Level: Main
- Area: 252
- Dimensions: 18 x 14
Heating
- Natural Gas, Forced Air
Cooling
- Central Air
Appliances
- Included: Disposal, Dishwasher, Microwave, Refrigerator, Exhaust Fan, Gas Range, Gas Water Heater
Features
- Basement: Crawl Space
- Number of fireplaces: 1
- Fireplace features: Living Room, Gas Log
Interior area
- Total structure area: 1,369
- Total interior livable area: 1,369 sqft
- Finished area above ground: 1,369
- Finished area below ground: 0
Video & virtual tour
Property
Parking
- Total spaces: 2
- Parking features: Attached, Garage Door Opener
- Attached garage spaces: 2
Features
- Levels: One
- Stories: 1
Lot
- Size: 0.37 Acres
- Dimensions: 100x163
- Features: Level
Details
- Additional structures: Shed
- Parcel number: 431117300456.000032
- Other equipment: Sump Pump
Construction
Type & style
- Home type: SingleFamily
- Property subtype: Single Family Residence
Materials
- Stone, Vinyl Siding
- Roof: Shingle
Condition
- New construction: No
- Year built: 1997
Utilities & green energy
- Electric: NIPSCO
- Gas: NIPSCO
- Sewer: City
- Water: City, Indiana American Water Co
Community & HOA
Community
- Subdivision: Herscher(s)
Location
- Region: Warsaw
Financial & listing details
- Tax assessed value: $228,200
- Annual tax amount: $1,765
- Date on market: 9/23/2026
- Listing terms: Cash,Conventional,FHA,USDA Loan,VA Loan
Estimated market value
$250,600
$238,000 - $263,000
$1,764/mo
Price history
| Date | Event | Price |
|---|---|---|
| 10/10/2026 | Contingent | $250,000$183/sqft |
Source: eXp Realty #202639341 Report a problem | ||
| 10/7/2026 | Price change | $250,000-3.1% |
Source:  IRMLS #202639341 Report a problem | ||
| 9/29/2026 | Price change | $258,000-2.6% |
Source: IRMLS #202639341 Report a problem | ||
| 9/23/2026 | Listed for sale | $264,900+52.2% |
Source: IRMLS #202639341 Report a problem | ||
| 12/18/2020 | Sold | $174,000-3.3%$127/sqft |
Source: Agent Provided Report a problem | ||
| 12/18/2020 | Pending sale | $179,900$131/sqft |
Source: RE/MAX Results #202044337 Report a problem | ||
| 11/3/2020 | Listed for sale | $179,900+43.9%$131/sqft |
Source: RE/MAX Results- Warsaw #202044337 Report a problem | ||
| 12/1/1998 | Sold | $125,000+1036.4%$91/sqft |
Source: Public Record Report a problem | ||
| 12/19/1996 | Sold | $11,000$8/sqft |
Source: Public Record Report a problem | ||
Public tax history
| Year | Property taxes | Tax assessment |
|---|---|---|
| 2025 | $1,730 +2% | $228,200 +9.6% |
| 2024 | $1,696 +2% | $208,200 +4.3% |
| 2023 | $1,663 +0.5% | $199,700 +7.2% |
| 2022 | $1,655 +77.2% | $186,300 +18.3% |
| 2021 | $934 +2% | $157,500 +5% |
| 2020 | $916 -0.3% | $150,000 +4.9% |
| 2019 | $918 +2% | $143,000 +3.5% |
| 2018 | $900 +1.9% | $138,200 +4.3% |
| 2017 | $883 +2% | $132,500 +2.9% |
| 2016 | $866 +2.3% | $128,800 +2.1% |
| 2014 | $846 +1.7% | $126,100 +0.6% |
| 2013 | $832 +1.9% | $125,400 +2.8% |
| 2012 | $817 +1% | $122,000 -1.5% |
| 2011 | $808 -8.9% | $123,800 -4.3% |
| 2010 | $887 -1.8% | $129,300 -2.4% |
| 2009 | $903 -12% | $132,500 -8.4% |
| 2007 | $1,026 | $144,600 |
| 2006 | -- | $144,600 +32.8% |
| 2005 | -- | $108,900 |
Find assessor info on the county website
Monthly payment
Est. payment
Payment breakdown
Explore the cost of this home by adjusting the details. Changes won't be saved.Climate risks
Neighborhood: 46580
Nearby schools
Schools provided by the listing agent
- Elementary: Washington
- Middle: Edgewood
- High: Warsaw
- District: Warsaw Community
Source: IRMLS. This data may not be complete. We recommend contacting the local school district to confirm school assignments for this home.

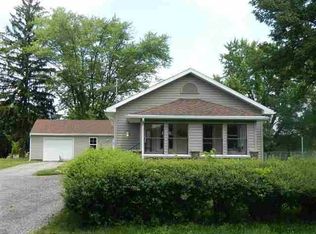
Similar homes
- $285,0003 bd2 ba1.2k sqft2093 Laurelwood Dr, Warsaw, IN 46580For Sale
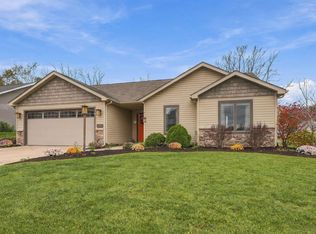 MLS ID #202645942, Jan Orban, RE/MAX Results. IRMLS
- $269,9003 bd2 ba1.4k sqft1135 S Zimmer Rd, Warsaw, IN 46580For Sale
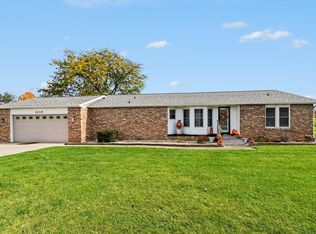 MLS ID #202645178, Kim Hart, RE/MAX Results. IRMLS
- $--3 bd2 ba1.4k sqft201 Chickadee Ln, Warsaw, IN 46580Auction
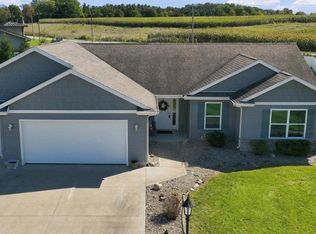 MLS ID #202642951, Chad Metzger, Metzger Property Services, LLC. IRMLS
- $278,0003 bd2 ba2k sqft202 E Tyner Dr, Warsaw, IN 46580For Sale
 MLS ID #202643022, Kim Hart, RE/MAX Results. IRMLS
