Charming 3-bedroom, 2-bath ranch-style home on a partially finished basement with SPA and 2 Car Garage. The living room features a cozy brick fireplace, while the sunroom provides the perfect spot to relax and enjoy views of the outdoors. Situated on a spacious half-acre lot, this property offers plenty of room for outdoor recreation, gardening, entertaining, or simply enjoying the open space. Conveniently located near schools, downtown shopping, and local restaurants, this home combines comfortable living with everyday convenience. Don't miss the opportunity to make this property your own!
Active
$278,000
202 E Tyner Dr, Warsaw, IN 46580
3beds
2,000sqft
Single Family Residence
Built in 1955
0.53 Acres Lot
$276,000 Zestimate®
$--/sqft
$-- HOA
What's special
Partially finished basementCozy brick fireplaceViews of the outdoorsSpacious half-acre lot
- 5 days
- 780
- 64
Likely to sell faster than
Zillow last checked:
Listing updated:
Listed by:
Kim Hart Cell:574-265-4914,
RE/MAX Results
Source: IRMLS,MLS#: 202643022
Facts & features
Interior
Bedrooms & bathrooms
- Bedrooms: 3
- Bathrooms: 2
- Full bathrooms: 2
- Main level bedrooms: 3
Bedroom 1
- Level: Main
Bedroom 2
- Level: Main
Dining room
- Level: Main
- Area: 110
- Dimensions: 11 x 10
Family room
- Level: Basement
- Area: 306
- Dimensions: 18 x 17
Kitchen
- Level: Main
- Area: 110
- Dimensions: 11 x 10
Living room
- Level: Main
- Area: 280
- Dimensions: 20 x 14
Office
- Level: Basement
- Area: 77
- Dimensions: 11 x 7
Heating
- Natural Gas, Forced Air
Cooling
- Central Air
Appliances
- Included: Disposal, Dishwasher, Refrigerator, Washer, Electric Cooktop, Dryer-Electric, Oven-Built-In, Electric Oven, Water Softener Owned
Features
- Entrance Foyer
- Flooring: Hardwood, Carpet, Vinyl
- Basement: Partial,Partially Finished,Sump Pump
- Number of fireplaces: 1
- Fireplace features: Living Room, Wood Burning
Interior area
- Total structure area: 2,976
- Total interior livable area: 2,000 sqft
- Finished area above ground: 1,600
- Finished area below ground: 400
Video & virtual tour
Property
Parking
- Total spaces: 2
- Parking features: Attached, Garage Door Opener
- Attached garage spaces: 2
Features
- Levels: One
- Stories: 1
- Patio & porch: Patio
- Has spa: Yes
- Spa features: Private
Lot
- Size: 0.53 Acres
- Dimensions: 100 x 230
- Features: Level
Details
- Parcel number: 431117300597.000032
- Zoning: R1
- Other equipment: Sump Pump
Construction
Type & style
- Home type: SingleFamily
- Architectural style: Ranch
- Property subtype: Single Family Residence
Materials
- Brick, Vinyl Siding
- Roof: Shingle
Condition
- New construction: No
- Year built: 1955
Utilities & green energy
- Electric: NIPSCO
- Gas: NIPSCO
- Sewer: City
- Water: Well
Community & HOA
Community
- Subdivision: Henry Herschers
Location
- Region: Warsaw
Financial & listing details
- Tax assessed value: $220,100
- Annual tax amount: $2,042
- Date on market: 10/16/2026
Estimated market value
$276,000
$262,000 - $290,000
$1,744/mo
Price history
| Date | Event | Price |
|---|---|---|
| 10/16/2026 | Listed for sale | $278,000 |
Source:  IRMLS #202643022 Report a problem | ||
Public tax history
| Year | Property taxes | Tax assessment |
|---|---|---|
| 2025 | $2,032 +3.8% | $220,100 +11.7% |
| 2024 | $1,958 +9.1% | $197,000 +4.1% |
| 2023 | $1,795 +16.5% | $189,300 +9.5% |
| 2022 | $1,540 +0.1% | $172,900 +16.8% |
| 2021 | $1,539 +14% | $148,000 +0.1% |
| 2020 | $1,351 +3% | $147,800 +13.5% |
| 2019 | $1,311 +10.1% | $130,200 +3.4% |
| 2018 | $1,191 +6.7% | $125,900 +6.5% |
| 2017 | $1,117 -4.6% | $118,200 +5.7% |
| 2016 | $1,171 +5.8% | $111,800 -2.7% |
| 2014 | $1,106 +2.8% | $114,900 +1.6% |
| 2013 | $1,076 +4% | $113,100 +2.7% |
| 2012 | $1,035 +8.4% | $110,100 -0.5% |
| 2011 | $955 -6.7% | $110,700 -4.2% |
| 2010 | $1,024 -2.7% | $115,600 -2.4% |
| 2009 | $1,052 +14.7% | $118,500 -10.4% |
| 2007 | $917 | $132,200 |
| 2006 | -- | $132,200 +30.2% |
| 2005 | -- | $101,500 |
Find assessor info on the county website
Monthly payment
Est. payment
Payment breakdown
Explore the cost of this home by adjusting the details. Changes won't be saved.Climate risks
Neighborhood: 46580
Nearby schools
Schools provided by the listing agent
- Elementary: Washington
- Middle: Edgewood
- High: Warsaw
- District: Warsaw Community
Source: IRMLS. This data may not be complete. We recommend contacting the local school district to confirm school assignments for this home.

Similar homes
- $--3 bd2 ba1.4k sqft201 Chickadee Ln, Warsaw, IN 46580Auction
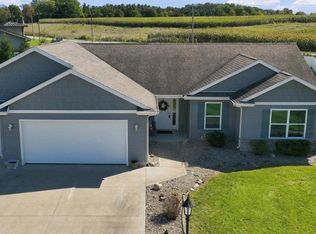 MLS ID #202642951, Chad Metzger, Metzger Property Services, LLC. IRMLS
- $309,7003 bd2 ba1.9k sqft217 Ra Mar Dr, Warsaw, IN 46580For Sale
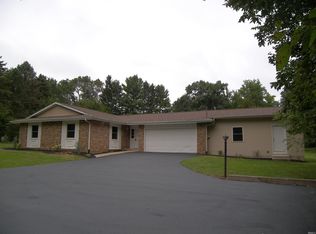 MLS ID #202639447, Dave Blackwell, Blackwell Real Estate. IRMLS
- $280,0003 bd2 ba1.9k sqft1715 E Springhill Rd, Warsaw, IN 46580For Sale
 MLS ID #202641667, Isabella D Reed, Keller Williams Realty Group. IRMLS
- $282,9003 bd2 ba1.8k sqft607 N Parker St, Warsaw, IN 46580For Sale
 MLS ID #202641922, Vince Beasley, Northern Lakes Realty. IRMLS
