Ths sprawling Mid Century Modern Home is original through out- If you like large ranch homes - this is a must see in Warsaw! This home features over 2000 sq ft of living space on the main level and there is a full mostly finished lower level as well. Quality limestone/brick ranch on acre lot in town Warsaw. This spacious 4 bedroom 2.5 bath home has farely open concept and a living room with a fireplace. Custom Built Ins adorn this home thru out. The dining room has a large china cabinet/buffet that is built ins and overlooks the back yard. The kitchen has a breakfast nook and looks out over the back yard. There is an office with built in desk off the hallway as well as a guest bathroom and 3 more spacious bedrooms with large closets in each and a larger bathroom with double vanity and tub shower combination. Downstairs you will enjoy a giant sized family room and an office as well as laundry and a half bath located in the laundry room. All appliances remain with this home, including the washer and dryer. Solid well built home. Come in and make it your own! Oustide you will enjoy a large yard with mature trees and a patio off the back of the home with built in outdoor fireplace. There is even a screened porch off of the breezeway and covered porch just off the kitchen. This home is being sold "As Is". Large ranch in Warsaw! Schedule your showing today!
Closed
$289,000
1201 Edgewood Dr, Warsaw, IN 46580
4beds
3,786sqft
Single Family Residence
Built in 1954
1.31 Acres Lot
$307,300 Zestimate®
$--/sqft
$2,869 Estimated rent
Home value
$307,300
$264,000 - $356,000
$2,869/mo
Zestimate® history
Owner options
List your home for rent
$2,869/mo
Rent Zestimate®
Find your next renter with Zillow Rental Manager. Plus, with online applications, you can quickly screen prospective tenants – for free.
$2,869/mo
Rent Zestimate®
Refinance and save
$1,814/mo
Est. payment
Refinancing to a lower rate could help reduce your monthly payments and save thousands over the life of the loan.
$1,814/mo
Est. payment
Explore your selling options
Work with a Zillow partner agent
Leverage their expertise and Zillow's premium Showcase listings to get your home seen by more buyers.
Get startedList with your own agent
Get your home in front of millions of buyers by listing it on Zillow.
Learn how to do itSell it yourself
Take full control of how buyers see your home on Zillow by listing For Sale by Owner (FSBO).
List your homeWhat's special
Zillow last checked:
Listing updated:
Listed by:
Deb Paton Showley Cell:574-527-6022,
Coldwell Banker Real Estate Group
Bought with:
Julie Hall, RB14039199
Patton Hall Real Estate
Source: IRMLS,MLS#: 202524013
Facts & features
Interior
Bedrooms & bathrooms
- Bedrooms: 4
- Bathrooms: 3
- Full bathrooms: 2
- 1/2 bathrooms: 1
- Main level bedrooms: 4
Bedroom 1
- Level: Main
Bedroom 2
- Level: Main
Dining room
- Level: Main
- Area: 120
- Dimensions: 12 x 10
Family room
- Level: Lower
- Area: 1140
- Dimensions: 38 x 30
Kitchen
- Level: Main
- Area: 156
- Dimensions: 12 x 13
Living room
- Level: Main
- Area: 300
- Dimensions: 20 x 15
Office
- Level: Lower
- Area: 168
- Dimensions: 14 x 12
Heating
- Natural Gas, Forced Air
Cooling
- Central Air
Appliances
- Included: Range/Oven Hook Up Elec, Microwave, Refrigerator, Washer, Electric Cooktop, Dryer-Electric, Freezer, Oven-Built-In, Electric Oven, Electric Water Heater, Water Softener Owned
- Laundry: Electric Dryer Hookup, Sink, Washer Hookup
Features
- Bookcases, Built-in Desk, Ceiling Fan(s), Laminate Counters, Natural Woodwork, Open Floorplan, Double Vanity, Stand Up Shower, Tub/Shower Combination, Formal Dining Room
- Flooring: Carpet, Laminate
- Doors: Pocket Doors
- Windows: Window Treatments, Blinds
- Basement: Full,Finished,Block
- Number of fireplaces: 1
- Fireplace features: Living Room, Wood Burning, One, Vented
Interior area
- Total structure area: 4,150
- Total interior livable area: 3,786 sqft
- Finished area above ground: 2,075
- Finished area below ground: 1,711
Property
Parking
- Total spaces: 2.5
- Parking features: Attached, Concrete
- Attached garage spaces: 2.5
- Has uncovered spaces: Yes
Features
- Levels: One
- Stories: 1
- Patio & porch: Covered, Patio, Screened
- Fencing: None
Lot
- Size: 1.31 Acres
- Dimensions: 172x310
- Features: Level, 0-2.9999, City/Town/Suburb, Landscaped
Details
- Additional structures: Shed
- Parcel number: 431117300566.000032
Construction
Type & style
- Home type: SingleFamily
- Architectural style: Ranch
- Property subtype: Single Family Residence
Materials
- Brick, Limestone
- Roof: Asphalt,Shingle
Condition
- New construction: No
- Year built: 1954
Utilities & green energy
- Electric: NIPSCO
- Gas: NIPSCO
- Sewer: City
- Water: Well
Community & HOA
Community
- Security: Smoke Detector(s)
- Subdivision: None
Location
- Region: Warsaw
Financial & listing details
- Tax assessed value: $328,200
- Annual tax amount: $2,900
- Date on market: 6/23/2025
- Listing terms: Cash,Conventional
- Road surface type: Asphalt
Price history
| Date | Event | Price |
|---|---|---|
| 9/12/2025 | Sold | $289,000-3.6% |
Source:  IRMLS #202524013 Report a problem IRMLS #202524013 Report a problem | ||
| 8/21/2025 | Pending sale | $299,900 |
Source: IRMLS #202524013 Report a problem | ||
| 7/25/2025 | Price change | $299,900-4.8% |
Source: IRMLS #202524013 Report a problem | ||
| 6/23/2025 | Listed for sale | $314,900 |
Source: IRMLS #202524013 Report a problem | ||
Public tax history
| Year | Property taxes | Tax assessment |
|---|---|---|
| 2025 | $2,900 +4.6% | $328,200 +12.5% |
| 2024 | $2,774 +1.8% | $291,800 +4% |
| 2023 | $2,724 +16.8% | $280,500 +2.3% |
| 2022 | $2,332 +7% | $274,300 +16.3% |
| 2021 | $2,179 +6.6% | $235,800 +7.1% |
| 2020 | $2,044 +3.5% | $220,100 +6.3% |
| 2019 | $1,975 +3.5% | $207,100 +3.3% |
| 2018 | $1,907 +8.3% | $200,400 +0.5% |
| 2017 | $1,761 -5.8% | $199,500 +5.8% |
| 2016 | $1,868 +2% | $188,600 +9.5% |
| 2014 | $1,831 +3.4% | $172,200 +3.1% |
| 2013 | $1,771 +3% | $167,100 +3.3% |
| 2012 | $1,719 +1.5% | $161,800 -0.9% |
| 2011 | $1,693 -4.5% | $163,300 -4.3% |
| 2010 | $1,774 -2.4% | $170,600 -3.1% |
| 2009 | $1,817 -50.4% | $176,100 -10.4% |
| 2007 | $3,666 | $196,500 |
| 2006 | -- | $196,500 +30.7% |
| 2005 | -- | $150,300 |
Find assessor info on the county website
Neighborhood: 46580
Nearby homes
- $425,4003 bd1 ba1.2k sqft1205 Edgewood Dr, Warsaw, IN 46580Off Market
- $238,2003 bd1 ba1.6k sqft114 Mary Mac Dr, Warsaw, IN 46580Off Market
- $399,9003 bd2 ba3k sqft1155 Edgewood Dr, Warsaw, IN 46580Sold
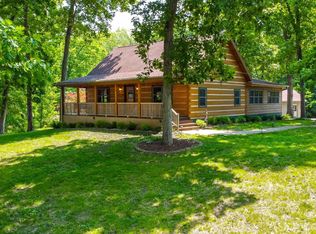
- $270,0003 bd2 ba2k sqft115 E Tyner Dr, Warsaw, IN 46580Off Market
- $297,2004 bd3 ba1k sqft115 Mary Mac Dr, Warsaw, IN 46580Off Market
- $278,0003 bd2 ba2k sqft202 E Tyner Dr, Warsaw, IN 46580For Sale
- $444,0003 bd4 ba3.1k sqft1151 Edgewood Dr, Warsaw, IN 46580Sold
- $205,5004 bd1 ba1.5k sqft204 E Tyner Dr, Warsaw, IN 46580Off Market
Nearby schools
GreatSchools rating
- 7/10Washington Elementary SchoolGrades: K-6Distance: 0.4 mi
- 7/10Edgewood Middle SchoolGrades: 7-8Distance: 0.6 mi
- 9/10Warsaw Community High SchoolGrades: 9-12Distance: 0.6 mi
Schools provided by the listing agent
- Elementary: Washington
- Middle: Edgewood
- High: Warsaw
- District: Warsaw Community
Source: IRMLS. This data may not be complete. We recommend contacting the local school district to confirm school assignments for this home.
Sell for more on Zillow
Get a Zillow Showcase℠ listing at no additional cost and you could sell for .
$307,300
2% more
+$6,146
With Zillow Showcase(estimated)
$313,446
Sell for more on Zillow
Get a Zillow Showcase℠ listing at no additional cost and you could sell for .
$307,300
2% more
+$6,146
With Zillow Showcase(estimated)
$313,446
- Indiana
- Kosciusko County
- Warsaw
- 46580
- 1201 Edgewood Dr
