Welcome home to this inviting brick ranch in a great location near parks, the Winona Lake trails, and within the Eisenhower Elementary School district! This home offers a functional layout with granite countertops, ceiling fans, and a convenient rear deck just off the kitchen—perfect for relaxing or entertaining. The primary bedroom features an attached half bath for added convenience. A full basement offers partially finished living space, along with two additional rooms featuring egress windows that provide potential for bedrooms, a home office, or hobby space. Outside, enjoy the large fenced backyard with plenty of room for outdoor activities, pets, and gatherings. The attached two-car garage provides convenient parking and storage, while the newer roof and gutters, both updated in 2024, add peace of mind. The property is served by a private well and septic system. With its classic brick exterior, versatile basement space, and desirable location close to outdoor recreation, this home is full of possibilities!
Active
Price cut: $5K (11/13)
$244,900
2905 Sandra Ln, Winona Lake, IN 46590
4beds
2,034sqft
Single Family Residence
Built in 1981
0.49 Acres Lot
$-- Zestimate®
$--/sqft
$-- HOA
What's special
Inviting brick ranchVersatile basement spaceClassic brick exteriorGranite countertopsCeiling fansFunctional layout
- 25 days
- 1,721
- 113
Likely to sell faster than
Zillow last checked:
Listing updated:
Listed by:
Michael Patmore 260-399-1177,
CENTURY 21 Bradley Realty, Inc
Source: IRMLS,MLS#: 202644084
Facts & features
Interior
Bedrooms & bathrooms
- Bedrooms: 4
- Bathrooms: 3
- Full bathrooms: 2
- 1/2 bathrooms: 1
- Main level bedrooms: 3
Bedroom 1
- Level: Main
Bedroom 2
- Level: Main
Family room
- Level: Lower
- Area: 180
- Dimensions: 18 x 10
Kitchen
- Level: Main
- Area: 81
- Dimensions: 9 x 9
Living room
- Level: Main
- Area: 198
- Dimensions: 18 x 11
Heating
- Natural Gas, Forced Air
Cooling
- Central Air
Appliances
- Included: Range/Oven Hk Up Gas/Elec, Dishwasher, Microwave, Refrigerator, Washer, Dryer-Electric, Electric Range, Water Softener Owned
Features
- 1st Bdrm En Suite, Ceiling Fan(s), Eat-in Kitchen, Stand Up Shower, Tub/Shower Combination
- Flooring: Carpet, Tile, Vinyl
- Basement: Full,Partially Finished,Concrete
- Attic: Pull Down Stairs
- Has fireplace: No
Interior area
- Total structure area: 2,274
- Total interior livable area: 2,034 sqft
- Finished area above ground: 1,149
- Finished area below ground: 885
Video & virtual tour
Property
Parking
- Total spaces: 2
- Parking features: Attached
- Attached garage spaces: 2
Features
- Levels: One
- Stories: 1
- Fencing: Wood
Lot
- Size: 0.49 Acres
- Dimensions: 115X185
- Features: Corner Lot, City/Town/Suburb, Near Walking Trail
Details
- Parcel number: 431127100044.000033
Construction
Type & style
- Home type: SingleFamily
- Architectural style: Ranch
- Property subtype: Single Family Residence
Materials
- Brick
- Roof: Asphalt
Condition
- New construction: No
- Year built: 1981
Utilities & green energy
- Sewer: Septic Tank
- Water: Well
Community & HOA
Community
- Subdivision: Southtown Shores
Location
- Region: Winona Lake
Financial & listing details
- Tax assessed value: $245,000
- Annual tax amount: $2,025
- Date on market: 10/24/2026
- Listing terms: Cash,Conventional
Estimated market value
Not available
Estimated sales range
Not available
Not available
Price history
| Date | Event | Price |
|---|---|---|
| 11/13/2026 | Price change | $244,900-2% |
Source:  IRMLS #202644084 Report a problem | ||
| 10/24/2026 | Listed for sale | $249,900+81.1% |
Source: IRMLS #202644084 Report a problem | ||
| 8/25/2015 | Sold | $138,000-4.8%$68/sqft |
Source: Agent Provided Report a problem | ||
| 7/11/2015 | Pending sale | $145,000$71/sqft |
Source: RE/MAX Results #201524384 Report a problem | ||
| 5/28/2015 | Listed for sale | $145,000+11.6%$71/sqft |
Source: RE/MAX Results- Warsaw #201524384 Report a problem | ||
| 9/5/2012 | Listing removed | $129,900$64/sqft |
Source: Coldwell Banker Roth Wehrly Graber #28791 Report a problem | ||
| 12/23/2011 | Price change | $129,900-3.8%$64/sqft |
Source: Coldwell Banker Roth Wehrly Graber #28791 Report a problem | ||
| 8/9/2011 | Price change | $134,975-3.5%$66/sqft |
Source: Roth Wehrly Graber #28791 Report a problem | ||
| 6/11/2011 | Listed for sale | $139,900$69/sqft |
Source: Coldwell Banker Roth Wehrly Graber #28791 Report a problem | ||
Public tax history
| Year | Property taxes | Tax assessment |
|---|---|---|
| 2025 | $1,822 +6.4% | $245,000 +14.3% |
| 2024 | $1,713 +3% | $214,400 +4.5% |
| 2023 | $1,664 +13.7% | $205,100 +8.7% |
| 2022 | $1,463 +5% | $188,600 +12.7% |
| 2021 | $1,392 +7.1% | $167,300 +5.5% |
| 2020 | $1,301 +1% | $158,600 +4.5% |
| 2019 | $1,287 +12.5% | $151,800 +4% |
| 2018 | $1,144 -4% | $145,900 +5% |
| 2017 | $1,191 +11.8% | $138,900 -0.9% |
| 2016 | $1,065 +10.3% | $140,100 +9.1% |
| 2014 | $966 +2.2% | $128,400 +3% |
| 2013 | $945 +3.4% | $124,600 +3% |
| 2012 | $913 +1.4% | $121,000 -4.6% |
| 2011 | $900 -59.8% | $126,900 |
| 2010 | $2,239 -3.3% | $126,900 -4.7% |
| 2009 | $2,315 +22.5% | $133,100 +3.1% |
| 2007 | $1,890 | $129,100 +0.9% |
| 2006 | -- | $127,900 +18.5% |
| 2005 | -- | $107,900 |
Find assessor info on the county website
Monthly payment
Est. payment
Payment breakdown
Explore the cost of this home by adjusting the details. Changes won't be saved.Climate risks
Neighborhood: 46590
Nearby schools
Schools provided by the listing agent
- Elementary: Eisenhower
- Middle: Edgewood
- High: Warsaw
- District: Warsaw Community
Source: IRMLS. This data may not be complete. We recommend contacting the local school district to confirm school assignments for this home.


Similar homes
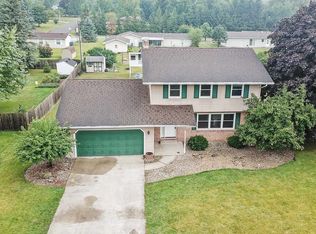
- $225,0005 bd2 ba2k sqft105 15th St, Winona Lake, IN 46590For Sale By Owner
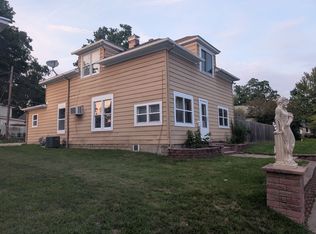
- $315,0004 bd2 ba2.2k sqft207 Boys City Dr, Winona Lake, IN 46590For Sale
 MLS ID #202637639, Savannah J Beer, Patton Hall Real Estate. IRMLS
- $241,9003 bd2 ba1.4k sqft2006 E Wade Rd, Warsaw, IN 46580For Sale
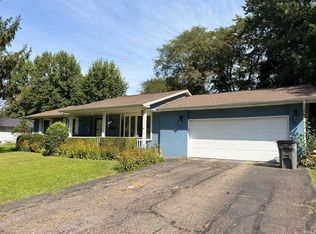 MLS ID #202638032, Billie Sexton, Keller Williams Realty Group. IRMLS
- $300,0004 bd3 ba2.6k sqft1458 Rutland Ct, Winona Lake, IN 46590For Sale
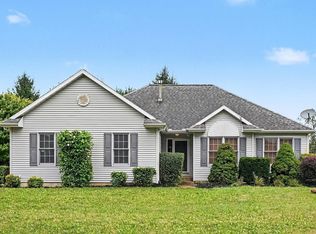 MLS ID #202633396, Julie Hall, Patton Hall Real Estate. IRMLS
