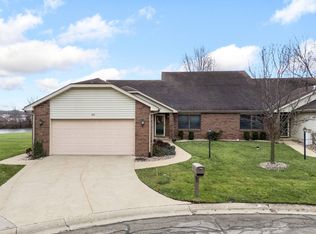
Welcome to this spacious 2,168-square-foot condo. Nestled right on a quiet channel of Center Lake, this home has provided the perfect balance of peaceful waterfront living and low-maintenance convenience. With 3 bedrooms and 2.5 bathrooms, there is more than enough room to host family and friends or simply unwind. Enjoy sitting out near the water, watching the morning mist on the quiet channel. The interior layout is wonderfully open and bright with vaulted ceilings and adjacent water side sunroom, making everyday living and entertaining feel completely effortless. From the generous sized bedrooms to the main living spaces, every corner of this home has been filled with care. If you are looking for a worry-free retreat you can update with your style and where you can enjoy the best of lake life while staying close to everything downtown Warsaw has to offer, this is it!
Active
$329,900
348 Channelview Dr, Warsaw, IN 46580
3beds
2,168sqft
Condominium
Built in 1998
-- sqft lot
$325,800 Zestimate®
$--/sqft
$260/mo HOA
What's special
Generous sized bedroomsPeaceful waterfront livingAdjacent water side sunroomVaulted ceilings
- 13 days
- 515
- 27
Likely to sell faster than
Zillow last checked:
Listing updated:
Listed by:
Fabiola Holsclaw 574-527-9571,
Brian Peterson Real Estate
Source: IRMLS,MLS#: 202640709
Facts & features
Interior
Bedrooms & bathrooms
- Bedrooms: 3
- Bathrooms: 3
- Full bathrooms: 2
- 1/2 bathrooms: 1
- Main level bedrooms: 2
Bedroom 1
- Level: Main
Bedroom 2
- Level: Main
Kitchen
- Level: Main
- Area: 90
- Dimensions: 9 x 10
Living room
- Level: Main
- Area: 432
- Dimensions: 24 x 18
Heating
- Natural Gas, Forced Air
Cooling
- Central Air
Appliances
- Included: Dishwasher, Refrigerator, Electric Cooktop, Exhaust Fan, Double Oven, Water Softener Owned
- Laundry: Electric Dryer Hookup, Sink, Main Level, Washer Hookup
Features
- 1st Bdrm En Suite, Ceiling-9+, Ceiling Fan(s), Vaulted Ceiling(s), Walk-In Closet(s), Entrance Foyer, Open Floorplan, Split Br Floor Plan, Stand Up Shower, Tub/Shower Combination, Main Level Bedroom Suite
- Flooring: Carpet, Tile
- Windows: Blinds
- Basement: Crawl Space
- Number of fireplaces: 1
- Fireplace features: Living Room, One
Interior area
- Total structure area: 2,168
- Total interior livable area: 2,168 sqft
- Finished area above ground: 2,168
- Finished area below ground: 0
Video & virtual tour
Property
Parking
- Total spaces: 2
- Parking features: Attached, Garage Door Opener, Concrete
- Attached garage spaces: 2
- Has uncovered spaces: Yes
Features
- Levels: Two
- Stories: 2
- Patio & porch: Deck
- Fencing: None
- Has view: Yes
- View description: Water
- Has water view: Yes
- Water view: Water
- Waterfront features: Waterfront, Deck on Waterfront, Pier/Dock Available, Assoc, Canal Front, Non Ski Lake, Lake
- Body of water: Center Lake
- Frontage length: Channel/Canal Frontage(40),Water Frontage(40)
Lot
- Size: 3,000 Square Feet
- Dimensions: 40x75
- Features: Cul-De-Sac, Level, 0-2.9999, City/Town/Suburb, Lake
Details
- Parcel number: 431105300546.000032
- Zoning: R1
Construction
Type & style
- Home type: Condo
- Property subtype: Condominium
Materials
- Brick, Vinyl Siding
- Foundation: Slab
- Roof: Shingle
Condition
- New construction: No
- Year built: 1998
Utilities & green energy
- Electric: NIPSCO
- Gas: NIPSCO
- Sewer: City
- Water: Well
Community & HOA
Community
- Subdivision: Lakewood Hills
HOA
- Has HOA: Yes
- HOA fee: $260 monthly
Location
- Region: Warsaw
Financial & listing details
- Tax assessed value: $296,200
- Annual tax amount: $2,755
- Date on market: 10/1/2026
- Listing terms: Cash,Conventional
Estimated market value
$325,800
$310,000 - $342,000
$2,333/mo
Price history
| Date | Event | Price |
|---|---|---|
| 10/1/2026 | Listed for sale | $329,900+127.7% |
Source:  IRMLS #202640709 Report a problem IRMLS #202640709 Report a problem | ||
| 8/14/1998 | Sold | $144,900$67/sqft |
Source: Public Record Report a problem | ||
Public tax history
| Year | Property taxes | Tax assessment |
|---|---|---|
| 2025 | $3,009 +16.1% | $296,200 +1.9% |
| 2024 | $2,591 +12.8% | $290,800 +16.4% |
| 2023 | $2,298 +10.8% | $249,800 +13.2% |
| 2022 | $2,074 +1.4% | $220,700 +11.2% |
| 2021 | $2,045 +7.5% | $198,400 +1.5% |
| 2020 | $1,902 -1.8% | $195,500 +7.6% |
| 2019 | $1,936 +0.6% | $181,700 -1.6% |
| 2018 | $1,925 -4.5% | $184,600 +0.8% |
| 2017 | $2,017 +6% | $183,100 -4.4% |
| 2016 | $1,903 +17.9% | $191,500 +18.6% |
| 2014 | $1,614 +7.5% | $161,400 +7.5% |
| 2013 | $1,502 -11.6% | $150,200 -11.6% |
| 2012 | $1,699 -3.5% | $169,900 -3.5% |
| 2011 | $1,760 +1.9% | $176,000 +1.9% |
| 2010 | $1,727 -10% | $172,700 -10% |
| 2009 | $1,919 +21.5% | $191,900 -1.7% |
| 2007 | $1,580 | $195,200 +0.8% |
| 2006 | -- | $193,600 +21% |
| 2005 | -- | $160,000 |
Find assessor info on the county website
Monthly payment
Est. payment
Payment breakdown
Explore the cost of this home by adjusting the details. Changes won't be saved.Climate risks
Neighborhood: 46580
Nearby schools
Schools provided by the listing agent
- Elementary: Washington
- Middle: Edgewood
- High: Warsaw
- District: Warsaw Community
Source: IRMLS. This data may not be complete. We recommend contacting the local school district to confirm school assignments for this home.
Similar homes
- $--3 bd2 ba1.3k sqft1432 Hartzler St, Warsaw, IN 46580Auction
 Xome
Xome - $282,9003 bd2 ba1.8k sqft607 N Parker St, Warsaw, IN 46580For Sale
 MLS ID #202641922, Vince Beasley, Northern Lakes Realty. IRMLS
 - $285,0003 bd2 ba1.9k sqft1715 E Springhill Rd, Warsaw, IN 46580For Sale
 MLS ID #202641667, Isabella D Reed, Keller Williams Realty Group. IRMLS
 - $309,7003 bd2 ba1.9k sqft217 Ra Mar Dr, Warsaw, IN 46580For Sale
 MLS ID #202639447, Dave Blackwell, Blackwell Real Estate. IRMLS
