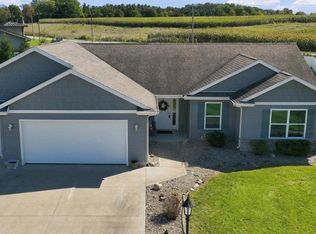
Welcome home to this move-in-ready 3-bedroom, 2-bath residence with an open floor plan and a cathedral ceiling that fills the living room with light. The full, partially finished basement adds flexible space for guests, a home office, or recreation, while fresh carpet in every bedroom and professional painting throughout the main level give the home a clean, updated feel.The updated primary bath is a quiet retreat, and recent mechanical upgrades—including a new water heater and water softener—support everyday comfort. A radon mitigation system is already in place, and the newer roof adds peace of mind.Step through the sliding glass door from the kitchen and breakfast area onto a paver patio with a built-in gas grill, perfect for easy outdoor meals. An underground sprinkler system keeps the yard low-maintenance, and the overall exterior is designed for convenience rather than constant upkeep.Set in a well-kept neighborhood, the home is within walking distance of grocery shopping, schools, retail, and the hospital. When you want a change of pace, the Lake City Greenway boardwalk is an easy stroll away.
Active under contract
$282,900
607 N Parker St, Warsaw, IN 46580
3beds
1,826sqft
Single Family Residence
Built in 2002
0.27 Acres Lot
$281,900 Zestimate®
$--/sqft
$-- HOA
What's special
Open floor plan
- 11 days
- 1,353
- 128
Likely to sell faster than
Zillow last checked:
Listing updated:
Listed by:
Vince Beasley 574-457-2880,
Northern Lakes Realty
Source: IRMLS,MLS#: 202641922
Facts & features
Interior
Bedrooms & bathrooms
- Bedrooms: 3
- Bathrooms: 2
- Full bathrooms: 2
- Main level bedrooms: 3
Bedroom 1
- Level: Main
Bedroom 2
- Level: Main
Family room
- Level: Lower
- Area: 378
- Dimensions: 14 x 27
Kitchen
- Level: Main
- Area: 220
- Dimensions: 11 x 20
Living room
- Level: Main
- Area: 255
- Dimensions: 15 x 17
Heating
- Natural Gas, Forced Air
Cooling
- Central Air
Appliances
- Included: Disposal, Dishwasher, Microwave, Refrigerator, Washer, Gas Water Heater, Water Softener Owned
- Laundry: Main Level
Features
- Breakfast Bar, Cathedral Ceiling(s), Eat-in Kitchen, Open Floorplan, Main Level Bedroom Suite
- Flooring: Carpet, Vinyl
- Windows: Window Treatments
- Basement: Full,Partially Finished,Concrete,Sump Pump
- Has fireplace: No
Interior area
- Total structure area: 2,036
- Total interior livable area: 1,826 sqft
- Finished area above ground: 1,226
- Finished area below ground: 600
Video & virtual tour
Property
Parking
- Total spaces: 2
- Parking features: Attached, Garage Door Opener, Concrete
- Attached garage spaces: 2
- Has uncovered spaces: Yes
Features
- Levels: One
- Stories: 1
- Patio & porch: Patio
- Exterior features: Irrigation System
Lot
- Size: 0.27 Acres
- Dimensions: 80x146
- Features: Level, City/Town/Suburb, Landscaped
Details
- Parcel number: 431109100167.000032
- Other equipment: Sump Pump
Construction
Type & style
- Home type: SingleFamily
- Architectural style: Ranch
- Property subtype: Single Family Residence
Materials
- Brick, Vinyl Siding
- Roof: Shingle
Condition
- New construction: No
- Year built: 2002
Utilities & green energy
- Sewer: City
- Water: City
Community & HOA
Community
- Security: Smoke Detector(s)
- Subdivision: Meadow Brook / Meadowbrook
Location
- Region: Warsaw
Financial & listing details
- Tax assessed value: $266,600
- Annual tax amount: $2,484
- Date on market: 10/9/2026
- Listing terms: Cash,Conventional,FHA
Estimated market value
$281,900
$268,000 - $296,000
$2,000/mo
Price history
| Date | Event | Price |
|---|---|---|
| 10/9/2026 | Listed for sale | $282,900+71.5% |
Source:  IRMLS #202641922 Report a problem | ||
| 4/26/2015 | Listing removed | $165,000$90/sqft |
Source: RE/MAX Results- Warsaw #201451154 Report a problem | ||
| 4/22/2015 | Pending sale | $165,000+3.1%$90/sqft |
Source: RE/MAX Results- Warsaw #201451154 Report a problem | ||
| 4/17/2015 | Sold | $160,000-3%$88/sqft |
Source: Agent Provided Report a problem | ||
| 2/17/2015 | Price change | $165,000-1.7%$90/sqft |
Source: RE/MAX Results #201451154 Report a problem | ||
| 1/13/2015 | Price change | $167,900-1.2%$92/sqft |
Source: RE/MAX Results #201451154 Report a problem | ||
| 11/27/2014 | Listed for sale | $169,900+21.4%$93/sqft |
Source: RE/MAX Results #201451154 Report a problem | ||
| 12/24/2010 | Listing removed | $139,900$77/sqft |
Source: RE/MAX Rainbow #27106 Report a problem | ||
| 9/18/2010 | Price change | $139,900-6.7%$77/sqft |
Source: RE/MAX Rainbow #27106 Report a problem | ||
| 8/14/2010 | Listed for sale | $149,900$82/sqft |
Source: RE/MAX Rainbow #27106 Report a problem | ||
Public tax history
| Year | Property taxes | Tax assessment |
|---|---|---|
| 2025 | $2,495 +1.2% | $266,600 +10.4% |
| 2024 | $2,466 +7.2% | $241,500 +1.6% |
| 2023 | $2,300 +15.1% | $237,800 +7.5% |
| 2022 | $1,999 +7.2% | $221,200 +15.4% |
| 2021 | $1,865 +0.5% | $191,600 +7.2% |
| 2020 | $1,856 +3% | $178,800 +0.6% |
| 2019 | $1,802 +1.9% | $177,700 +3.5% |
| 2018 | $1,768 +4.2% | $171,700 +2.1% |
| 2017 | $1,697 +13.1% | $168,100 +4.2% |
| 2016 | $1,500 +5.7% | $161,300 +13.7% |
| 2014 | $1,419 -1% | $141,900 -1% |
| 2013 | $1,433 -0.1% | $143,300 -0.1% |
| 2012 | $1,434 +0% | $143,400 -3.3% |
| 2011 | $1,434 -10.1% | $148,300 -7% |
| 2010 | $1,595 -5.5% | $159,500 -5.5% |
| 2009 | $1,688 +39% | $168,800 +3.2% |
| 2007 | $1,215 | $163,500 |
| 2006 | -- | $163,500 +30.9% |
| 2005 | -- | $124,900 |
Find assessor info on the county website
Monthly payment
Est. payment
Payment breakdown
Explore the cost of this home by adjusting the details. Changes won't be saved.Climate risks
Neighborhood: 46580
Nearby schools
Schools provided by the listing agent
- Elementary: Lincoln
- Middle: Lakeview
- High: Warsaw
- District: Warsaw Community
Source: IRMLS. This data may not be complete. We recommend contacting the local school district to confirm school assignments for this home.


Similar homes
- $--3 bd2 ba1.4k sqft201 Chickadee Ln, Warsaw, IN 46580Auction
 MLS ID #202642951, Chad Metzger, Metzger Property Services, LLC. IRMLS
- $278,0003 bd2 ba2k sqft202 E Tyner Dr, Warsaw, IN 46580For Sale
 MLS ID #202643022, Kim Hart, RE/MAX Results. IRMLS
- $280,0003 bd2 ba1.9k sqft1715 E Springhill Rd, Warsaw, IN 46580For Sale
 MLS ID #202641667, Isabella D Reed, Keller Williams Realty Group. IRMLS
- $250,0003 bd2 ba1.2k sqft2122 Sally St, Warsaw, IN 46580For Sale
 MLS ID #202640952, Fabiola Holsclaw, Brian Peterson Real Estate. IRMLS
