Welcome to this spacious 4-bedroom, 2-bath home in the desirable rural subdivision of The Pines, just minutes from beautiful Chapman Lake. Situated on a generous 0.48-acre lot, this home offers 1,976 finished square feet of comfortable living space with room to grow. The large, open kitchen is perfect for gathering with family and friends, while the inviting living area features a cozy fireplace for relaxing evenings at home. Both full bathrooms have been recently updated and the convenience of main-level laundry makes everyday living even easier. The full 1,976-square-foot unfinished basement features tall ceilings, providing endless possibilities for additional living space, a workshop, home gym, or abundant storage. Outside, you’ll find a 1.5-car detached garage and a spacious yard with plenty of room to enjoy the peaceful surroundings. Combining generous living space, thoughtful updates, and a fantastic location near Chapman Lake, this home offers the best of rural living with easy access to nearby amenities.
Active under contract
$269,900
2656 E Evergreen Dr, Warsaw, IN 46582
4beds
1,976sqft
Manufactured Home
Built in 1999
0.48 Acres Lot
$265,400 Zestimate®
$--/sqft
$-- HOA
What's special
- 46 days |
- 499 |
- 15 |
Zillow last checked:
Listing updated:
Listed by:
Ashley Black Cell:574-265-8147,
Patton Hall Real Estate
Source: IRMLS,MLS#: 202625410
Facts & features
Interior
Bedrooms & bathrooms
- Bedrooms: 4
- Bathrooms: 2
- Full bathrooms: 2
- Main level bedrooms: 4
Bedroom 1
- Level: Main
Bedroom 2
- Level: Main
Dining room
- Level: Main
- Area: 156
- Dimensions: 13 x 12
Family room
- Level: Main
- Area: 156
- Dimensions: 13 x 12
Kitchen
- Level: Main
- Area: 221
- Dimensions: 17 x 13
Living room
- Level: Main
- Area: 247
- Dimensions: 19 x 13
Heating
- Natural Gas, Forced Air
Cooling
- Central Air
Appliances
- Included: Dishwasher, Refrigerator, Washer, Gas Cooktop, Dryer-Electric, Exhaust Fan, Gas Oven, Gas Range, Electric Water Heater, Water Softener Owned
- Laundry: Main Level
Features
- Laminate Counters, Soaking Tub, Stand Up Shower, Tub/Shower Combination, Main Level Bedroom Suite
- Windows: Window Treatments
- Basement: Full,Unfinished,Concrete,Sump Pump
- Number of fireplaces: 1
- Fireplace features: Living Room
Interior area
- Total structure area: 3,952
- Total interior livable area: 1,976 sqft
- Finished area above ground: 1,976
- Finished area below ground: 0
Video & virtual tour
Property
Parking
- Total spaces: 1.5
- Parking features: Detached, Garage Utilities, Stone
- Garage spaces: 1.5
- Has uncovered spaces: Yes
Features
- Levels: One
- Stories: 1
- Patio & porch: Deck
- Fencing: Chain Link
Lot
- Size: 0.48 Acres
- Dimensions: 93X223
- Features: Few Trees, 0-2.9999, Rural Subdivision
Details
- Additional structures: Shed
- Parcel number: 430723100038.000016
- Other equipment: Sump Pump
Construction
Type & style
- Home type: MobileManufactured
- Architectural style: Ranch
- Property subtype: Manufactured Home
Materials
- Vinyl Siding
- Roof: Shingle
Condition
- New construction: No
- Year built: 1999
Utilities & green energy
- Sewer: Septic Tank
- Water: Well
- Utilities for property: Cable Connected
Community & HOA
Community
- Subdivision: The Pines
Location
- Region: Warsaw
Financial & listing details
- Tax assessed value: $224,600
- Annual tax amount: $1,108
- Date on market: 6/26/2026
- Listing terms: Cash,Conventional,FHA,USDA Loan,VA Loan
Estimated market value
$265,400
$252,000 - $279,000
$1,473/mo
Price history
| Date | Event | Price |
|---|---|---|
| 7/1/2026 | Listed for sale | $269,900+38.5% |
Source:  IRMLS #202625410 Report a problem IRMLS #202625410 Report a problem | ||
| 2/21/2023 | Listing removed | -- |
Source:  RE/MAX International Report a problem RE/MAX International Report a problem | ||
| 9/19/2022 | Pending sale | $194,900$99/sqft |
Source: RE/MAX International #202233629 Report a problem | ||
| 9/19/2022 | Listing removed | -- |
Source: RE/MAX International Report a problem | ||
| 8/18/2022 | Pending sale | $194,900$99/sqft |
Source: RE/MAX International #202233629 Report a problem | ||
| 8/18/2022 | Contingent | $194,900 |
Source: IRMLS #202233629 Report a problem | ||
| 8/12/2022 | Listed for sale | $194,900+1849% |
Source: IRMLS #202233629 Report a problem | ||
| 5/25/1999 | Sold | $10,000$5/sqft |
Source: Public Record Report a problem | ||
Public tax history
| Year | Property taxes | Tax assessment |
|---|---|---|
| 2025 | $1,252 +17.7% | $224,600 +2.4% |
| 2024 | $1,063 +227.2% | $219,400 +11.6% |
| 2023 | $325 +2% | $196,600 +23.6% |
| 2022 | $319 +2% | $159,100 +13% |
| 2021 | $312 +2% | $140,800 +2.7% |
| 2020 | $306 -8.8% | $137,100 +6.9% |
| 2019 | $336 +8.1% | $128,200 +6.1% |
| 2018 | $311 +1.6% | $120,800 +5.9% |
| 2017 | $306 +4.1% | $114,100 +4.8% |
| 2016 | $294 +2.6% | $108,900 +4.6% |
| 2014 | $286 +1.9% | $104,100 +2.3% |
| 2013 | $281 -8.3% | $101,800 -2.4% |
| 2012 | $307 -29.7% | $104,300 -18.4% |
| 2011 | $436 +0.8% | $127,800 +2.3% |
| 2010 | $433 -3.6% | $124,900 -3.6% |
| 2009 | $449 -0.5% | $129,500 +2.4% |
| 2007 | $451 | $126,500 |
| 2006 | -- | $126,500 +23.5% |
| 2005 | -- | $102,400 |
Find assessor info on the county website
Monthly payment
Climate risks
Neighborhood: 46582
Nearby schools
GreatSchools rating
- 6/10Leesburg Elementary SchoolGrades: PK-6Distance: 2.9 mi
- 8/10Lakeview Middle SchoolGrades: 7-8Distance: 5.5 mi
- 9/10Warsaw Community High SchoolGrades: 9-12Distance: 6.7 mi
Schools provided by the listing agent
- Elementary: Leesburg
- Middle: Lakeview
- High: Warsaw
- District: Warsaw Community
Source: IRMLS. This data may not be complete. We recommend contacting the local school district to confirm school assignments for this home.
- $168,9003 bd2 ba1.2k sqft2644 E Evergreen Dr, Warsaw, IN 46582Off Market
- $210,6003 bd2 ba1.1k sqft2668 E Evergreen Dr, Warsaw, IN 46582Off Market
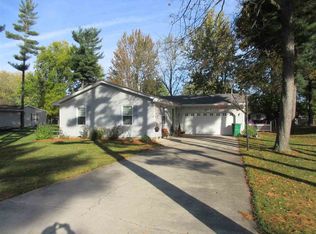
- $252,1003 bd2 ba1.6k sqft2601 E Brookfield Cir S, Warsaw, IN 46582Off Market
- $171,5003 bd2 ba1.2k sqft2643 E Brookfield Cir S, Warsaw, IN 46582Off Market
- $154,1003 bd2 ba1.5k sqft2632 E Evergreen Dr, Warsaw, IN 46582Off Market
- $276,0003 bd2 ba1.4k sqft2680 E Evergreen Dr, Warsaw, IN 46582Off Market
- $280,9004 bd2 ba1.4k sqft2649 E Evergreen Dr, Warsaw, IN 46582Off Market
- $190,6003 bd2 ba1.4k sqft2553 E Brookfield Cir S, Warsaw, IN 46582Off Market
A local agent can set up tours, give advice and negotiate with sellers.
A local lender can help you make sure your offer is ready when you are.
Similar homes
- $198,9003 bd2 ba1.4k sqft2728 E Evergreen Dr, Warsaw, IN 46582For Sale
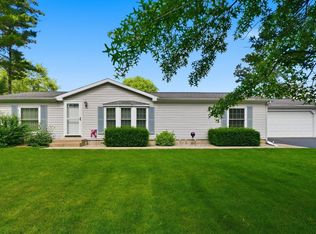 MLS ID #202625515, Chad Metzger, Metzger Property Services, LLC. IRMLS
 - $--4 bd3 ba2.2k sqft4363 N 700 E, Leesburg, IN 46538Auction
 Xome
Xome - $283,0003 bd2 ba1.4k sqft3363 N Old Farm Rd W, Warsaw, IN 46582For Sale
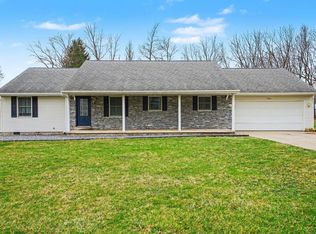 MLS ID #202607935, Nicole Davis, Snyder Strategy Realty Inc.. IRMLS
 - $264,9004 bd2 ba1.8k sqft21 Yvonna St, Leesburg, IN 46538For Sale
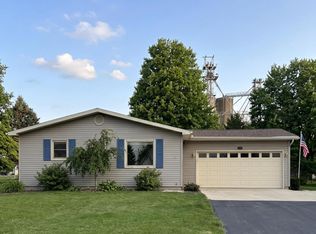 MLS ID #202631367, Greg Harden, RE/MAX Results. IRMLS
 - $329,9003 bd3 ba2.6k sqft3434 N Pressler Dr, Warsaw, IN 46582For SaleMLS ID #202630501, Brian Peterson, Brian Peterson Real Estate. IRMLS
- $234,9003 bd2 ba1.1k sqft3224 Doe St, Warsaw, IN 46582For SaleMLS ID #202631632, Aaron Wright, RE/MAX Results. IRMLS
- $268,0003 bd2 ba2.2k sqft506 S Detroit St, Warsaw, IN 46580For SaleMLS ID #202624637, Dave Blackwell, Blackwell Real Estate. IRMLS
- $379,9003 bd3 ba2.1k sqft2340 E Kemo Ave, Warsaw, IN 46582For SaleMLS ID #202624302, Ashley Bricker, Lundquist Appraisals & Real Estate. IRMLS
- $199,0003 bd2 ba1.5k sqft340 E Tulip Tree Dr, Warsaw, IN 46580For SaleMLS ID #202629612, Geoff Cavender, eXp Realty, LLC. IRMLS
- $239,0003 bd3 ba1.8k sqft2482 S 400 E, Pierceton, IN 46562For SaleMLS ID #202624084, Steve Savage, RE/MAX Results. IRMLS
- $265,0003 bd2 ba1.9k sqft7531 W Crystal Lake Rd, Warsaw, IN 46580For SaleMLS ID #202622487, Dan Harstine, Integrity Real Estate. IRMLS
- $274,9003 bd2 ba1.1k sqft806 Sharon St, Winona Lake, IN 46590For SaleMLS ID #202627494, Deb Paton Showley, Coldwell Banker Real Estate Group. IRMLS
- $314,9004 bd3 ba2.6k sqft1323 W 200 S, Warsaw, IN 46580For SaleMLS ID #202622859, Brad Beer, Heart City Realty LLC. IRMLS
- $--3 bd2 ba1.4k sqft4361 Duffy Dr, Syracuse, IN 46567AuctionAuction.com 2
- $249,0003 bd2 ba1.4k sqft15493 S County Line Rd, Syracuse, IN 46567For SaleMLS ID #202625871, Kay Young, ERA Crossroads. IRMLS
- $290,0003 bd2 ba1.4k sqft308 Alexis Dr, Milford, IN 46542For SaleMLS ID #202631465, Eric Walton, eXp Realty, LLC. IRMLS
- $238,9993 bd2 ba1.6k sqft1024 E Fort Wayne St, Warsaw, IN 46580For Sale By Owner
- $324,9004 bd3 ba2.1k sqft2588 W 250 S, Warsaw, IN 46580For SaleMLS ID #202622111, Theresa Taylor, Trump Realty, LLC. IRMLS
- $179,9003 bd2 ba1.3k sqft9837 N Happiness Dr, Syracuse, IN 46567For SaleMLS ID #202632356, Amy Cavender, eXp Realty, LLC. IRMLS
- $235,0003 bd1 ba1.9k sqft2501 W Side Dr, Warsaw, IN 46580For SaleMLS ID #202627624, Angie Hartley, Brian Peterson Real Estate. IRMLS
