This turnkey, move-in-ready 2-bedroom, 1-bath cabin offers 768 square feet of thoughtfully updated living space, approximately 89 feet of lake frontage and a setting designed for relaxation. Major improvements completed in recent years include Andersen windows, a newer roof and newer SmartSide siding, while convenient main-level laundry adds to the home’s everyday functionality. Step outside onto the spacious lakeside deck, where you can enjoy beautiful morning sunrises, calming water views and quiet evenings along the shoreline. McClish Lake is a peaceful, non-ski lake ideal for fishing, kayaking, paddleboarding and enjoying nature. A channel beneath the road provides access to Lake of the Woods, giving you the rare combination of quiet waterfront living and convenient access to an all-sports ski lake for boating and water recreation. Whether you are searching for a year-round lakefront home, weekend cabin, seasonal retreat or low-maintenance getaway, this property offers tremendous possibilities. Conveniently located approximately 45 minutes from Fort Wayne, 2.5–3 hours from Indianapolis and 3 hours from Chicago, this lakefront retreat makes escaping to the lake easy. Drive times vary by route, traffic and destination. Enjoy two lakes, direct water access and the relaxed Northeast Indiana lake lifestyle from the moment you arrive!
Active
Price cut: $20.1K (10/9)
$224,900
7105 S 1190 E, Hudson, IN 46747
2beds
768sqft
Single Family Residence
Built in 1984
8,276 Square Feet Lot
$220,200 Zestimate®
$--/sqft
$-- HOA
What's special
Newer smartside sidingCalming water viewsConvenient main-level laundrySpacious lakeside deckAndersen windowsBeautiful morning sunrisesNewer roof
- 29 days
- 764
- 27
Zillow last checked:
Listing updated:
Listed by:
Lucas Deck 260-564-9215,
Weichert Realtors - Hoosier Heartland
Source: IRMLS,MLS#: 202638971
Facts & features
Interior
Bedrooms & bathrooms
- Bedrooms: 2
- Bathrooms: 1
- Full bathrooms: 1
- Main level bedrooms: 2
Bedroom 1
- Level: Main
Bedroom 2
- Level: Main
Kitchen
- Level: Main
- Area: 168
- Dimensions: 12 x 14
Living room
- Level: Main
- Area: 266
- Dimensions: 19 x 14
Heating
- Natural Gas, Forced Air
Cooling
- Central Air
Appliances
- Included: Range/Oven Hook Up Gas, Microwave, Refrigerator, Washer, Dryer-Electric, Exhaust Fan, Gas Range, Tankless Water Heater, Water Softener Owned
- Laundry: Dryer Hook Up Gas/Elec, Main Level, Washer Hookup
Features
- Has basement: No
- Has fireplace: No
Interior area
- Total structure area: 768
- Total interior livable area: 768 sqft
- Finished area above ground: 768
- Finished area below ground: 0
Video & virtual tour
Property
Features
- Levels: One
- Stories: 1
- Patio & porch: Deck
- On waterfront: Yes
- Waterfront features: Lake, Lake Front, Non Ski Lake
- Body of water: McClish Lake
- Frontage length: Channel/Canal Frontage(0),Water Frontage(89)
Lot
- Size: 8,276 Square Feet
- Dimensions: 89X95
Details
- Parcel number: 440936200010.010013
Construction
Type & style
- Home type: SingleFamily
- Architectural style: Cabin/Cottage
- Property subtype: Single Family Residence
Materials
- Other
- Foundation: Slab
Condition
- New construction: No
- Year built: 1984
Utilities & green energy
- Sewer: Public Sewer
- Water: Well
Community & HOA
Community
- Subdivision: None
Location
- Region: Hudson
Financial & listing details
- Tax assessed value: $129,500
- Annual tax amount: $263
- Date on market: 9/20/2026
- Listing terms: Cash,Conventional,FHA,VA Loan
Estimated market value
$220,200
$209,000 - $231,000
$1,104/mo
Price history
| Date | Event | Price |
|---|---|---|
| 10/9/2026 | Price change | $224,900-8.2% |
Source:  IRMLS #202638971 Report a problem | ||
| 9/20/2026 | Listed for sale | $245,000 |
Source: IRMLS #202638971 Report a problem | ||
Public tax history
| Year | Property taxes | Tax assessment |
|---|---|---|
| 2025 | $263 +2% | $129,500 +1% |
| 2024 | $258 -10.1% | $128,200 -1.8% |
| 2023 | $287 +44% | $130,600 +14.8% |
| 2022 | $199 +6.9% | $113,800 +18.9% |
| 2021 | $187 -7.6% | $95,700 +2.8% |
| 2020 | $202 +6.6% | $93,100 -2.6% |
| 2019 | $189 +23.2% | $95,600 +3.2% |
| 2018 | $154 +9.2% | $92,600 +0.4% |
| 2017 | $141 +49.4% | $92,200 +2.6% |
| 2016 | $94 -19% | $89,900 +6% |
| 2014 | $116 -48.7% | $84,800 -19.4% |
| 2013 | $227 +2.1% | $105,200 +3.8% |
| 2012 | $222 +641.4% | $101,300 +69.4% |
| 2011 | $30 +19.4% | $59,800 +2.4% |
| 2009 | $25 | $58,400 |
Find assessor info on the county website
Monthly payment
Est. payment
Payment breakdown
Explore the cost of this home by adjusting the details. Changes won't be saved.Climate risks
Neighborhood: 46747
Nearby schools
Schools provided by the listing agent
- Elementary: Prairie Heights
- Middle: Prairie Heights
- High: Prairie Heights
- District: Prairie Heights Community
Source: IRMLS. This data may not be complete. We recommend contacting the local school district to confirm school assignments for this home.

Similar homes
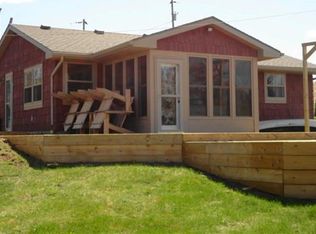
- $199,9002 bd1 ba832 sqft9100 E 500 S, Wolcottville, IN 46795For Sale
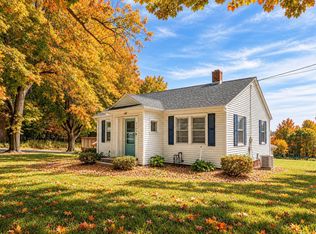 MLS ID #202643185, Stacie Bellam-Fillman, Orizon Real Estate, Inc.. IRMLS
- $--2 bd1 ba777 sqft8633 N Angling Rd, Kendallville, IN 46755Auction
 ServiceLink Auction
- $234,0002 bd2 ba1.1k sqft4350 S 895 E, Wolcottville, IN 46795For Sale
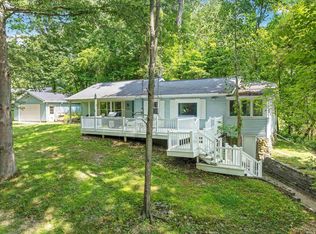 MLS ID #202527580, Terri L Deming, Weichert Realtors - Hoosier Heartland. IRMLS
- $189,9003 bd1 ba1.1k sqft208 W Garfield St, Ashley, IN 46705For Sale
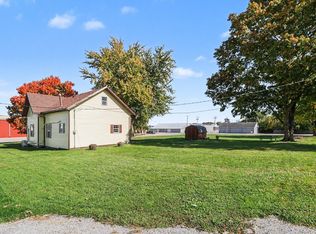 MLS ID #202642679, Jennea Schirr, McKinnies Realty, LLC Elkhart. IRMLS
