A 3 bedroom, 2 full baths, with a full walkout basement which has just had a Water Basement Proofing System installed by Foundation Restoration, fully guaranteed and transferable to the new owners, and attached 2-car garage; All of this sitting elevated and approached by a winding driveway making a picturesque setting on this 2.21 acres. A lovely deck is waiting for those family get to gathers, beautiful sunsets and evening relaxation times. Numerous recent upgrades including fire pit and rec area in backyard, new deck, new front porch, garden area fenced in, and three inches of limestone added to the winding driveway to name a few. This is a great opportunity for anyone looking for room to spread out while only minutes from Hillsdale amenities.
Active
$289,000
1790 N Bird Lake Rd, Hillsdale, MI 49242
3beds
1,768sqft
Single Family Residence
Built in 1998
2.21 Acres Lot
$108,500 Zestimate®
$163/sqft
$-- HOA
What's special
Garden area fenced inFull walkout basementWinding drivewayLovely deckNew deckNew front porch
- 18 hours
- 188
- 16
Zillow last checked:
Listing updated:
Listed by:
Beverly Bradstreet 517-320-1828,
Coldwell Banker Groves Real Estate 517-439-1511
Source: MichRIC,MLS#: 26060345
Facts & features
Interior
Bedrooms & bathrooms
- Bedrooms: 3
- Bathrooms: 2
- Full bathrooms: 2
- Main level bedrooms: 3
Primary bedroom
- Level: Main
- Area: 190.65
- Dimensions: 15.50 x 12.30
Bedroom 2
- Level: Main
- Area: 126.49
- Dimensions: 9.10 x 13.90
Bedroom 3
- Level: Main
- Area: 117.5
- Dimensions: 12.50 x 9.40
Primary bathroom
- Level: Main
- Area: 96
- Dimensions: 12.00 x 8.00
Bathroom 2
- Description: Bath for 2 bedrooms
- Level: Main
- Area: 36.08
- Dimensions: 8.80 x 4.10
Kitchen
- Level: Main
- Area: 237.6
- Dimensions: 19.80 x 12.00
Laundry
- Level: Main
- Area: 68.64
- Dimensions: 7.80 x 8.80
Living room
- Level: Main
- Area: 342.77
- Dimensions: 22.70 x 15.10
Other
- Description: Master Bedroom Closet
- Level: Main
- Area: 38.5
- Dimensions: 7.00 x 5.50
Other
- Description: Closet
- Level: Main
- Area: 13.6
- Dimensions: 6.80 x 2.00
Other
- Description: Closet
- Level: Main
- Area: 17.5
- Dimensions: 7.00 x 2.50
Other
- Description: Hallway to 2 bedrooms
- Level: Main
- Area: 32.7
- Dimensions: 10.90 x 3.00
Heating
- Forced Air
Cooling
- Central Air
Appliances
- Included: Dishwasher, Dryer, Range, Refrigerator, Washer, Water Softener Owned
- Laundry: Gas Dryer Hookup, Laundry Room, Main Level, Washer Hookup
Features
- LP Tank Owned, Eat-in Kitchen, Pantry
- Flooring: Carpet, Laminate
- Windows: Replacement
- Basement: Full,Walk-Out Access
- Has fireplace: No
Interior area
- Total structure area: 1,768
- Total interior livable area: 1,768 sqft
- Finished area below ground: 0
Property
Parking
- Total spaces: 2
- Parking features: Garage Faces Front, Garage Door Opener, Attached
- Garage spaces: 2
Accessibility
- Accessibility features: 36 Inch Entrance Door, 36' or + Hallway
Features
- Stories: 2
Lot
- Size: 2.21 Acres
- Dimensions: 332 x 290
- Features: Level, Rolling Hills, Shrubs/Hedges
Details
- Parcel number: 080281000072862
- Zoning description: residential
Construction
Type & style
- Home type: SingleFamily
- Architectural style: Ranch
- Property subtype: Single Family Residence
Materials
- Vinyl Siding
- Roof: Shingle
Condition
- New construction: No
- Year built: 1998
Details
- Warranty included: Yes
Utilities & green energy
- Gas: LP Tank Owned
- Sewer: Septic Tank
- Water: Well
- Utilities for property: Cable Available
Community & HOA
Community
- Security: Smoke Detector(s)
Location
- Region: Hillsdale
Financial & listing details
- Price per square foot: $163/sqft
- Tax assessed value: $102,283
- Annual tax amount: $2,259
- Date on market: 11/15/2026
- Listing terms: Cash,FHA,VA Loan,USDA Loan,MSHDA,Conventional
Estimated market value
$108,500
$82,000 - $138,000
Not available
Price history
| Date | Event | Price |
|---|---|---|
| 11/16/2026 | Listed for sale | $289,000+5.1%$163/sqft |
Source:  MichRIC #26060345 Report a problem | ||
| 9/21/2026 | Listing removed | $275,000$156/sqft |
Source: MichRIC #26049642 Report a problem | ||
| 9/17/2026 | Listed for sale | $275,000+153.5%$156/sqft |
Source: MichRIC #26049642 Report a problem | ||
| 9/12/2023 | Sold | $108,500$61/sqft |
Source: Public Record Report a problem | ||
Public tax history
| Year | Property taxes | Tax assessment |
|---|---|---|
| 2026 | $2,228 +8.4% | $125,800 +13.4% |
| 2025 | $2,055 +46.2% | $110,900 +14.8% |
| 2024 | $1,406 +1934.6% | $96,600 +3.5% |
| 2023 | $69 | $93,300 +2355.3% |
| 2022 | -- | $3,800 -19.1% |
| 2021 | $69 +2.2% | $4,700 +27% |
| 2020 | $67 +2.8% | $3,700 +5.7% |
| 2019 | $66 -42.7% | $3,500 -7.9% |
| 2018 | $114 +0.6% | $3,800 -1% |
| 2017 | $114 +261.3% | $3,840 +33.8% |
| 2016 | $31 | $2,870 |
| 2015 | $31 | $2,870 |
| 2013 | $31 -10.1% | $2,870 -27% |
| 2012 | $35 +1.6% | $3,930 +26.4% |
| 2011 | $34 -9.1% | $3,110 -64.8% |
| 2010 | $38 | $8,840 |
Find assessor info on the county website
Monthly payment
Est. payment
Payment breakdown
Explore the cost of this home by adjusting the details. Changes won't be saved.Climate risks
Neighborhood: 49242

Similar homes
- $274,9003 bd2 ba2.1k sqft1560 S Hillsdale Rd, Hillsdale, MI 49242For Sale
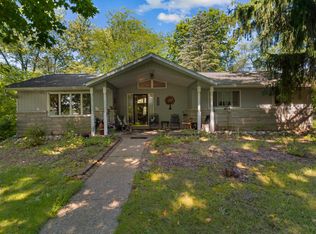
 MLS ID #26046133, Timothy Groves, Coldwell Banker Groves Real Estate. MichRIC
- $245,0004 bd3 ba2.1k sqft306 Griswold St, Hillsdale, MI 49242For Sale
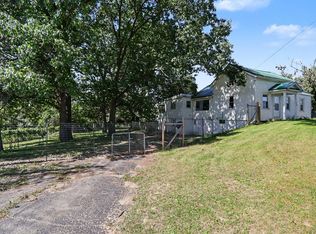 MLS ID #26048991, Jami Lind, Hauska Home and Farm. MichRIC
- $299,9003 bd2 ba1.3k sqft4431 Kim Dr, Hillsdale, MI 49242For Sale
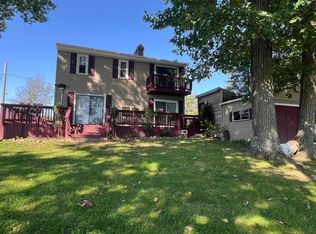 MLS ID #26053544, Michelle Wollet, Hillsdale Real Estate. MichRIC
- $285,0004 bd2 ba2.3k sqft218 N Jackson St, Hanover, MI 49241For Sale
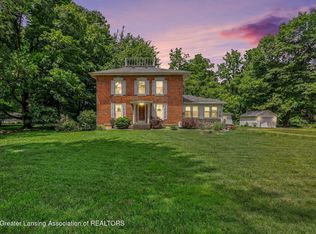 MLS ID #300530, Tracey Hernly & Co., Howard Hanna Real Estate Executives. Greater Lansing AOR
- $249,9003 bd2 ba2k sqft5366 Folks Rd, Horton, MI 49246For SaleMLS ID #26059863, Skylar Harris, The Charles Reinhart Company. MichRIC
- $329,0003 bd1 ba1.3k sqft31 W Hallett St, Hillsdale, MI 49242For SaleMLS ID #26053763, Rachel Tell, Case Realty Group. MichRIC
- $289,9993 bd2 ba1.5k sqft10556 Herring Rd, Litchfield, MI 49252For SaleMLS ID #26057639, Blake Jenkins, CENTURY 21 Affiliated. MichRIC
- $419,9004 bd2 ba2.6k sqft175 State St, Hillsdale, MI 49242For SaleMLS ID #26058812, Barbara Groves, Coldwell Banker Groves Real Estate. MichRIC
- $219,9004 bd1 ba1.4k sqft38 Mead St, Hillsdale, MI 49242For SaleMLS ID #26055775, Lisa Marelli, CENTURY 21 Affiliated. MichRIC
- $279,0004 bd2 ba1.7k sqft2780 Hemlock Beach Rd, Reading, MI 49274For SaleMLS ID #26058481, Darin W Spieth, Spieth & Satow Auctions & Real Estate. MichRIC
- $285,0003 bd3 ba2.4k sqft8810 Mathews Rd, Spring Arbor, MI 49283For SaleMLS ID #26059095, Jonathon Eric Ferguson, Production Realty. MichRIC
- $275,0003 bd3 ba1.7k sqft4501 Southard Hwy, Manitou Beach, MI 49253For SaleMLS ID #26057825, Mark Riggle, RE/MAX Irish Hills Realty. MichRIC
- $259,9004 bd2 ba2k sqft454 E Chicago St, Jonesville, MI 49250For SaleMLS ID #26056205, Blake Jenkins, CENTURY 21 Affiliated. MichRIC
- $149,9003 bd1 ba1.5k sqft90 N Norwood Ave, Hillsdale, MI 49242For SaleMLS ID #26049105, Brad Jenkins, CENTURY 21 Affiliated. MichRIC
- $339,9003 bd2 ba2.1k sqft6480 Sears Rd, Horton, MI 49246For SaleMLS ID #26045283, SHERRY HOOD, Howard Hanna Real Estate Services. MichRIC
- $299,0003 bd2 ba1.5k sqft7561 Arkansaw Rd, Allen, MI 49227For SaleMLS ID #26051495, John Blashfield, Heritage Realty, Inc.. MichRIC
- $275,0004 bd2 ba2k sqft13091 Birdlake Rd, Camden, MI 49232For SaleMLS ID #26044947, Desiree Thomas, Century 21 Affiliated. MichRIC
- $269,9993 bd3 ba2.1k sqft9049 Hamilton Rd, Pittsford, MI 49271For SaleMLS ID #26021745, Blake Jenkins, CENTURY 21 Affiliated. MichRIC
- $285,0003 bd2 ba1.9k sqft12964 Kelley Rd, Brooklyn, MI 49230For SaleMLS ID #26049532, Trey Waldofsky, Sproat Realty Professionals-J. MichRIC
