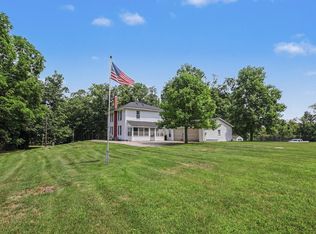
Welcome to this beautifully maintained one-owner ranch, ideally situated on 5 private acres just 2 miles from downtown Manchester and 12 miles from Chelsea, offering the perfect balance of peaceful country living and convenient access to local amenities. This home has been extensively updated, giving you the feel of a brand-new home with the quality and craftsmanship you can only find in a custom-built property. The stunning 2022 kitchen remodel features CraftMaid cabinetry, quartz countertops, and new appliances, creating a beautiful and functional space for everyday living and entertaining. The spacious primary suite includes a beautifully remodeled bathroom, while the open floor plan is filled with natural light from premium Andersen 400 Series windows. Additional updates include a new roof, furnace, water heater, composite deck, and reverse osmosis water system, providing peace of mind for years to come. The walkout basement offers endless possibilities for additional living... ... space, recreation, or storage. Outside, you'll find a heated 30' x 40' pole barn, fenced backyard, scenic countryside views, and plenty of room to enjoy all those five acres has to offer. Modern conveniences continue with a smart home system, making everyday living even easier. This meticulously cared-for property is truly move-in ready and offers the rare opportunity to enjoy updated living, privacy, and versatility in a highly desirable Manchester location.
Active
Price cut: $20K (8/3)
$659,900
18167 W Austin Rd, Manchester, MI 48158
3beds
3,356sqft
Single Family Residence
Built in 1995
5.01 Acres Lot
$-- Zestimate®
$197/sqft
$-- HOA
What's special
- 79 days
- 509
- 26
Zillow last checked:
Listing updated:
Listed by:
Jarchow & Lester 517-740-8968,
PRODUCTION REALTY - GRASS LAKE 517-522-2068
Source: MichRIC,MLS#: 26033239
Facts & features
Interior
Bedrooms & bathrooms
- Bedrooms: 3
- Bathrooms: 5
- Full bathrooms: 3
- 1/2 bathrooms: 2
- Main level bedrooms: 3
Primary bedroom
- Level: Main
- Area: 216
- Dimensions: 18.00 x 12.00
Bedroom 2
- Level: Main
- Area: 156
- Dimensions: 13.00 x 12.00
Bedroom 3
- Level: Main
- Area: 130
- Dimensions: 13.00 x 10.00
Primary bathroom
- Level: Main
- Area: 135
- Dimensions: 9.00 x 15.00
Bathroom 2
- Description: Full bath
- Level: Main
- Area: 63
- Dimensions: 9.00 x 7.00
Bathroom 3
- Description: In the back bedroom
- Level: Main
- Area: 20
- Dimensions: 4.00 x 5.00
Bathroom 4
- Description: Full bath
- Level: Basement
- Area: 60
- Dimensions: 10.00 x 6.00
Bathroom 5
- Description: By garage door
- Level: Main
- Area: 35
- Dimensions: 5.00 x 7.00
Dining area
- Level: Main
- Area: 132
- Dimensions: 12.00 x 11.00
Kitchen
- Level: Main
- Area: 176
- Dimensions: 11.00 x 16.00
Laundry
- Area: 133
- Dimensions: 19.00 x 7.00
Living room
- Level: Main
- Area: 336
- Dimensions: 24.00 x 14.00
Heating
- Forced Air
Cooling
- Central Air
Appliances
- Included: Humidifier, Dishwasher, Dryer, Microwave, Oven, Refrigerator, Washer, Water Softener Owned
- Laundry: Main Level
Features
- Flooring: Ceramic Tile, Vinyl
- Basement: Full,Walk-Out Access
- Number of fireplaces: 2
Interior area
- Total structure area: 1,860
- Total interior livable area: 3,356 sqft
- Finished area below ground: 1,496
Property
Parking
- Total spaces: 2
- Parking features: Garage Faces Side, Garage Door Opener, Attached
- Garage spaces: 2
Features
- Stories: 1
Lot
- Size: 5.01 Acres
- Dimensions: 399 x 542 x 402
Details
- Parcel number: P1610200038
Construction
Type & style
- Home type: SingleFamily
- Architectural style: Ranch
- Property subtype: Single Family Residence
Materials
- Vinyl Siding
- Roof: Shingle
Condition
- New construction: No
- Year built: 1995
Utilities & green energy
- Sewer: Septic Tank
- Water: Well
Community & HOA
Location
- Region: Manchester
Financial & listing details
- Price per square foot: $197/sqft
- Tax assessed value: $133,461
- Annual tax amount: $4,475
- Date on market: 7/11/2026
- Listing terms: Cash,FHA,VA Loan,USDA Loan,MSHDA,Conventional
- Road surface type: Paved
Estimated market value
Not available
Estimated sales range
Not available
$4,192/mo
Price history
| Date | Event | Price |
|---|---|---|
| 8/3/2026 | Price change | $659,900-2.9%$197/sqft |
Source:  MichRIC #26033239 Report a problem MichRIC #26033239 Report a problem | ||
| 7/11/2026 | Listed for sale | $679,900$203/sqft |
Source: MichRIC #26033239 Report a problem | ||
| 7/7/2026 | Contingent | $679,900$203/sqft |
Source: MichRIC #26033239 Report a problem | ||
| 7/1/2026 | Listed for sale | $679,900$203/sqft |
Source: MichRIC #26033239 Report a problem | ||
Public tax history
| Year | Property taxes | Tax assessment |
|---|---|---|
| 2026 | $4,444 +1.5% | $222,050 +6.7% |
| 2025 | $4,380 | $208,150 +4.2% |
| 2024 | -- | $199,700 +14.3% |
| 2023 | -- | $174,700 +9.2% |
| 2022 | -- | $159,950 +3.3% |
| 2021 | -- | $154,850 |
| 2020 | -- | -- |
Find assessor info on the county website
Monthly payment
Est. payment
Payment breakdown
Explore the cost of this home by adjusting the details. Changes won't be saved.Climate risks
Neighborhood: 48158
Similar homes
- $699,9004 bd3 ba2.5k sqft10955 Sooten Rd, Manchester, MI 48158For Sale

 MLS ID #26004123, Cheryl Clossick, Real Estate One Inc. MichRIC
 - $649,0004 bd2 ba2.1k sqft7310 Steinbach Rd, Manchester, MI 48158For Sale
 MLS ID #26040491, Nichole McCaig, Visible Homes, LLC. MichRIC
 - $399,9994 bd2 ba2.2k sqft315 S Washington St, Manchester, MI 48158For Sale
 MLS ID #26037610, Matthew McKernan, The Charles Reinhart Company. MichRIC
 - $625,0005 bd3 ba3.8k sqft9083 Warner Rd, Saline, MI 48176For Sale
 MLS ID #26048255, Brent Flewelling, The Charles Reinhart Company. MichRIC
 - $649,9004 bd3 ba3.2k sqft4450 Bent Oak Hwy, Adrian, MI 49221For Sale
 MLS ID #50218533, Danielle Strickler, Key Realty One LLC in Monroe. MiRealSource
 - $659,9003 bd3 ba2.6k sqft10282 High Mdw, Saline, MI 48176For SaleMLS ID #26046718, Christopher Bergmans, The Charles Reinhart Company. MichRIC
- $699,9003 bd3 ba2.2k sqft1145 Bemis Rd, Saline, MI 48176For SaleMLS ID #26029669, Matthew Dejanovich, Real Estate One Inc. MichRIC
- $599,9005 bd3 ba3.1k sqft6121 Saline Waterworks Rd, Saline, MI 48176For SaleMLS ID #26032252, La Tanya Keith, Keller Williams Ann Arbor Mrkt. MichRIC
- $599,9003 bd3 ba3.3k sqft7572 Tucker Ln, Jackson, MI 49201For SaleMLS ID #26023064, BRYON GOUGH, EXP Realty. MichRIC
- $650,0006 bd4 ba3.9k sqft1089 Baker Rd, Dexter, MI 48130For SaleMLS ID #26030544, Cheryl Clossick, Real Estate One Inc. MichRIC
- $370,0003 bd3 ba2.1k sqft13465 Horning Rd, Brooklyn, MI 49230For SaleMLS ID #26029668, Michelle Epperly, ERA Reardon Realty. MichRIC
- $697,0004 bd3 ba3.6k sqft7686 Wadding Dr, Onsted, MI 49265For SaleMLS ID #50219899, Mark Baker, Foundation Realty, LLC. MiRealSource
- $525,0003 bd3 ba3.2k sqft5160 Milwaukee Rd, Tecumseh, MI 49286For SaleMLS ID #26048424, Susan Trout, The Charles Reinhart Company. MichRIC
- $619,5004 bd2 ba1.8k sqft4720 Gilbert Hwy, Adrian, MI 49221For SaleMLS ID #26039681, Nichole McCaig, Visible Homes, LLC. MichRIC
- $789,0004 bd3 ba4.4k sqft7373 Dell Rd, Saline, MI 48176For SaleMLS ID #26037381, Rachel Howard, The Charles Reinhart Company. MichRIC
- $699,0005 bd4 ba3k sqft6140 Saline Ann Arbor Rd, Saline, MI 48176For SaleMLS ID #26023678, Kirk Glassel, The Charles Reinhart Company. MichRIC
- $409,0003 bd3 ba2.7k sqft6573 Pawson Rd, Onsted, MI 49265For SaleMLS ID #50216097, Jennifer Caruso, Howard Hanna Real Estate Services-Tecumseh. MiRealSource
- $399,0005 bd4 ba4k sqft10799 Austin Rd, Brooklyn, MI 49230For SaleMLS ID #26028810, Michelle Epperly, ERA Reardon Realty. MichRIC
- $850,0004 bd4 ba3.7k sqft10525 Antcliff Rd, Brooklyn, MI 49230For SaleMLS ID #26034054, Nicole LaFernier, Keller Williams Professionals. MichRIC
- $534,9993 bd3 ba2.2k sqft7914 Stony Lake Rd, Jackson, MI 49201For SaleMLS ID #26005768, Jill Kleine, The Charles Reinhart Company. MichRIC
