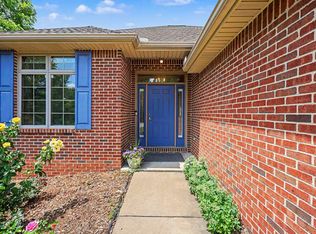
Excellent one level ranch condo in the highly desirable Stonebridge community, ideally situated on a quiet cul-de-sac overlooking a stream and the 7th fairway. This unit is the larger of two Lone Oak floorplans, with 1,448 sf on the main floor plus a fully finished 1,280 sf basement. The kitchen opens to the dining area and sun filled living room featuring an updated gas fireplace with new mantel. A massive door wall opens to a spacious deck, backing to a beautiful tree line. The main floor includes a spacious primary suite with vaulted ceilings, walk-in closet, en suite bath with jacuzzi and walk in shower, custom windows overlooking the tree line, and sliding door to the deck. A 2nd bedroom, 2nd full bath, and laundry complete the 1st floor. The finished basement offers a rec room and bedroom with egress windows and a full bath, perfect for guests. Recent updates include: deck power wash and stain, wallpaper removal and new paint, new refrigerator. Additional highlights include: refinished hardwood floors in kitchen, skylights, storage room, and two car attached garage. Doorwall to deck features full coverage Hunter Douglas blinds. Many windows have been replaced. Newer furnace, a/c.
Close to downtown Ann Arbor, U-M campus, hospitals, Costco, restaurants and shopping. Stonebridge Golf Course Community with 18 hole golf course, clubhouse, tennis/pickle ball courts, beach, playground, hiking trails and catch and release fishing in front ponds.
Active
Price cut: $10K (7/29)
$490,000
4853 Lone Oak Ct #11, Ann Arbor, MI 48108
3beds
2,728sqft
:
Get pre-qualified$4,295/mo
Condominium
Built in 1994
-- sqft lot
$484,900 Zestimate®
$180/sqft
$475/mo HOA
What's special
- 62 days |
- 1,122 |
- 34 |
Zillow last checked:
Listing updated:
Listed by:
Kathy VanZwoll 734-680-9916,
The Charles Reinhart Company 734-769-3800
Source: MichRIC,MLS#: 26027116
Facts & features
Interior
Bedrooms & bathrooms
- Bedrooms: 3
- Bathrooms: 3
- Full bathrooms: 3
- Main level bedrooms: 2
Heating
- Forced Air
Cooling
- Central Air
Appliances
- Included: Humidifier, Dishwasher, Disposal, Dryer, Microwave, Range, Refrigerator, Washer
- Laundry: Gas Dryer Hookup, Laundry Room, Main Level, Washer Hookup
Features
- Ceiling Fan(s), Eat-in Kitchen
- Flooring: Carpet, Ceramic Tile, Wood
- Windows: Skylight(s), Screens, Window Treatments
- Basement: Daylight,Full
- Number of fireplaces: 1
- Fireplace features: Gas Log, Living Room
Interior area
- Total structure area: 1,448
- Total interior livable area: 2,728 sqft
- Finished area below ground: 1,280
Video & virtual tour
Property
Parking
- Total spaces: 2
- Parking features: Garage Faces Front, Garage Door Opener, Attached
- Garage spaces: 2
Features
- Stories: 1
Lot
- Features: Wooded, Golf Community, Cul-De-Sac, Shrubs/Hedges
Details
- Parcel number: L1218450011
Construction
Type & style
- Home type: Condo
- Architectural style: Ranch
- Property subtype: Condominium
Materials
- Brick
- Roof: Shingle
Condition
- New construction: No
- Year built: 1994
Utilities & green energy
- Sewer: Public Sewer
- Water: Public
- Utilities for property: Cable Available, Phone Connected
Community & HOA
Community
- Features: Golf
- Security: Smoke Detector(s)
HOA
- Has HOA: Yes
- Amenities included: End Unit
- Services included: Snow Removal, Maintenance Grounds
- HOA fee: $475 monthly
- HOA phone: 734-245-5050
Location
- Region: Ann Arbor
Financial & listing details
- Price per square foot: $180/sqft
- Tax assessed value: $170,920
- Annual tax amount: $6,748
- Date on market: 6/6/2026
- Listing terms: Cash,Conventional
- Road surface type: Paved
Estimated market value
$484,900
$461,000 - $509,000
$3,780/mo
Price history
| Date | Event | Price |
|---|---|---|
| 7/29/2026 | Price change | $490,000-2%$180/sqft |
Source:  MichRIC #26027116 Report a problem MichRIC #26027116 Report a problem | ||
| 6/6/2026 | Listed for sale | $500,000$183/sqft |
Source: MichRIC #26027116 Report a problem | ||
Public tax history
Tax history is unavailable.
Monthly payment
Est. payment
Payment breakdown
Explore the cost of this home by adjusting the details. Changes won't be saved.Climate risks
Neighborhood: Stonebridge
Nearby schools
GreatSchools rating
- NAAnn Arbor Preschool and Family CenterGrades: PK-KDistance: 2.6 mi
- 8/10Tappan Middle SchoolGrades: 6-8Distance: 3.9 mi
- 9/10Pioneer High SchoolGrades: 9-12Distance: 3.2 mi
- $490,0003 bd3 ba2.7k sqft4853 Lone Oak Ct, Ann Arbor, MI 48108Sold
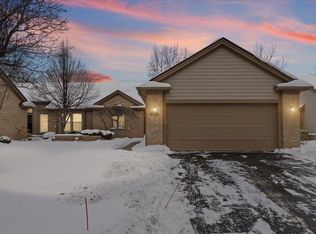
- $495,7003 bd3 ba1.2k sqft4851 Lone Oak Ct, Ann Arbor, MI 48108Off Market
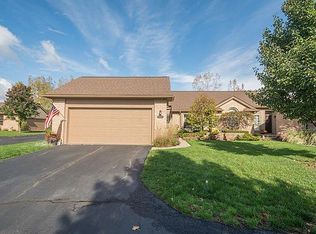
- $505,5003 bd3 ba2k sqft4855 Lone Oak Ct, Ann Arbor, MI 48108Sold
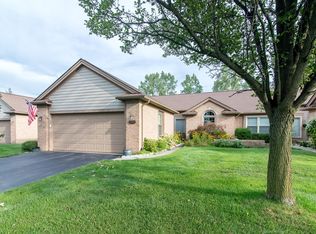
- $472,1002 bd2 ba1.2k sqft4857 Lone Oak Ct, Ann Arbor, MI 48108Off Market

- $519,8003 bd3 ba1.4k sqft4850 Lone Oak Ct, Ann Arbor, MI 48108Off Market
- $508,5002 bd3 ba1.4k sqft4854 Lone Oak Ct, Ann Arbor, MI 48108Off Market
- $459,3002 bd2 ba1.2k sqft4858 Lone Oak Ct, Ann Arbor, MI 48108Off Market
- $535,1003 bd3 ba1.4k sqft4859 Lone Oak Ct, Ann Arbor, MI 48108Off Market
A local agent can set up tours, give advice and negotiate with sellers.
Similar homes
- $535,0002 bd3 ba1.8k sqft2713 Aspen Rd, Ann Arbor, MI 48108For Sale

 MLS ID #26040429, Martin Bouma, Keller Williams Ann Arbor Mrkt. MichRIC
 - $560,0004 bd3 ba2.8k sqft1289 King George Blvd, Ann Arbor, MI 48108For Sale
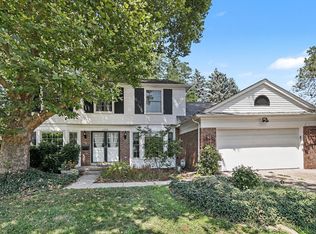 MLS ID #26040766, Jason Boggs, The Charles Reinhart Company. MichRIC
 - $585,0004 bd4 ba2.9k sqft3572 Whispering Oaks Dr, Ann Arbor, MI 48108For Sale
 MLS ID #26038405, Justine Anthony, The Charles Reinhart Company. MichRIC
 - $550,0003 bd2 ba1.7k sqft3986 Arcadia Dr, Ann Arbor, MI 48108For Sale
 MLS ID #26033367, Lisa Ridha, The Charles Reinhart Company. MichRIC
 - $400,0002 bd4 ba2.3k sqft3518 Meadow Grove Trl, Ann Arbor, MI 48108For SaleMLS ID #26033887, Katie Choi, Berkshire Hathaway HomeService. MichRIC
- $464,9003 bd3 ba1.7k sqft2067 Liberty Hts, Ann Arbor, MI 48103For SaleMLS ID #26038874, Megan Mazurek, The Charles Reinhart Company. MichRIC
- $635,0004 bd4 ba3k sqft2948 Mystic Dr, Ann Arbor, MI 48103For SaleMLS ID #26040764, Nancy Bishop, The Charles Reinhart Company. MichRIC
- $487,0003 bd3 ba2.2k sqft4619 Sycamore Dr, Ypsilanti, MI 48197For SaleMLS ID #26037573, Cynthia Glahn, Real Estate One Inc. MichRIC
- $435,0003 bd3 ba2.2k sqft183 Kingsbrook Ave Unit 17, Ann Arbor, MI 48103For SaleMLS ID #26030747, Anne Loehr, Redfin Corporation. MichRIC
- $579,9002 bd2 ba1.8k sqft3580 Bella Vista Dr, Ann Arbor, MI 48108For SaleMLS ID #26038903, Matthew Dejanovich, Real Estate One Inc. MichRIC
- $545,0003 bd3 ba2.3k sqft2159 Spring Ridge Dr, Ann Arbor, MI 48103For SaleMLS ID #26034570, Jeffrey Post, @properties Christie's Int'lAA. MichRIC
- $557,0005 bd3 ba3.4k sqft1848 Harley Dr, Ann Arbor, MI 48103For SaleMLS ID #26040119, Judie Wu, The Charles Reinhart Company. MichRIC
- $570,0003 bd3 ba2.7k sqft847 Groveland Circle Ann, Ann Arbor, MI 48108For SaleMLS ID #26031704, Kathryn Kiefer, The Charles Reinhart Company. MichRIC
- $498,0004 bd3 ba2.5k sqft5181 Christine Ct, Ann Arbor, MI 48103For SaleMLS ID #26026041, Sarah Underwood, Redfin Corporation. MichRIC
- $450,0003 bd3 ba2.2k sqft2202 Pine Grove Ct, Ann Arbor, MI 48103For SaleMLS ID #26028709, JoAnn Barrett, Howard Hanna Real Estate. MichRIC
- $665,0004 bd4 ba2.1k sqft2243 Sun Valley Dr, Ann Arbor, MI 48108For SaleMLS ID #26029540, Reece Dolezsar, The Charles Reinhart Company. MichRIC
- $479,9004 bd4 ba2.2k sqft2785 Maitland Dr, Ann Arbor, MI 48105For SaleMLS ID #26029983, Jason Boggs, The Charles Reinhart Company. MichRIC
- $528,5004 bd3 ba2.8k sqft1538 Scio Ridge Rd, Ann Arbor, MI 48103For Sale
 MLS ID #50212425, Desert Klein-Kassab, Real Estate One/Max Broock Realtors. MiRealSource
 - $600,0004 bd3 ba2.5k sqft1965 Harley Ct, Ann Arbor, MI 48103For SaleMLS ID #26039267, Sara Maddock, @properties Christie's Int'lAA. MichRIC
- $539,0003 bd3 ba2.4k sqft1411 N Bay Dr, Ann Arbor, MI 48103For SaleMLS ID #26016504, Brittany Hines, Charles By Reinhart. MichRIC
