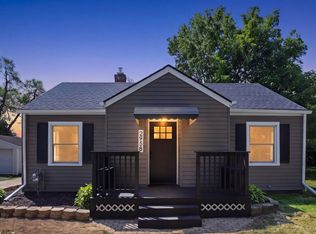
Walk to Allen School, County Farm Park or Trader Joe's! This classic Kensington ranch features 3 bedrooms and 1 bath, and is absolutely perfect! New entry tile, lighting, rich hardwood floors, vinyl widows, new furnace and new washer. The kitchen has been beautifully updated with quartz countertops, new flooring, lighting & appliances, with a full pantry wall and large dining area. The primary bedroom features 2 closets, one with a laundry hook up, making main level laundry a simple option. The full basement is thoughtfully laid out, with an office room and bonus storage room, an adding a second bathroom in the basement is a breeze- the toilet has already been installed for you! Outside, you will find a huge, fully fenced yard with a new slate patio, a play structure, picnic table and newly-poured concrete. The 2.5 car garage offers more than enough space to store your vehicles, bikes and seasonal items. There is nothing left for you to do, but pack your bags and move in! "Home Energy Score of 5. View report on A2 HERDMap
Active
Price cut: $10K (7/28)
$385,000
2703 Towner Blvd, Ann Arbor, MI 48104
3beds
1,080sqft
Single Family Residence
Built in 1956
8,712 Square Feet Lot
$375,700 Zestimate®
$356/sqft
$-- HOA
What's special
Huge fully fenced yardNew washerPicnic tableRich hardwood floorsPlay structureQuartz countertopsLarge dining area
- 55 days
- 656
- 44
Zillow last checked:
Listing updated:
Listed by:
Tami Simpson 313-989-6903,
Howard Hanna Real Estate 734-761-6600
Source: MichRIC,MLS#: 26036587
Facts & features
Interior
Bedrooms & bathrooms
- Bedrooms: 3
- Bathrooms: 1
- Full bathrooms: 1
- Main level bedrooms: 3
Primary bedroom
- Description: 2nd closet has washer & dryer hook up
- Level: Main
- Area: 140
- Dimensions: 14.00 x 10.00
Bedroom 2
- Level: Main
- Area: 108
- Dimensions: 12.00 x 9.00
Bedroom 3
- Level: Main
- Area: 132
- Dimensions: 11.00 x 12.00
Bathroom 1
- Level: Main
- Area: 56
- Dimensions: 7.00 x 8.00
Bonus room
- Level: Basement
- Area: 132
- Dimensions: 11.00 x 12.00
Dining area
- Level: Main
- Area: 60
- Dimensions: 6.00 x 10.00
Kitchen
- Level: Main
- Area: 130
- Dimensions: 13.00 x 10.00
Living room
- Level: Main
- Area: 204
- Dimensions: 17.00 x 12.00
Office
- Level: Basement
- Area: 132
- Dimensions: 11.00 x 12.00
Recreation
- Level: Basement
- Area: 897
- Dimensions: 39.00 x 23.00
Heating
- Forced Air
Cooling
- Central Air
Appliances
- Included: Dishwasher, Disposal, Dryer, Freezer, Microwave, Refrigerator, Washer
- Laundry: In Basement, Lower Level, Other, See Remarks
Features
- Eat-in Kitchen, Pantry
- Flooring: Ceramic Tile, Wood
- Windows: Insulated Windows, Window Treatments
- Basement: Full
- Has fireplace: No
Interior area
- Total structure area: 1,080
- Total interior livable area: 1,080 sqft
- Finished area below ground: 0
Property
Parking
- Total spaces: 2
- Parking features: Garage Faces Front, Garage Door Opener, Detached
- Garage spaces: 2
Features
- Stories: 1
- Exterior features: Play Equipment
- Fencing: Other,Privacy,Vinyl
Lot
- Size: 8,712 Square Feet
- Dimensions: 77 x 115 x 64 x 115
- Features: Shrubs/Hedges
Details
- Parcel number: 091203408017
- Zoning description: R1C
Construction
Type & style
- Home type: SingleFamily
- Architectural style: Mid-Century Modern,Ranch
- Property subtype: Single Family Residence
Materials
- Brick, Vinyl Siding
- Roof: Shingle
Condition
- New construction: No
- Year built: 1956
Utilities & green energy
- Sewer: Public Sewer
- Water: Public
- Utilities for property: Natural Gas Connected, Cable Connected
Community & HOA
Community
- Subdivision: Kensington Farms
Location
- Region: Ann Arbor
Financial & listing details
- Price per square foot: $356/sqft
- Tax assessed value: $126,555
- Annual tax amount: $6,555
- Date on market: 7/17/2026
- Listing terms: Cash,FHA,VA Loan,MSHDA,Conventional
- Road surface type: Paved
Estimated market value
$375,700
$357,000 - $394,000
$2,191/mo
Price history
| Date | Event | Price |
|---|---|---|
| 7/28/2026 | Price change | $385,000-2.5%$356/sqft |
Source:  MichRIC #26036587 Report a problem MichRIC #26036587 Report a problem | ||
| 7/17/2026 | Listed for sale | $395,000+51.3%$366/sqft |
Source: MichRIC #26036587 Report a problem | ||
| 11/5/2019 | Sold | $261,000+0.4%$242/sqft |
Source: MichRIC #23102424 Report a problem | ||
| 9/25/2019 | Pending sale | $260,000$241/sqft |
Source: Real Estate One #3267715 Report a problem | ||
| 9/20/2019 | Price change | $260,000-3.7%$241/sqft |
Source: Real Estate One #3267715 Report a problem | ||
| 9/16/2019 | Price change | $270,000-1.1%$250/sqft |
Source: Real Estate One #3267715 Report a problem | ||
| 9/10/2019 | Price change | $273,000-4.2%$253/sqft |
Source: Real Estate One #3267715 Report a problem | ||
| 8/3/2019 | Listed for sale | $285,000$264/sqft |
Source: Real Estate One #3267715 Report a problem | ||
Public tax history
| Year | Property taxes | Tax assessment |
|---|---|---|
| 2025 | $6,402 | $183,200 +8.7% |
| 2024 | -- | $168,500 +9.6% |
| 2023 | -- | $153,800 +10.8% |
| 2022 | -- | $138,800 +4.9% |
| 2021 | -- | $132,300 +27.8% |
| 2020 | $5,275 | $103,500 +5.5% |
| 2019 | -- | $98,100 +9.9% |
| 2018 | -- | $89,300 -0.1% |
| 2017 | $3,829 | $89,400 +28.5% |
| 2016 | $3,829 +19.8% | $69,547 +0.3% |
| 2015 | $3,195 | $69,339 +3.2% |
| 2014 | $3,195 | $67,174 |
| 2013 | $3,195 | $67,174 +2.4% |
| 2012 | -- | $65,600 +1.9% |
| 2011 | -- | $64,400 +1.2% |
| 2010 | -- | $63,643 -0.3% |
| 2009 | -- | $63,835 +4.4% |
| 2008 | -- | $61,145 +2.3% |
| 2007 | -- | $59,771 -35.7% |
| 2005 | -- | $93,000 +4.5% |
| 2004 | -- | $89,000 +3.1% |
| 2003 | -- | $86,300 +26.2% |
| 2002 | $2,382 +41.8% | $68,400 +10.3% |
| 2001 | $1,680 +1% | $62,000 +11.7% |
| 2000 | $1,663 | $55,500 +13.5% |
| 1999 | -- | $48,900 |
Find assessor info on the county website
Monthly payment
Est. payment
Payment breakdown
Explore the cost of this home by adjusting the details. Changes won't be saved.Climate risks
Neighborhood: Buhr Park
Nearby schools
Schools provided by the listing agent
- Elementary: Allen Elementary School
- Middle: Tappan Middle School
- High: Pioneer High School
Source: MichRIC. This data may not be complete. We recommend contacting the local school district to confirm school assignments for this home.


Similar homes
- $354,9003 bd1 ba986 sqft2812 Cumberland Ave, Ann Arbor, MI 48104For Sale

 MLS ID #26044824, Carena Townsend, Keller Williams Ann Arbor Mrkt. MichRIC
 - $375,0003 bd2 ba1.3k sqft2958 Shady Ln, Ann Arbor, MI 48104For Sale
 MLS ID #26042344, Candice Sanchez, eXp Realty, LLC. MichRIC
 - $415,0003 bd2 ba1.5k sqft3621 Eli Rd, Ann Arbor, MI 48104For Sale
 MLS ID #26022008, Matthew McKernan, The Charles Reinhart Company. MichRIC
 - $345,0002 bd2 ba1.4k sqft3473 La Salle Dr, Ann Arbor, MI 48108For Sale
 MLS ID #26047846, Ariel Hurwitz-Greene, @properties Christie's Int'lAA. MichRIC
 - $359,0003 bd2 ba1.2k sqft2857 Verle Ave, Ann Arbor, MI 48108For SaleMLS ID #26034915, Rachel Howard, The Charles Reinhart Company. MichRIC
- $349,9004 bd2 ba1.5k sqft4445 Packard St, Ann Arbor, MI 48108For SaleMLS ID #26045750, Aleksandr Milshteyn, Real Estate One Inc. MichRIC
- $465,0003 bd2 ba1.2k sqft1845 Northbrook Dr, Ann Arbor, MI 48103For SaleMLS ID #26047789, Alec Applebaum, Smarte Realty. MichRIC
- $279,0003 bd1 ba864 sqft3593 Oakwood St, Ann Arbor, MI 48104For SaleMLS ID #26034710, Jonathon Keller, J Keller Properties, LLC. MichRIC
- $380,0004 bd2 ba1.4k sqft2472 Hawks Rd, Ann Arbor, MI 48108For SaleMLS ID #26038007, Aleksandr Milshteyn, Real Estate One Inc. MichRIC
- $419,9003 bd3 ba1.6k sqft3044 Turnberry Ln, Ann Arbor, MI 48108For SaleMLS ID #26045312, Xiao Li, The Charles Reinhart Company. MichRIC
- $399,0002 bd2 ba1.5k sqft2115 Nature Cove Ct APT 210, Ann Arbor, MI 48104For SaleMLS ID #26046457, Sierra Imwalle, The Charles Reinhart Company. MichRIC
- $399,0003 bd1 ba930 sqft1181 Kay Pkwy, Ann Arbor, MI 48103For SaleMLS ID #26041609, Jade Mazzola, Berkshire Hathaway Snyder & Co. MichRIC
- $300,0003 bd1 ba1k sqft3120 La Salle Dr, Ann Arbor, MI 48108For Sale
 MLS ID #20261050773, Michael Perna, EXP Realty The Perna Team. Realcomp II
 - $285,0004 bd1 ba1.3k sqft2310 Pinecrest Ave, Ann Arbor, MI 48104For SaleMLS ID #26003989, Abby Chase, Beal Properties LLC. MichRIC
- $299,0003 bd1 ba944 sqft3461 Creek Dr, Ann Arbor, MI 48108For SaleMLS ID #26043629, Justine Anthony, The Charles Reinhart Company. MichRIC
- $395,0003 bd2 ba1k sqft124 Felch St, Ann Arbor, MI 48103For SaleMLS ID #26041585, Keri Middaugh, Real Estate One Inc. MichRIC
- $335,0003 bd2 ba1.3k sqft2683 Deake Ave, Ann Arbor, MI 48108For SaleMLS ID #26035709, Kim Peoples, The Charles Reinhart Company. MichRIC
- $279,9003 bd2 ba1.2k sqft2231 S Huron Pkwy APT 2, Ann Arbor, MI 48104For SaleMLS ID #26046578, Janet McAllister, The Charles Reinhart Company. MichRIC
- $299,0002 bd2 ba1.2k sqft2777 Page Ave, Ann Arbor, MI 48104For SaleMLS ID #26047050, Kiara Nelson, Keller Williams Ann Arbor Mrkt. MichRIC
