Welcome to this charming 2-bedroom, 1-bath River House condo, perfectly located for nature lovers and professionals alike. Natural light from the sliding patio doors illuminates warm hardwood floors that flow seamlessly through the living and dining areas and both bedrooms. The bright, updated kitchen features a brand-new stove/oven and fresh flooring. Both spacious bedrooms offer double closets, and the generous sized bathroom features dual vanities, beautiful tilework, and a large storage closet. Enjoy the natural surroundings just steps from Island Park walking paths, picnic shelters, and a kayak/canoe boat launch, and condo amenities including a dedicated carport, outdoor pool and secure bike storage. Amazing location with great walkability makes for quick, easy access to the UofM Medical Center, campus and City of Ann Arbor shopping, dining and entertainment! Also Available for Rent at $1800 a Month!!
Active
Price cut: $4.8K (6/23)
$285,000
1257 Island Dr APT 101, Ann Arbor, MI 48105
2beds
871sqft
:
Get pre-qualified$2,541/mo
Condominium
Built in 1964
-- sqft lot
$276,400 Zestimate®
$327/sqft
$319/mo HOA
What's special
Outdoor poolWarm hardwood floorsLarge storage closetFresh flooringBeautiful tileworkSecure bike storageBright updated kitchen
- 38 days |
- 264 |
- 8 |
Zillow last checked:
Listing updated:
Listed by:
David Mueller 734-646-1257,
Real Broker LLC Ann Arbor 734-677-6699
Source: MichRIC,MLS#: 26031194
Facts & features
Interior
Bedrooms & bathrooms
- Bedrooms: 2
- Bathrooms: 1
- Full bathrooms: 1
- Main level bedrooms: 2
Primary bedroom
- Description: Super Roomy
- Level: Main
Bedroom 2
- Description: Also Super Roomy
- Level: Main
Primary bathroom
- Description: 2 Vanities, Lg Linen Closet
- Level: Main
Dining area
- Description: Large Dining Space
- Level: Main
Kitchen
- Description: New Range and Flooring
- Level: Main
Living room
- Description: Slider to Private Patio
- Level: Main
Heating
- Baseboard, Hot Water
Cooling
- Wall Unit(s)
Appliances
- Included: Dishwasher, Disposal, Oven, Range, Refrigerator
- Laundry: Common Area
Features
- Flooring: Tile, Vinyl, Wood
- Windows: Replacement
- Basement: Slab
- Has fireplace: No
Interior area
- Total structure area: 871
- Total interior livable area: 871 sqft
Property
Parking
- Parking features: Detached, Carport
- Has carport: Yes
Features
- Stories: 1
- Has private pool: Yes
- Pool features: In Ground, Association
Details
- Parcel number: 090921401053
- Zoning description: R4A
Construction
Type & style
- Home type: Condo
- Architectural style: Ranch
- Property subtype: Condominium
Materials
- Brick
Condition
- New construction: No
- Year built: 1964
Utilities & green energy
- Sewer: Public Sewer
- Water: Public
Community & HOA
Community
- Subdivision: River House
HOA
- Has HOA: Yes
- Amenities included: Pool
- Services included: Other, Water, Trash, Snow Removal, Sewer, Maintenance Grounds, Heat
- HOA fee: $319 monthly
- HOA phone: 734-585-5174
Location
- Region: Ann Arbor
Financial & listing details
- Price per square foot: $327/sqft
- Tax assessed value: $123,445
- Annual tax amount: $8,331
- Date on market: 6/23/2026
- Listing terms: Cash,Conventional
Estimated market value
$276,400
$263,000 - $290,000
$1,932/mo
Price history
| Date | Event | Price |
|---|---|---|
| 6/23/2026 | Price change | $285,000-1.7%$327/sqft |
Source:  MichRIC #26031194 Report a problem MichRIC #26031194 Report a problem | ||
| 6/15/2026 | Pending sale | $289,800$333/sqft |
Source: MichRIC #26011628 Report a problem | ||
| 5/21/2026 | Contingent | $289,800$333/sqft |
Source: MichRIC #26011628 Report a problem | ||
| 3/27/2026 | Listed for sale | $289,800+9.4%$333/sqft |
Source: MichRIC #26011628 Report a problem | ||
| 7/6/2023 | Sold | $265,000$304/sqft |
Source: MichRIC #23129141 Report a problem | ||
| 7/6/2023 | Pending sale | $265,000$304/sqft |
Source:  AAABOR #3294051 Report a problem AAABOR #3294051 Report a problem | ||
| 5/19/2023 | Contingent | $265,000$304/sqft |
Source: AAABOR #3294051 Report a problem | ||
| 5/10/2023 | Listed for sale | $265,000+62.6%$304/sqft |
Source: AAABOR #3294051 Report a problem | ||
| 5/31/2022 | Listing removed | -- |
Source: Real Estate One Report a problem | ||
| 5/25/2022 | Listed for rent | $1,600$2/sqft |
Source: Real Estate One #3287707 Report a problem | ||
| 5/12/2022 | Listing removed | -- |
Source: Real Estate One Report a problem | ||
| 5/10/2022 | Listed for rent | $1,600+6.7%$2/sqft |
Source: Real Estate One #3287707 Report a problem | ||
| 5/13/2021 | Listing removed | -- |
Source: Real Estate One Report a problem | ||
| 4/20/2021 | Listed for rent | $1,500+7.1%$2/sqft |
Source: Real Estate One #3280275 Report a problem | ||
| 7/12/2017 | Listing removed | $1,400$2/sqft |
Source: Real Estate One Report a problem | ||
| 4/13/2017 | Listed for rent | $1,400+12%$2/sqft |
Source: Real Estate One Report a problem | ||
| 4/18/2012 | Listing removed | $1,250$1/sqft |
Source: Foxway Realty LLC #3202393 Report a problem | ||
| 4/9/2012 | Listed for rent | $1,250$1/sqft |
Source: Foxway Realty LLC #3202393 Report a problem | ||
| 6/25/2011 | Listing removed | $1,250$1/sqft |
Source: Foxway Realty LLC #3104256 Report a problem | ||
| 6/2/2011 | Listed for rent | $1,250$1/sqft |
Source: Foxway Realty LLC #3104256 Report a problem | ||
| 6/20/2008 | Listing removed | $163,000$187/sqft |
Source: Coldwell Banker** #27223914 Report a problem | ||
| 2/26/2008 | Listed for sale | $163,000$187/sqft |
Source: RealBird #27223914 Report a problem | ||
Public tax history
| Year | Property taxes | Tax assessment |
|---|---|---|
| 2025 | $8,247 | $120,200 +1.3% |
| 2024 | -- | $118,700 +5.2% |
| 2023 | -- | $112,800 +13.1% |
| 2022 | -- | $99,700 -5% |
| 2021 | -- | $105,000 +6.4% |
| 2020 | $3,849 | $98,700 +3.4% |
| 2019 | -- | $95,500 +10.3% |
| 2018 | -- | $86,600 -4.6% |
| 2017 | $3,386 | $90,800 +65.9% |
| 2016 | $3,386 +4.3% | $54,726 +0.3% |
| 2015 | $3,247 | $54,563 +3.2% |
| 2014 | $3,247 | $52,859 |
| 2013 | $3,247 | $52,859 +2.4% |
| 2012 | -- | $51,621 +2.7% |
| 2011 | -- | $50,264 +1.7% |
| 2010 | -- | $49,424 -0.3% |
| 2009 | -- | $49,573 +4.4% |
| 2008 | -- | $47,484 +2.3% |
| 2007 | -- | $46,417 -33% |
| 2005 | -- | $69,300 +9.5% |
| 2004 | -- | $63,300 +6.7% |
| 2003 | -- | $59,300 +19.3% |
| 2002 | $2,283 +51.3% | $49,700 +20% |
| 2001 | $1,509 +2.3% | $41,400 +5.9% |
| 2000 | $1,474 | $39,100 +5.7% |
| 1999 | -- | $37,000 |
Find assessor info on the county website
Monthly payment
Est. payment
Payment breakdown
Explore the cost of this home by adjusting the details. Changes won't be saved.Climate risks
Neighborhood: Broadway
Nearby schools
GreatSchools rating
- 8/10Northside Elementary SchoolGrades: PK-8Distance: 0.6 mi
- 10/10Skyline High SchoolGrades: 9-12Distance: 2.6 mi
- 9/10Clague Middle SchoolGrades: 6-8Distance: 1.9 mi
Schools provided by the listing agent
- Elementary: Northside Elementary School
- Middle: Clague Middle School
- High: Huron High School
Source: MichRIC. This data may not be complete. We recommend contacting the local school district to confirm school assignments for this home.
- $307,0002 bd1 ba868 sqft1261 Island Dr APT 201, Ann Arbor, MI 48105Sold

- $261,7002 bd1 ba871 sqft1209 Island Dr APT 102, Ann Arbor, MI 48105Off Market

- $255,1002 bd1 ba871 sqft1209 Island Dr APT 101, Ann Arbor, MI 48105Off Market
- $279,9002 bd1 ba871 sqft1209 Island Dr APT 201, Ann Arbor, MI 48105Off Market

- $250,8002 bd1 ba871 sqft1209 Island Dr APT 103, Ann Arbor, MI 48105Off Market
- $265,8002 bd1 ba871 sqft1209 Island Dr APT 203, Ann Arbor, MI 48105Off Market
- $244,1002 bd1 ba871 sqft1257 Island Dr APT 104, Ann Arbor, MI 48105Off Market
- $264,0002 bd1 ba871 sqft1257 Island Dr APT 204, Ann Arbor, MI 48105Off Market
A local agent can set up tours, give advice and negotiate with sellers.
Similar homes
- $299,9002 bd1 ba871 sqft1213 Island Dr APT 101, Ann Arbor, MI 48105For Sale

 MLS ID #26031736, Sheila Hoeft, @properties Christie's Int'lAA. MichRIC
 - $276,0002 bd1 ba871 sqft1225 Island Dr APT 103, Ann Arbor, MI 48105For Sale
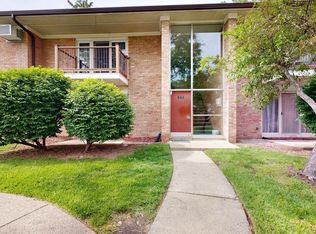 MLS ID #26026486, Kirk Glassel, The Charles Reinhart Company. MichRIC
 - $279,9002 bd1 ba982 sqft1795 Hideaway Ln, Ann Arbor, MI 48105For Sale
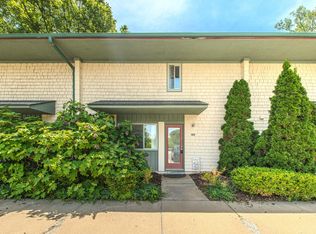 MLS ID #26029362, Julie Picknell, The Charles Reinhart Company. MichRIC
 - $279,9002 bd2 ba1.1k sqft690 Peninsula Ct, Ann Arbor, MI 48105For Sale
 MLS ID #26038221, Richard Taylor, The Charles Reinhart Company. MichRIC
 - $269,0002 bd2 ba1.2k sqft761 Skynob Dr, Ann Arbor, MI 48105For SaleMLS ID #26032271, Spencer Walz, Walz Realty, LLC. MichRIC
- $275,0002 bd2 ba1.2k sqft3351 Burbank Dr, Ann Arbor, MI 48105For SaleMLS ID #26034332, Viviane Shammas, Washtenaw Realty. MichRIC
- $269,0002 bd4 ba1.2k sqft3422 Burbank Dr, Ann Arbor, MI 48105For SaleMLS ID #26038379, William Johnson, The Charles Reinhart Company. MichRIC
- $299,9002 bd2 ba1.1k sqft718 Peninsula Ct, Ann Arbor, MI 48105For SaleMLS ID #26028696, Kirk Glassel, The Charles Reinhart Company. MichRIC
- $295,0002 bd2 ba1.2k sqft715 Skynob Dr, Ann Arbor, MI 48105For SaleMLS ID #26021232, Loren Greene, Visible Homes, LLC. MichRIC
- $279,9001 bd1 ba589 sqft921 E Huron St #6, Ann Arbor, MI 48104For SaleMLS ID #26038705, Julie Picknell, The Charles Reinhart Company. MichRIC
- $310,0002 bd2 ba1k sqft2854 S Knightsbridge Cir, Ann Arbor, MI 48105For SaleMLS ID #26034556, Kirk Glassel, The Charles Reinhart Company. MichRIC
- $260,0002 bd2 ba1.1k sqft3017 Lakehaven Ct, Ann Arbor, MI 48105For SaleMLS ID #26022506, Judie Wu, The Charles Reinhart Company. MichRIC
- $285,0002 bd2 ba1k sqft273 Scio Village Ct Unit 131, Ann Arbor, MI 48103For SaleMLS ID #26038495, Stephanie Flood, Howard Hanna Real Estate. MichRIC
- $318,0002 bd2 ba1k sqft2738 S Knightsbridge Cir, Ann Arbor, MI 48105For SaleMLS ID #26003597, Jarchow & Lester, PRODUCTION REALTY - GRASS LAKE. MichRIC
- $315,0002 bd2 ba960 sqft2795 Barclay Way, Ann Arbor, MI 48105For Sale
 MLS ID #20261056525, Yu Ning, AutoCity Realty LLC. Realcomp II
 - $229,8002 bd2 ba1.1k sqft2104 Pauline Blvd APT 205, Ann Arbor, MI 48103For SaleMLS ID #26037458, David Mueller, Real Broker LLC Ann Arbor. MichRIC
- $280,0002 bd2 ba1.1k sqft1013 E Summerfield Glen Cir Unit 45, Ann Arbor, MI 48103For SaleMLS ID #26031759, Georgia Porikos, Keller Williams Ann Arbor Mrkt. MichRIC
- $288,0003 bd2 ba1.2k sqft2201 S Huron Pkwy APT 4, Ann Arbor, MI 48104For SaleMLS ID #26021081, Nancy Bishop, The Charles Reinhart Company. MichRIC
- $275,0002 bd2 ba926 sqft1867 Lindsay Ln, Ann Arbor, MI 48104For SaleMLS ID #26012569, Matthew Miller, The Charles Reinhart Company. MichRIC
- $267,9002 bd2 ba1k sqft1429 Millbrook Trl Unit 172, Ann Arbor, MI 48108For SaleMLS ID #20261023791, Loretta A Sandora Deloof, Sandora & Fiteny Real Estate. Realcomp II
