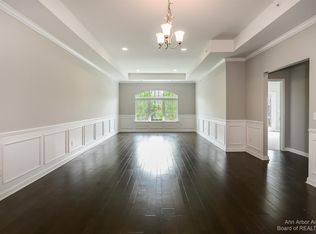
Special Buyer Incentive - $10,000 Credit that can be used however best fits your needs—toward an interest rate buy-down, and or closing costs! One of the largest floor plans at Arbor Chase, including a wider garage near U-M, hospitals, downtown Ann Arbor, and expressway. Thoughtfully designed for comfort, in move-in ready with immediate occupancy. Although just eight years old, the home has received more than $19,000 in recent updates, including custom closet systems, plantation shutters on the patio doors, luxury carpeting in both bedrooms, updated lighting and electrical fixtures. The spacious primary suite features an expansive bathroom with room for a vanity of virtually any size, allowing you to create a personalized retreat. A second bedroom and full bath offer guests or family members privacy and convenience, complete with a walk-in tiled shower. Enjoy the practicality of an oversized laundry and storage room, along with a conveniently located half bath. The impressive gourmet kitchen is the heart of the home, featuring abundant cabinetry, and generous counter space. Ideally located with township taxes and easy access to nearby shopping, dining, downtown Ann Arbor, major highways, the University of Michigan hospitals, and Chelsea. Immaculately maintained and exceptionally cared for, this move-in-ready condo offers the perfect opportunity to enjoy a low-maintenance lifestyle in one of the area's most convenient locations.
Pending
Price cut: $10K (7/15)
$369,900
5541 Arbor Chase Dr Unit 41, Ann Arbor, MI 48103
2beds
1,649sqft
Condominium
Built in 2018
-- sqft lot
$363,700 Zestimate®
$224/sqft
$305/mo HOA
What's special
Wider garageGenerous counter spaceWalk-in tiled showerCustom closet systemsSpacious primary suiteExpansive bathroomImpressive gourmet kitchen
- 76 days |
- 389 |
- 8 |
Zillow last checked:
Listing updated:
Listed by:
Karolynn Schofield 734-649-6411,
RE/MAX Platinum 734-741-1000
Source: MichRIC,MLS#: 26026847
Facts & features
Interior
Bedrooms & bathrooms
- Bedrooms: 2
- Bathrooms: 3
- Full bathrooms: 2
- 1/2 bathrooms: 1
- Main level bedrooms: 2
Primary bedroom
- Level: Main
- Area: 168
- Dimensions: 14.00 x 12.00
Bedroom 2
- Level: Main
- Area: 156
- Dimensions: 13.00 x 12.00
Dining room
- Level: Main
- Area: 210
- Dimensions: 14.00 x 15.00
Kitchen
- Level: Main
- Area: 165
- Dimensions: 11.00 x 15.00
Laundry
- Level: Main
Living room
- Level: Main
- Area: 252
- Dimensions: 18.00 x 14.00
Heating
- Forced Air
Cooling
- Central Air
Appliances
- Included: Dishwasher, Disposal, Dryer, Microwave, Oven, Range, Refrigerator, Washer
- Laundry: Laundry Closet, Main Level
Features
- Ceiling Fan(s), Eat-in Kitchen
- Flooring: Carpet, Engineered Hardwood, Tile
- Windows: Insulated Windows, Window Treatments
- Basement: Slab
- Has fireplace: No
Interior area
- Total structure area: 1,649
- Total interior livable area: 1,649 sqft
Property
Parking
- Total spaces: 1
- Parking features: Garage Door Opener, Detached
- Garage spaces: 1
Features
- Stories: 1
Lot
- Features: Sidewalk
Details
- Parcel number: H0821495041
- Zoning description: RES
Construction
Type & style
- Home type: Condo
- Architectural style: Ranch
- Property subtype: Condominium
Materials
- Brick, Stone, Vinyl Siding
- Roof: Shingle
Condition
- New construction: No
- Year built: 2018
Utilities & green energy
- Sewer: Public Sewer
- Water: Public
- Utilities for property: Natural Gas Available, Cable Connected
Community & HOA
Community
- Subdivision: Arbor Chase
HOA
- Has HOA: Yes
- Amenities included: End Unit
- Services included: Snow Removal, Maintenance Grounds
- HOA fee: $305 monthly
- HOA phone: 734-585-5174
Location
- Region: Ann Arbor
Financial & listing details
- Price per square foot: $224/sqft
- Tax assessed value: $182,660
- Annual tax amount: $6,791
- Date on market: 6/5/2026
- Listing terms: Cash,FHA,VA Loan,Conventional
Estimated market value
$363,700
$346,000 - $382,000
$2,597/mo
Price history
| Date | Event | Price |
|---|---|---|
| 8/16/2026 | Pending sale | $369,900$224/sqft |
Source:  MichRIC #26026847 Report a problem MichRIC #26026847 Report a problem | ||
| 7/31/2026 | Contingent | $369,900$224/sqft |
Source: MichRIC #26026847 Report a problem | ||
| 7/15/2026 | Price change | $369,900-2.6%$224/sqft |
Source: MichRIC #26026847 Report a problem | ||
| 6/24/2026 | Price change | $379,900-2.6%$230/sqft |
Source: MichRIC #26026847 Report a problem | ||
| 6/5/2026 | Listed for sale | $390,000+22.3%$237/sqft |
Source: MichRIC #26026847 Report a problem | ||
| 1/22/2018 | Sold | $318,960$193/sqft |
Source: MichRIC #23081754 Report a problem | ||
Public tax history
Tax history is unavailable.
Monthly payment
Est. payment
Payment breakdown
Explore the cost of this home by adjusting the details. Changes won't be saved.Climate risks
Neighborhood: 48103
Nearby schools
GreatSchools rating
- 7/10Haisley Elementary SchoolGrades: K-5Distance: 3.4 mi
- 9/10Forsythe Middle SchoolGrades: 6-8Distance: 3.9 mi
- 10/10Skyline High SchoolGrades: 9-12Distance: 3.6 mi
Schools provided by the listing agent
- Elementary: Haisley Elementary School
- Middle: Forsythe Middle School
- High: Skyline High School
Source: MichRIC. This data may not be complete. We recommend contacting the local school district to confirm school assignments for this home.
- $374,300-- bd-- ba-- sqft5541 Arbor Chase Dr, Ann Arbor, MI 48103Off Market
- $390,1002 bd3 ba1.6k sqft5545 Arbor Chase Dr, Ann Arbor, MI 48103Off Market
- $370,0002 bd3 ba1.4k sqft5543 Arbor Chase Dr, Ann Arbor, MI 48103Sold

- $--2 bd2 ba1.4k sqft5543 Arbor Chase Dr UNIT 42, Ann Arbor, MI 48103Off Market

- $368,800-- bd-- ba-- sqft5547 Arbor Chase Dr, Ann Arbor, MI 48103Off Market
- $354,000-- bd-- ba-- sqft5555 Arbor Chase Dr, Ann Arbor, MI 48103Off Market
- $357,800-- bd-- ba-- sqft5563 Arbor Chase Dr, Ann Arbor, MI 48103Off Market
- $355,0002 bd2 ba1.4k sqft5559 Arbor Chase Dr, Ann Arbor, MI 48103Sold
A local agent can set up tours, give advice and negotiate with sellers.
Similar homes
- $349,9002 bd2 ba1.3k sqft5527 Arbor Chase Dr, Ann Arbor, MI 48103For Sale

 MLS ID #26042749, Scott Nelson, Charles By Reinhart. MichRIC
 - $369,0002 bd2 ba1.4k sqft5510 Arbor Chase Dr, Ann Arbor, MI 48103For Sale
 MLS ID #26033988, Brian Bundesen, Real Estate One Inc. MichRIC
 - $375,0002 bd2 ba1.3k sqft5662 Arbor Chase Dr, Ann Arbor, MI 48103For Sale

 MLS ID #20261049105, Tina M Peterson, Real Estate One. Realcomp II
 - $285,0002 bd2 ba1k sqft273 Scio Village Ct Unit 131, Ann Arbor, MI 48103For Sale
 MLS ID #26038495, Stephanie Flood, Howard Hanna Real Estate. MichRIC
 - $399,0002 bd3 ba1.4k sqft592 S 7th St, Ann Arbor, MI 48103For SaleMLS ID #26041376, Kiara Nelson, Keller Williams Ann Arbor Mrkt. MichRIC
- $395,0003 bd3 ba1.8k sqft2591 W Towne St, Ann Arbor, MI 48103For SaleMLS ID #26037695, Sarah Maiga, Maiga Homes. MichRIC
- $337,0002 bd2 ba1.2k sqft120 W Oakbrook Dr, Ann Arbor, MI 48103For SaleMLS ID #26041251, Michelle Shulman, The Charles Reinhart Company. MichRIC
- $549,0003 bd4 ba2.1k sqft5565 Gallery Park Dr, Ann Arbor, MI 48103For SaleMLS ID #26040763, Betsy Blackmon, Real Estate One Inc. MichRIC
- $399,5003 bd3 ba2.2k sqft2202 Pine Grove Ct, Ann Arbor, MI 48103For SaleMLS ID #26028709, JoAnn Barrett, Howard Hanna Real Estate. MichRIC
- $337,5002 bd3 ba1.4k sqft228 W Oakbrook Dr, Ann Arbor, MI 48103For SaleMLS ID #26037724, Kathleen O'Connor, Trillium Real Estate. MichRIC
- $364,9003 bd3 ba1.5k sqft605 Watersedge Dr, Ann Arbor, MI 48105For SaleMLS ID #26042470, Richard Taylor, The Charles Reinhart Company. MichRIC
- $359,0002 bd2 ba1.2k sqft2946 Hunley Dr, Ann Arbor, MI 48105For SaleMLS ID #26040718, Martin Bouma, Keller Williams Ann Arbor Mrkt. MichRIC
- $370,0003 bd3 ba1.4k sqft3037 Barclay Way, Ann Arbor, MI 48105For SaleMLS ID #26040961, Nancy Arnold, The Charles Reinhart Company. MichRIC
- $350,0003 bd1 ba925 sqft1036 N Maple Rd, Ann Arbor, MI 48103For SaleMLS ID #26042035, Juliet McNamara, Foxway Realty LLC. MichRIC
- $399,0003 bd1 ba930 sqft1181 Kay Pkwy, Ann Arbor, MI 48103For SaleMLS ID #26041609, Jade Mazzola, Berkshire Hathaway Snyder & Co. MichRIC
- $464,9003 bd3 ba1.7k sqft2067 Liberty Hts, Ann Arbor, MI 48103For SaleMLS ID #26038874, Megan Mazurek, The Charles Reinhart Company. MichRIC
- $374,0001 bd2 ba1k sqft624 Boardwalk Ln, Dexter, MI 48130For SaleMLS ID #26042610, Penn | Ewing Real Estate, Real Estate One Inc. MichRIC
- $435,0002 bd3 ba1.6k sqft2150 Park Dr, Ann Arbor, MI 48103For SaleMLS ID #26027972, Martin Bouma, Keller Williams Ann Arbor Mrkt. MichRIC
- $280,0002 bd2 ba1.1k sqft1013 E Summerfield Glen Cir Unit 45, Ann Arbor, MI 48103For SaleMLS ID #26031759, Georgia Porikos, Keller Williams Ann Arbor Mrkt. MichRIC
- $435,0003 bd3 ba2.2k sqft183 Kingsbrook Ave Unit 17, Ann Arbor, MI 48103For SaleMLS ID #26030747, Anne Loehr, Redfin Corporation. MichRIC
