Over 3400 sq.ft. of beautifully finished living space in this 4 Bedroom/3 Bath Craftsman style detached ranch condominium, built by Wexford Homes! Sitting on one of The Galleryof Scio's premium walkout homesites looking out to vistas, nature preserves and a creek, this home was fully customized from top to bottom. Features include a true gourmet kitchen with Kraftmaid cabinetry, quartz countertops, a large walk-in pantry, and a large center island overlooking the great room with gas fireplace. Open floor plan concept that is filled with largewindows throught. The primary bedroom suite leads to a wet room inspired tiled bathroom with spa sized curbless shower, dual sinks, a separate commode, and a pocket door opening to the laundry room. Two additional bedrooms and a study on the main floor, and an elevator leading down to the partially finishe walkut lower level with recreation, 4th bedroom and full bathroom. Enjoy nature galore from the screezed Azek deck with vaulted cedar ceiling and additional maintenance free Azek deck. The Gallery of Scio cannot be matched with it's fully customizable floor plans as you sit across from a local builder with over 30 years of experience building luxury homes. Incredible location that is minutes from Downtown Saline, has walking trails directly into Saginaw Forest, public utilities and low Scio township taxes, Ann Arbor Schools, and enjoy the private enclosed dog play area, raised garden beds, and The Pavillion--a partially covered pation with outdoor gas fireplace and window boxes. The $400 monthly association fees cover lawn maintenance, snow removal, building maintenance, and care of the community common areas. Photos are of other homes recently built by Wexford Homes.
Sold
$952,077
4264 Loon Ln, Ann Arbor, MI 48103
4beds
3,545sqft
Condominium
Built in 2025
-- sqft lot
$1,036,500 Zestimate®
$269/sqft
$4,915 Estimated rent
Home value
$1,036,500
$933,000 - $1.16M
$4,915/mo
Zestimate® history
Owner options
List your home for rent
$4,915/mo
Rent Zestimate®
Find your next renter with Zillow Rental Manager. Plus, with online applications, you can quickly screen prospective tenants – for free.
$4,915/mo
Rent Zestimate®
Refinance and save
$7,084/mo
Est. payment
Refinancing to a lower rate could help reduce your monthly payments and save thousands over the life of the loan.
$7,084/mo
Est. payment
Explore your selling options
Work with a Zillow partner agent
Leverage their expertise and Zillow's premium Showcase listings to get your home seen by more buyers.
Get startedList with your own agent
Get your home in front of millions of buyers by listing it on Zillow.
Learn how to do itSell it yourself
Take full control of how buyers see your home on Zillow by listing For Sale by Owner (FSBO).
List your homeWhat's special
Gas fireplaceOutdoor gas fireplaceLarge center islandPrimary bedroom suiteMaintenance free azek deckVaulted cedar ceilingQuartz countertops
Zillow last checked:
Listing updated:
Listed by:
Julie Picknell 734-395-8383,
The Charles Reinhart Company
Bought with:
Brynn Stelter, 6501393468
The Charles Reinhart Company
Source: MichRIC,MLS#: 25031812
Facts & features
Interior
Bedrooms & bathrooms
- Bedrooms: 4
- Bathrooms: 3
- Full bathrooms: 3
- Main level bedrooms: 3
Primary bedroom
- Level: Main
- Area: 210
- Dimensions: 14.00 x 15.00
Bedroom 2
- Level: Main
- Area: 144
- Dimensions: 12.00 x 12.00
Bedroom 3
- Level: Main
- Area: 144
- Dimensions: 12.00 x 12.00
Bedroom 4
- Level: Upper
- Area: 156
- Dimensions: 12.00 x 13.00
Dining area
- Level: Main
Dining room
- Level: Main
- Area: 140
- Dimensions: 10.00 x 14.00
Family room
- Level: Lower
Great room
- Level: Main
- Area: 285
- Dimensions: 19.00 x 15.00
Kitchen
- Level: Main
- Area: 160
- Dimensions: 16.00 x 10.00
Laundry
- Level: Main
Office
- Level: Main
- Area: 144
- Dimensions: 12.00 x 12.00
Recreation
- Description: Space
Heating
- Forced Air
Cooling
- Central Air
Appliances
- Included: Cooktop, Dishwasher, Disposal, Double Oven, Microwave, Range, Refrigerator
- Laundry: Main Level, Sink
Features
- Ceiling Fan(s), Elevator, Center Island, Eat-in Kitchen, Pantry
- Flooring: Carpet, Tile, Wood
- Basement: Daylight,Full,Walk-Out Access
- Number of fireplaces: 1
- Fireplace features: Family Room, Gas Log
Interior area
- Total structure area: 2,355
- Total interior livable area: 3,545 sqft
- Finished area below ground: 0
Property
Parking
- Total spaces: 2
- Parking features: Garage Faces Side, Attached, Garage Door Opener
- Garage spaces: 2
Accessibility
- Accessibility features: 36 Inch Entrance Door, 42 in or + Hallway, Low Threshold Shower
Features
- Stories: 1
- Waterfront features: Stream/Creek
Lot
- Features: Sidewalk, Wetland Area, Site Condo
Details
- Parcel number: 0
- Zoning description: RES
Construction
Type & style
- Home type: Condo
- Architectural style: Contemporary,Ranch
- Property subtype: Condominium
Materials
- Stone, Other
- Roof: Asphalt,Shingle
Condition
- New Construction
- New construction: Yes
- Year built: 2025
Details
- Builder name: Wexford Homes
Utilities & green energy
- Sewer: Public Sewer, Storm Sewer
- Water: Public
- Utilities for property: Cable Available, Natural Gas Connected
Community & HOA
Community
- Subdivision: The Gallery of Scio
HOA
- Has HOA: Yes
- Amenities included: Detached Unit, Trail(s), Other
- Services included: Other, Trash, Snow Removal, Sewer, Maintenance Grounds
- HOA fee: $400 monthly
- HOA phone: 734-368-1999
Location
- Region: Ann Arbor
Financial & listing details
- Price per square foot: $269/sqft
- Tax assessed value: $910,000
- Annual tax amount: $10,483
- Date on market: 6/30/2025
- Listing terms: Cash,Conventional
- Road surface type: Paved
Price history
| Date | Event | Price |
|---|---|---|
| 7/10/2025 | Sold | $952,077-11.3%$269/sqft |
Source:  MichRIC #25031812 Report a problem MichRIC #25031812 Report a problem | ||
| 6/30/2025 | Contingent | $1,072,996$303/sqft |
Source: MichRIC #25031812 Report a problem | ||
| 6/30/2025 | Listed for sale | $1,072,996$303/sqft |
Source: MichRIC #25031812 Report a problem | ||
Public tax history
| Year | Property taxes | Tax assessment |
|---|---|---|
| 2026 | $10,483 +90.2% | $455,000 +95.1% |
| 2025 | $5,513 | $233,200 +106% |
| 2024 | -- | $113,200 +105.8% |
| 2023 | -- | $55,000 +29.4% |
| 2022 | -- | $42,500 |
| 2021 | -- | $42,500 |
| 2020 | -- | $42,500 |
| 2019 | -- | $42,500 +30.8% |
| 2018 | -- | $32,500 |
Find assessor info on the county website
Neighborhood: 48103
Nearby homes
- $340,200-- bd-- ba-- sqft4276 Loon Ln, Ann Arbor, MI 48103Off Market
- $698,000-- bd-- ba-- sqft4302 Loon Ln, Ann Arbor, MI 48103Off Market
- $577,5004 bd3 ba2.1k sqft4273 Loon Ln, Ann Arbor, MI 48103Off Market

- $611,0003 bd2 ba2.1k sqft4273 Loon Ln #23, Ann Arbor, MI 48103Off Market
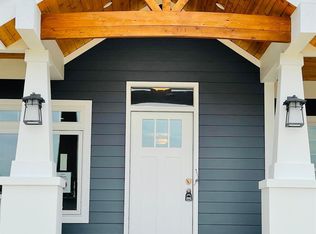
- $838,0003 bd2 ba2.1k sqft24 Loon Ln #ANN, Ann Arbor, MI 48103New Construction
- $767,8753 bd2 ba2.2k sqft4261 Loon Ln, Ann Arbor, MI 48103New Construction
- $594,5003 bd2 ba2.1k sqft4261 Loon Ln #24, Ann Arbor, MI 48103Off Market
- $300,100-- bd-- ba-- sqft4299 Duck Dr, Ann Arbor, MI 48103Off Market
Nearby schools
GreatSchools rating
- 7/10Haisley Elementary SchoolGrades: K-5Distance: 2.2 mi
- 9/10Forsythe Middle SchoolGrades: 6-8Distance: 2.8 mi
- 10/10Skyline High SchoolGrades: 9-12Distance: 2.7 mi
Schools provided by the listing agent
- Elementary: Haisley Elementary School
- Middle: Forsythe Middle School
- High: Skyline High School
Source: MichRIC. This data may not be complete. We recommend contacting the local school district to confirm school assignments for this home.
Get a cash offer in 3 minutes
Find out how much your home could sell for in as little as 3 minutes with a no-obligation cash offer.
Estimated market value
$1,036,500
Get a cash offer in 3 minutes
Find out how much your home could sell for in as little as 3 minutes with a no-obligation cash offer.
Estimated market value
$1,036,500
- Michigan
- Washtenaw County
- Ann Arbor
- 48103
- 4264 Loon Ln
