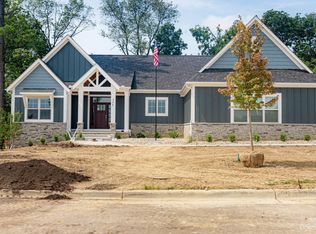
THIS HOME IS SOLD AND IS CURRENTLY BEING USED FOR POP UP OPEN HOUSES UNTIL THE COMMUNITY SALES MODEL IS BUILT. Wexford Homes is thrilled to present it's newest community--The Gallery of Scio! The incredible Arlington S model is a bright and open Craftsman inspired 2 bedroom, 2 bathroom ranch with a first floor study. Highlights include an entertainer's kitchen with Kraftmaid cabinetry, quartz countertops, hardwood floors, and a large center isand overlooking the great room with vaulted ceiling, gas fireplace, and sliding glass doors leading to the 12x12 screened porch with Azek decking and a vaulted cedar ceiling. The 1st floor primary bedroom suite has a large walk-in closet with built-ins, a private bath w/dual sinks, commode, quartz countertops, tile flooring, and a spa sized fully tiled shower, Additional main floor features include a 2nd front bedroom, 2nd full bathroom with a tub/shower combo, tile flooring, and quartz countertops, a main floor laundry room, and a built-in bench with ship lap as you enter off the family entry from the side entry 2 car garage. There is so much finishing potential in the lower level and it is plumbed for a future bathroom. The Gallery of Scio has walking trails that continue into Sagainaw Forest, a fenced in dog play area, raised garden beds, the Gallery Pavillion with an outdoor fireplace and covered gathering area, low Scio township taxes, public utilities, and Ann Arbor Schools. Fully customizabe--you dream it and we make it come to life. Truly one of a kind community!
Active
$785,276
4201 Duck Dr, Ann Arbor, MI 48103
2beds
1,932sqft
:
Get pre-qualified$6,732/mo
Condominium
Built in 2026
-- sqft lot
$771,500 Zestimate®
$406/sqft
$400/mo HOA
What's special
Gas fireplaceRaised garden bedsFirst floor studyHardwood floorsVaulted ceilingQuartz countertopsMain floor laundry room
- 99 days |
- 110 |
- 8 |
Zillow last checked:
Listing updated:
Listed by:
Julie Picknell 734-395-8383,
The Charles Reinhart Company 734-971-6070
Source: MichRIC,MLS#: 26016358
Facts & features
Interior
Bedrooms & bathrooms
- Bedrooms: 2
- Bathrooms: 2
- Full bathrooms: 2
- Main level bedrooms: 2
Heating
- Forced Air
Cooling
- Central Air
Appliances
- Included: Dishwasher, Disposal, Microwave, Oven, Range, Refrigerator
- Laundry: Main Level
Features
- Center Island, Eat-in Kitchen
- Flooring: Carpet, Tile, Wood
- Windows: Screens
- Basement: Daylight,Full
- Number of fireplaces: 1
- Fireplace features: Family Room, Gas Log
Interior area
- Total structure area: 1,932
- Total interior livable area: 1,932 sqft
- Finished area below ground: 0
Property
Parking
- Total spaces: 2
- Parking features: Garage Faces Side, Attached, Garage Door Opener
- Garage spaces: 2
Features
- Stories: 1
- Patio & porch: Scrn Porch
Lot
- Features: Sidewalk, Site Condo
Details
- Parcel number: 0
- Zoning description: RES
Construction
Type & style
- Home type: Condo
- Architectural style: Contemporary,Ranch
- Property subtype: Condominium
Materials
- Stone, Wood Siding
- Roof: Asphalt,Shingle
Condition
- New Construction
- New construction: Yes
- Year built: 2026
Details
- Builder name: Wexford Homes
Utilities & green energy
- Sewer: Public Sewer, Storm Sewer
- Water: Public
- Utilities for property: Natural Gas Connected, Cable Connected
Community & HOA
Community
- Subdivision: The Gallery of Scio
HOA
- Has HOA: Yes
- Amenities included: Detached Unit, End Unit, Trail(s), Other
- Services included: Snow Removal, Maintenance Grounds
- HOA fee: $400 monthly
Location
- Region: Ann Arbor
Financial & listing details
- Price per square foot: $406/sqft
- Tax assessed value: $135,000
- Annual tax amount: $3,065
- Date on market: 4/18/2026
- Listing terms: Other,Cash,Conventional
- Road surface type: Paved
Estimated market value
$771,500
$733,000 - $810,000
$3,520/mo
Price history
| Date | Event | Price |
|---|---|---|
| 4/18/2026 | Listed for sale | $785,276+33.1%$406/sqft |
Source:  MichRIC #26016358 Report a problem MichRIC #26016358 Report a problem | ||
| 9/3/2020 | Listing removed | $590,000$305/sqft |
Source: Reinhart Realtors #3270103 Report a problem | ||
| 6/6/2020 | Price change | $590,000-9.2%$305/sqft |
Source: Reinhart Realtors #3270103 Report a problem | ||
| 11/22/2019 | Listed for sale | $650,000$336/sqft |
Source: Reinhart Realtors #3270103 Report a problem | ||
Public tax history
| Year | Property taxes | Tax assessment |
|---|---|---|
| 2025 | $3,065 | $67,500 +0.7% |
| 2024 | -- | $67,000 +21.8% |
| 2023 | -- | $55,000 +29.4% |
| 2022 | -- | $42,500 |
| 2021 | -- | $42,500 |
| 2020 | -- | $42,500 |
| 2019 | -- | $42,500 +30.8% |
| 2018 | -- | $32,500 |
Find assessor info on the county website
Monthly payment
Est. payment
Payment breakdown
Explore the cost of this home by adjusting the details. Changes won't be saved.Climate risks
Neighborhood: 48103
Nearby schools
GreatSchools rating
- 7/10Haisley Elementary SchoolGrades: K-5Distance: 2.1 mi
- 9/10Forsythe Middle SchoolGrades: 6-8Distance: 2.7 mi
- 10/10Skyline High SchoolGrades: 9-12Distance: 2.6 mi
Schools provided by the listing agent
- Elementary: Haisley Elementary School
- Middle: Forsythe Middle School
- High: Skyline High School
Source: MichRIC. This data may not be complete. We recommend contacting the local school district to confirm school assignments for this home.
- $290,600-- bd-- ba-- sqft4251 Duck Dr, Ann Arbor, MI 48103Off Market
- $290,600-- bd-- ba-- sqft4249 Duck Dr, Ann Arbor, MI 48103Off Market
- $213,200-- bd-- ba-- sqft4250 Duck Dr, Ann Arbor, MI 48103Off Market
- $213,200-- bd-- ba-- sqft4248 Duck Dr, Ann Arbor, MI 48103Off Market
- $290,600-- bd-- ba-- sqft4237 Duck Dr, Ann Arbor, MI 48103Off Market
- $709,9002 bd2 ba1.8k sqft4262 Duck Dr, Ann Arbor, MI 48103New Construction
- $588,6003 bd2 ba2.1k sqft4262 Duck Dr #15, Ann Arbor, MI 48103Off Market
- $689,9002 bd2 ba1.9k sqft4236 Duck Dr, Ann Arbor, MI 48103New Construction
A local agent can set up tours, give advice and negotiate with sellers.
Similar homes
- $709,9002 bd2 ba1.8k sqft4262 Duck Dr, Ann Arbor, MI 48103New Construction
 MLS ID #23121235, Julie Picknell, The Charles Reinhart Company. MichRIC
 - $689,9002 bd2 ba1.9k sqft4236 Duck Dr, Ann Arbor, MI 48103New ConstructionMLS ID #23124491, Julie Picknell, The Charles Reinhart Company. MichRIC
- $838,0003 bd2 ba2.1k sqft24 Loon Ln #Ann, Ann Arbor, MI 48103New ConstructionMLS ID #25035995, Julie Picknell, The Charles Reinhart Company. MichRIC
- $800,0004 bd3 ba2.3k sqft980 Serenity Way, Ann Arbor, MI 48103For Sale
 MLS ID #26025796, Marla Heatley, Cornerstone Real Estate. MichRIC
 - $749,9002 bd-- ba1.1k sqft441 S Ashley St #401, Ann Arbor, MI 48103For SaleMLS ID #26034186, Matthew Dejanovich, Real Estate One Inc. MichRIC
- $415,0003 bd3 ba1.8k sqft2591 W Towne St, Ann Arbor, MI 48103For SaleMLS ID #26037695, Sarah Maiga, Maiga Homes. MichRIC
- $569,9003 bd4 ba2.1k sqft289 Springview St, Ann Arbor, MI 48103For SaleMLS ID #26036387, Penn | Ewing Real Estate, Real Estate One Inc. MichRIC
- $539,0003 bd3 ba2.4k sqft1411 N Bay Dr, Ann Arbor, MI 48103For SaleMLS ID #26016504, Brittany Hines, Charles By Reinhart. MichRIC
- $750,0004 bd3 ba2.8k sqft1711 Cypress Pointe Ct, Ann Arbor, MI 48108For SaleMLS ID #26034596, Howard Watts, Coldwell Banker Professionals. MichRIC
- $849,0003 bd3 ba2.7k sqft3000 N Spurway Dr, Ann Arbor, MI 48105For SaleMLS ID #26020577, Jeffrey Post, @properties Christie's Int'lAA. MichRIC
- $450,0003 bd3 ba2.2k sqft183 Kingsbrook Ave Unit 17, Ann Arbor, MI 48103For SaleMLS ID #26030747, Anne Loehr, Redfin Corporation. MichRIC
- $435,0002 bd3 ba1.6k sqft2150 Park Dr, Ann Arbor, MI 48103For SaleMLS ID #26027972, Martin Bouma, Keller Williams Ann Arbor Mrkt. MichRIC
- $745,0003 bd3 ba2.4k sqft3265 Brackley Dr, Ann Arbor, MI 48105For SaleMLS ID #26027492, Julie Svinicki, Real Estate One Inc. MichRIC
- $467,3022 bd3 ba1.6k sqft2149 Evergreen Ln #25, Ann Arbor, MI 48103New Construction
 Realcomp II
 - $649,9003 bd3 ba2.4k sqft3110 Millbury Ln, Ann Arbor, MI 48105For SaleMLS ID #26010797, Matthew Dejanovich, Real Estate One Inc. MichRIC
- $625,0003 bd3 ba2.2k sqft3099 Millbury Ln, Ann Arbor, MI 48105For SaleMLS ID #26030299, Robyn Schmier, Howard Hanna Real Estate. MichRIC
- $825,0004 bd3 ba2.8k sqft2 Textile Rd, Saline, MI 48176For SaleMLS ID #20230100761, Mark Krysiak, Casablanca Real Estate Company, LLC. Realcomp II
- $599,9003 bd3 ba1.8k sqft3126 Fairhaven Ct, Ann Arbor, MI 48105For SaleMLS ID #26032028, Dawn Yerkes, Real Estate One Inc. MichRIC
- $790,9003 bd3 ba2.1k sqftLOT 33 Alta Vista Alta Vista Dr, Pinckney, MI 48169New ConstructionMLS ID #20261025720, Melissa Paddock, Image Realty LLC. Realcomp II
- $540,0003 bd4 ba2.1k sqft2794 Ashcombe Dr, Ann Arbor, MI 48105For SaleMLS ID #26032322, Kirk Glassel, The Charles Reinhart Company. MichRIC
