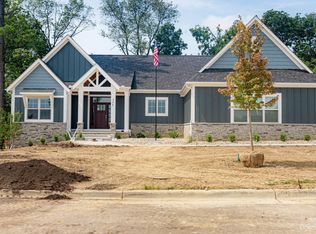
Wexford Homes is thrilled to present it's newest community--The Gallery of Scio! Located in Ann Arbor's Scio township and conveniently located minutes from Downtown, The Gallery is comprised of 62 fully customizable luxury, Craftsman inspired detached condominiums within the Scioview development, adjacent to Saginaw Forest. This ARLINGTON S model has a private tree-lined view and showcases a bright, open and contemporary floor plan which includes a entertainer's kitchen w/ large center island overlooking the great room with gas fireplace, 1st floor primary bedroom suite w/custom walk-in closet, and private bath w/dual sinks, commode, and 6x3 fully tiled shower. Additional highlights include a first floor study, screened porch, grill deck, 2 car side entry garage, and the lower level boasts boasts 9ft ceilings and is plumbed for a future bath. Our community showcases sidewalks, walking trails, a private dog park, and The Gallery Pavilion--great for meeting your new neighbors as you gather around the outdoor fireplace, patio (par. covered), and flower boxes. Full exterior maintenance including snow removal and lawn care--this community is truly one of a kind! PHOTOS ARE EXAMPLES OF HOMES RECENTLY BUILT BY WEXFORD HOMES--ENJOY!, Primary Bath, Rec Room: Space
Active
$689,900
4236 Duck Dr, Ann Arbor, MI 48103
2beds
1,932sqft
Condominium
Built in 2023
-- sqft lot
$898,400 Zestimate®
$357/sqft
$400/mo HOA
What's special
Gas fireplaceOutdoor fireplaceLarge center islandScreened porchFlower boxesFirst floor studyWalking trails
- 991 days |
- 108 |
- 8 |
Zillow last checked:
Listing updated:
Listed by:
Julie Picknell 734-395-8383,
The Charles Reinhart Company 734-971-6070
Source: MichRIC,MLS#: 23124491
Facts & features
Interior
Bedrooms & bathrooms
- Bedrooms: 2
- Bathrooms: 2
- Full bathrooms: 2
- Main level bedrooms: 2
Primary bedroom
- Level: Main
- Area: 240
- Dimensions: 16.00 x 15.00
Bedroom 2
- Level: Main
- Area: 156
- Dimensions: 13.00 x 12.00
Dining area
- Level: Main
Dining room
- Level: Main
- Area: 130
- Dimensions: 10.00 x 13.00
Great room
- Level: Main
- Area: 418
- Dimensions: 19.00 x 22.00
Kitchen
- Level: Main
- Area: 160
- Dimensions: 16.00 x 10.00
Laundry
- Level: Main
Recreation
- Description: Space
Heating
- Forced Air
Cooling
- Central Air
Appliances
- Included: Dishwasher, Disposal, Microwave, Oven, Range, Refrigerator
- Laundry: Main Level
Features
- Ceiling Fan(s), Eat-in Kitchen
- Flooring: Carpet, Ceramic Tile, Tile, Wood
- Basement: Daylight,Full
- Number of fireplaces: 1
- Fireplace features: Gas Log
Interior area
- Total structure area: 1,932
- Total interior livable area: 1,932 sqft
- Finished area below ground: 0
Property
Parking
- Total spaces: 2
- Parking features: Attached, Garage Door Opener
- Garage spaces: 2
Lot
- Features: Site Condo
Details
- Parcel number: NEW OR UNDER CONSTRUCTION
- Zoning description: RES
Construction
Type & style
- Home type: Condo
- Architectural style: Contemporary
- Property subtype: Condominium
Materials
- Stone, Wood Siding
Condition
- New Construction
- New construction: Yes
- Year built: 2023
Details
- Builder name: Wexford Homes
Utilities & green energy
- Sewer: Public Sewer, Storm Sewer
- Water: Public
- Utilities for property: Natural Gas Connected, Cable Connected
Community & HOA
Community
- Subdivision: The Gallery of Scio
HOA
- Has HOA: Yes
- Amenities included: Detached Unit, End Unit, Trail(s)
- Services included: Trash, Snow Removal, Sewer, Maintenance Grounds
- HOA fee: $400 monthly
Location
- Region: Ann Arbor
Financial & listing details
- Price per square foot: $357/sqft
- Tax assessed value: $245,200
- Annual tax amount: $3,555
- Date on market: 1/5/2023
- Listing terms: Other,Cash
Estimated market value
$898,400
$809,000 - $1.01M
$3,382/mo
Price history
| Date | Event | Price |
|---|---|---|
| 8/8/2023 | Sold | $150,039-78.3%$78/sqft |
Source: Public Record Report a problem | ||
| 1/5/2023 | Listed for sale | $689,900+762.4%$357/sqft |
Source:  AAABOR #3292115 Report a problem AAABOR #3292115 Report a problem | ||
| 8/18/2020 | Sold | $80,000$41/sqft |
Source: Public Record Report a problem | ||
Public tax history
| Year | Property taxes | Tax assessment |
|---|---|---|
| 2025 | $3,555 | $122,600 +83% |
| 2024 | -- | $67,000 +21.8% |
| 2023 | -- | $55,000 +29.4% |
| 2022 | -- | $42,500 |
| 2021 | -- | $42,500 |
| 2020 | -- | $42,500 |
| 2019 | -- | $42,500 +30.8% |
| 2018 | -- | $32,500 |
Find assessor info on the county website
Monthly payment
Est. payment
Payment breakdown
Explore the cost of this home by adjusting the details. Changes won't be saved.Climate risks
Neighborhood: 48103
Nearby schools
GreatSchools rating
- 7/10Haisley Elementary SchoolGrades: K-5Distance: 2 mi
- 9/10Forsythe Middle SchoolGrades: 6-8Distance: 2.6 mi
- 10/10Skyline High SchoolGrades: 9-12Distance: 2.6 mi
Schools provided by the listing agent
- Elementary: Haisley Elementary School
- Middle: Forsythe Middle School
- High: Skyline High School
Source: MichRIC. This data may not be complete. We recommend contacting the local school district to confirm school assignments for this home.
- $560,900-- bd-- ba-- sqft4224 Duck Dr, Ann Arbor, MI 48103Off Market
- $199,400-- bd-- ba-- sqft4248 Duck Dr, Ann Arbor, MI 48103Off Market
- $292,800-- bd-- ba-- sqft4237 Duck Dr, Ann Arbor, MI 48103Off Market
- $292,800-- bd-- ba-- sqft4225 Duck Dr, Ann Arbor, MI 48103Off Market
- $199,400-- bd-- ba-- sqft4250 Duck Dr, Ann Arbor, MI 48103Off Market
- $292,800-- bd-- ba-- sqft4249 Duck Dr, Ann Arbor, MI 48103Off Market
- $785,2762 bd2 ba1.9k sqft4201 Duck Dr, Ann Arbor, MI 48103New Construction
- $292,800-- bd-- ba-- sqft4251 Duck Dr, Ann Arbor, MI 48103Off Market
A local agent can set up tours, give advice and negotiate with sellers.
Similar homes
- $709,9002 bd2 ba1.8k sqft4262 Duck Dr, Ann Arbor, MI 48103New Construction
 MLS ID #23121235, Julie Picknell, The Charles Reinhart Company. MichRIC
 - $785,2762 bd2 ba1.9k sqft4201 Duck Dr, Ann Arbor, MI 48103New ConstructionMLS ID #26016358, Julie Picknell, The Charles Reinhart Company. MichRIC
- $838,0003 bd2 ba2.1k sqft24 Loon Ln #Ann, Ann Arbor, MI 48103New ConstructionMLS ID #25035995, Julie Picknell, The Charles Reinhart Company. MichRIC
- $569,9003 bd4 ba2.1k sqft289 Springview St, Ann Arbor, MI 48103For Sale
 MLS ID #26036387, Linda Ansara, Real Estate One Inc. MichRIC
 - $800,0004 bd3 ba2.3k sqft980 Serenity Way, Ann Arbor, MI 48103For SaleMLS ID #26025796, Marla Heatley, Cornerstone Real Estate. MichRIC
- $749,9002 bd-- ba1.1k sqft441 S Ashley St #401, Ann Arbor, MI 48104For Sale
 MLS ID #81026034186, Matthew Dejanovich, Real Estate One Inc. Realcomp II
 - $625,0003 bd3 ba2.2k sqft3099 Millbury Ln, Ann Arbor, MI 48105For SaleMLS ID #26030299, Robyn Schmier, Howard Hanna Real Estate. MichRIC
- $435,0002 bd3 ba1.6k sqft2150 Park Dr, Ann Arbor, MI 48103For SaleMLS ID #26027972, Martin Bouma, Keller Williams Ann Arbor Mrkt. MichRIC
- $649,9004 bd3 ba2.8k sqft2865 Dillon Dr, Ann Arbor, MI 48105For SaleMLS ID #26013068, Aleksandr Milshteyn, Real Estate One Inc. MichRIC
- $745,0003 bd3 ba2.4k sqft3265 Brackley Dr, Ann Arbor, MI 48105For SaleMLS ID #26027492, Julie Svinicki, Real Estate One Inc. MichRIC
- $558,9004 bd4 ba2.1k sqft2824 Ridington Rd, Ann Arbor, MI 48105For SaleMLS ID #26004044, Scott Nelson, Charles By Reinhart. MichRIC
- $849,0003 bd3 ba2.7k sqft3000 N Spurway Dr, Ann Arbor, MI 48105For SaleMLS ID #26020577, Jeffrey Post, @properties Christie's Int'lAA. MichRIC
- $600,0003 bd3 ba2.7k sqft847 Groveland Circle Ann, Ann Arbor, MI 48108For SaleMLS ID #26031704, Kathryn Kiefer, The Charles Reinhart Company. MichRIC
- $499,9003 bd3 ba1.9k sqft2843 Hardwick Rd, Ann Arbor, MI 48105For SaleMLS ID #26027835, Aleksandr Milshteyn, Real Estate One Inc. MichRIC
- $648,0004 bd4 ba2.7k sqft28 Black Cherry Ln, Saline, MI 48176New ConstructionMLS ID #23128433, Julie Picknell, The Charles Reinhart Company. MichRIC
- $700,0003 bd3 ba2k sqft9931 White Tail Dr, Saline, MI 48176New ConstructionMLS ID #25043917, Mark Krysiak, Casablanca Real Estate LLC. MichRIC
- $629,9903 bd3 ba2.4k sqft864 Kelpie Dr, Ann Arbor, MI 48108New ConstructionRealcomp II
- $679,9004 bd4 ba2.8k sqft7034 Black Cherry Ln, Saline, MI 48176New ConstructionMLS ID #26000242, Susan Niethammer, RE/MAX Platinum. MichRIC
- $750,0004 bd3 ba2.8k sqft9360 Lexford Way, Brighton, MI 48114For SaleMLS ID #26035895, Gary Reggish, Remerica United Realty. MichRIC
- $615,0003 bd3 ba2k sqft29 Black Cherry Ln, Saline, MI 48176New ConstructionMLS ID #23128148, Julie Picknell, The Charles Reinhart Company. MichRIC
