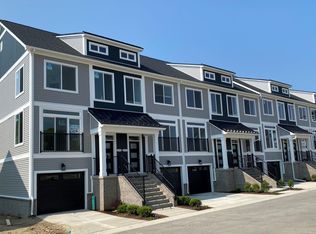
Discover the perfect blend of comfort and convenience within the spacious townhomes at Bristol Ridge. Enjoy multiple levels ideal for entertaining, working from home or simply unwinding. This exterior unit home has 4 bedrooms, 4.5 bathrooms, a rec room and a fully finished walk-out lower level and is the last End Unit walk out left at Bristol Ridge! Enjoy your private deck, so relaxing you would never know you were just minutes from downtown Ann Arbor! Stainless steel kitchen appliances, White Oak hardwood floors on the main living level, and white quartz countertops and white cabinets throughout elevate the living experience. The second floor boasts a private primary suite, a second bedroom, full bath and laundry. Additional flex space off the mudroom, as well in the lower level offer versatility while the attached garage and prep for a stackable washer and dryer adds practicality. Builders Warranty. Interior images are of same plan with different finishes. Its the best view here!!
Active
$624,999
2781 Bristol Ridge Drive 39, Ann Arbor, MI 48105
4beds
2,588sqft
Condominium
Built in 2026
-- sqft lot
$622,200 Zestimate®
$241/sqft
$260/mo HOA
What's special
Rec roomAttached garageBest view hereWhite quartz countertopsExterior unit homeSecond bedroomPrivate primary suite
- 10 days
- 197
- 3
Zillow last checked:
Listing updated:
Listed by:
Lisa Bartleman 248-721-3147,
Norfolk Realty Limited 734-408-0777
Source: MichRIC,MLS#: 26048401
Facts & features
Interior
Bedrooms & bathrooms
- Bedrooms: 4
- Bathrooms: 5
- Full bathrooms: 4
- 1/2 bathrooms: 1
Primary bedroom
- Level: Upper
- Area: 204
- Dimensions: 17.00 x 12.00
Bedroom 2
- Level: Upper
- Area: 110
- Dimensions: 10.00 x 11.00
Bedroom 3
- Level: Basement
- Area: 221
- Dimensions: 17.00 x 13.00
Bedroom 4
- Level: Lower
- Area: 221
- Dimensions: 17.00 x 13.00
Dining room
- Level: Main
- Area: 130
- Dimensions: 10.00 x 13.00
Great room
- Level: Main
- Area: 221
- Dimensions: 17.00 x 13.00
Kitchen
- Level: Main
- Area: 255
- Dimensions: 17.00 x 15.00
Heating
- Forced Air
Cooling
- Central Air, SEER 13 or Greater
Appliances
- Included: Dishwasher, Disposal, Dryer, Microwave, Oven, Range, Refrigerator, Washer
- Laundry: Laundry Closet, Upper Level, Washer Hookup
Features
- Center Island, Pantry
- Flooring: Carpet, Ceramic Tile, Tile, Wood
- Windows: Low-Emissivity Windows, Screens, Insulated Windows, Window Treatments
- Basement: Full,Walk-Out Access
- Number of fireplaces: 1
- Fireplace features: Family Room, Gas Log, Living Room
Interior area
- Total structure area: 1,516
- Total interior livable area: 2,588 sqft
- Finished area below ground: 536
Property
Parking
- Total spaces: 1
- Parking features: Garage Faces Front, Garage Door Opener, Attached
- Garage spaces: 1
Features
- Stories: 4
Lot
- Features: Sidewalk
Details
- Parcel number: 09 09 16 200 194
- Zoning description: RES
Construction
Type & style
- Home type: Condo
- Architectural style: Contemporary
- Property subtype: Condominium
Materials
- Brick, Vinyl Siding
- Roof: Shingle
Condition
- New Construction
- New construction: Yes
- Year built: 2026
Details
- Builder name: Norfolk Homes
- Warranty included: Yes
Utilities & green energy
- Sewer: Public Sewer, Storm Sewer
- Water: Public
- Utilities for property: Natural Gas Connected, Cable Connected
Community & HOA
Community
- Security: Smoke Detector(s)
- Subdivision: Bristol Ridge
HOA
- Has HOA: Yes
- Amenities included: End Unit
- Services included: Water, Trash, Snow Removal, Maintenance Grounds
- HOA fee: $260 monthly
- HOA phone: 517-545-3900
Location
- Region: Ann Arbor
Financial & listing details
- Price per square foot: $241/sqft
- Tax assessed value: $2,573
- Date on market: 9/11/2026
- Listing terms: Cash,FHA,VA Loan,Conventional
- Road surface type: Paved
Estimated market value
$622,200
$591,000 - $653,000
$4,087/mo
Price history
| Date | Event | Price |
|---|---|---|
| 9/11/2026 | Listed for sale | $624,999$241/sqft |
Source:  MichRIC #26048401 Report a problem MichRIC #26048401 Report a problem | ||
Public tax history
Tax history is unavailable.
Monthly payment
Est. payment
Payment breakdown
Explore the cost of this home by adjusting the details. Changes won't be saved.Climate risks
Neighborhood: Leslie Park
Nearby schools
Schools provided by the listing agent
- Elementary: Northside Elementary School
- Middle: Clague Middle School
- High: Skyline High School
Source: MichRIC. This data may not be complete. We recommend contacting the local school district to confirm school assignments for this home.
- $549,9994 bd5 ba2.5k sqft2783 Bristol Ridge Dr #40, Ann Arbor, MI 48105New Construction
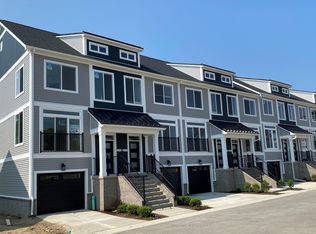
- $658,6624 bd5 ba2.5k sqft2777 Bristol Ridge Dr #31, Ann Arbor, MI 48105Sold
- $596,8004 bd5 ba2.5k sqft2771 Bristol Ridge Dr #28, Ann Arbor, MI 48105Sold
- $598,0304 bd5 ba2.5k sqft2775 Bristol Ridge Dr #30, Ann Arbor, MI 48105Sold
Similar homes
- $689,0004 bd3 ba2.6k sqft2888 Dillon Dr, Ann Arbor, MI 48105For Sale

 MLS ID #26038784, Judie Wu, The Charles Reinhart Company. MichRIC
 - $549,9994 bd5 ba2.5k sqft2783 Bristol Ridge Dr #40, Ann Arbor, MI 48105New ConstructionMLS ID #26001534, Lisa Bartleman, Norfolk Realty Limited. MichRIC
- $599,9003 bd3 ba2.2k sqft3099 Millbury Ln, Ann Arbor, MI 48105For Sale
 MLS ID #26030299, Robyn Schmier, Howard Hanna Real Estate. MichRIC
 - $820,0003 bd3 ba2.3k sqft3103 Millbury Ln, Ann Arbor, MI 48105For Sale
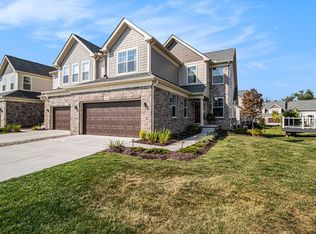 MLS ID #26048012, Aleksandr Milshteyn, Real Estate One Inc. MichRIC
 - $534,9004 bd4 ba2.1k sqft2824 Ridington Rd, Ann Arbor, MI 48105For SaleMLS ID #26004044, Scott Nelson, Charles By Reinhart. MichRIC
- $500,0003 bd3 ba2.1k sqft2733 S Spurway Dr, Ann Arbor, MI 48105For SaleMLS ID #26040476, Ariel Hurwitz-Greene, @properties Christie's Int'lAA. MichRIC
- $525,0004 bd4 ba2k sqft2963 Aughton Rd, Ann Arbor, MI 48105For Sale
 MLS ID #20261015206, Justin S Ford, EXP Realty Plymouth. Realcomp II
 - $725,0003 bd3 ba2.4k sqft3265 Brackley Dr, Ann Arbor, MI 48105For SaleMLS ID #26027492, Julie Svinicki, Real Estate One Inc. MichRIC
- $799,0003 bd4 ba3.5k sqft3239 Brackley Dr, Ann Arbor, MI 48105For SaleMLS ID #26042264, Scott Nelson, Charles By Reinhart. MichRIC
- $499,0003 bd3 ba2.3k sqft3205 Aldwych Cir, Ann Arbor, MI 48105For SaleMLS ID #26038825, Tiancui Guo, Keller Williams Ann Arbor Mrkt. MichRIC
- $524,9004 bd4 ba3k sqft2817 Fairgrove Cres, Ann Arbor, MI 48108For SaleMLS ID #26041982, Xiao Li, The Charles Reinhart Company. MichRIC
- $485,0004 bd3 ba3k sqft5782 Whispering Springs Dr, Ann Arbor, MI 48108For SaleMLS ID #26045224, Scott Bethune, The Charles Reinhart Company. MichRIC
- $611,9905 bd3 ba2.6k sqft6323 Marsh Rd, Ypsilanti, MI 48197New ConstructionRealcomp II
- $629,4854 bd3 ba3.1k sqft6024 Pollak Rd, Ypsilanti, MI 48197New ConstructionRealcomp II
- $497,9903 bd3 ba2k sqft5692 Corgi Dr, Ann Arbor, MI 48108New ConstructionRealcomp II
- $599,0004 bd3 ba2.6k sqft1001 Harrison St, Canton, MI 48188For SaleMLS ID #26039905, Jayne Tharp, Key Realty One LLC. MichRIC
- $629,9904 bd3 ba3.1k sqft29120 Myles Andrew Dr, South Lyon, MI 48178New ConstructionRealcomp II
- $439,9003 bd3 ba2.1k sqft5543 E Spaniel Dr, Ann Arbor, MI 48108For SaleMLS ID #26046259, Nancy Restuccia, Howard Hanna Real Estate. MichRIC
- $625,9905 bd3 ba3k sqft59596 Schuss Gully Dr, Lyon Township, MI 48165New ConstructionRealcomp II
