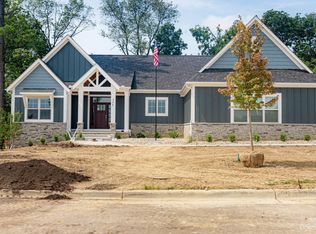
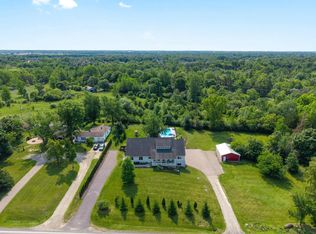
Have you been looking for the experience of sitting down with a local Builder to design a luxurious, fully customized detached condominium? Well, look no further! This gorgeous 4 Bedroom/4 Bathroom Wexford Cambridge M ranch model has a true gourmet kitchen with Kraftmaid cabinetry, quartz countertops, tile flooring, a generously sized pantry, and a large center island overlooking the great room with vaulted ceiling and gas fireplace. With an open concept in mind, the dining space is open to the great room and leads to the 3 Seasons Room w/ 16x12 Azek deck overlooking the South facing backyard w/ open vistas and a creek--nature galore! The primary bedroom suite is generously sized with a tray ceiling, a large walk in closet with custom built ins and a private bathroom with dual sinks, quartz countertop, tile flooring, a linen closet, and a spa sized shower with floor to ceiling custom tile and glass Euro door. Two additional bedrooms on the main floor--each with a luxury private bathroom. The partially finished walk out lower level includes a large recreation room, kitchenette, the 4th bedroom and a full bathroom. The Gallery of Scio is located in Scio township between Saginaw Forest and The Polo Fields. You will appreciate the natural beauty of this community, the walking trails, sidewalks and streetlights, the dog play area, the community raised garden beds, and the Gallery Pavillion--a private sitting area with brick paver patio, and outdoor gas fireplace, and lovely flower boxes. Minutes from Downtown Ann Arbor, shopping, restaurants, and so much more. Make your appointment today to customize your own Wexford built home.The $400/month association fees includes lawn maintenance, snow removal, building maintenance, and maintenance of the dog play area, raised garden beds and Pavillion. Photos are from recently built Wexford homes.
Active
$1,050,000
53 Loon Ln #Ann, Ann Arbor, MI 48103
4beds
3,213sqft
Condominium
Built in 2025
-- sqft lot
$1,035,600 Zestimate®
$327/sqft
$400/mo HOA
What's special
- 351 days |
- 228 |
- 7 |
Zillow last checked:
Listing updated:
Listed by:
Julie Picknell 734-395-8383,
The Charles Reinhart Company 734-971-6070
Source: MichRIC,MLS#: 25035994
Loading...
Facts & features
Interior
Bedrooms & bathrooms
- Bedrooms: 4
- Bathrooms: 4
- Full bathrooms: 4
- Main level bedrooms: 3
Primary bedroom
- Level: Main
- Area: 210
- Dimensions: 14.00 x 15.00
Bedroom 2
- Level: Main
- Area: 144
- Dimensions: 12.00 x 12.00
Bedroom 3
- Level: Main
- Area: 144
- Dimensions: 12.00 x 12.00
Bedroom 4
- Level: Upper
- Area: 156
- Dimensions: 12.00 x 13.00
Dining area
- Level: Main
Dining room
- Level: Main
- Area: 140
- Dimensions: 10.00 x 14.00
Family room
- Level: Lower
Great room
- Level: Main
- Area: 285
- Dimensions: 19.00 x 15.00
Kitchen
- Level: Main
- Area: 160
- Dimensions: 16.00 x 10.00
Laundry
- Level: Main
Office
- Level: Main
- Area: 144
- Dimensions: 12.00 x 12.00
Recreation
- Description: Space
Heating
- Forced Air
Cooling
- Central Air
Appliances
- Included: Cooktop, Dishwasher, Disposal, Double Oven, Microwave, Range, Refrigerator
- Laundry: Main Level, Sink
Features
- Ceiling Fan(s), Center Island, Eat-in Kitchen, Pantry
- Flooring: Carpet, Tile, Wood
- Basement: Daylight,Full,Walk-Out Access
- Number of fireplaces: 1
- Fireplace features: Family Room, Gas Log
Interior area
- Total structure area: 2,216
- Total interior livable area: 3,213 sqft
- Finished area below ground: 0
Property
Parking
- Total spaces: 2
- Parking features: Garage Faces Side, Attached, Garage Door Opener
- Garage spaces: 2
Accessibility
- Accessibility features: 36 Inch Entrance Door, 42 in or + Hallway, Low Threshold Shower
Features
- Stories: 1
- Waterfront features: Stream/Creek
Lot
- Features: Sidewalk, Site Condo
Details
- Parcel number: 0
- Zoning description: RES
Construction
Type & style
- Home type: Condo
- Architectural style: Contemporary,Ranch
- Property subtype: Condominium
Materials
- Stone, Other
- Roof: Asphalt,Shingle
Condition
- New Construction
- New construction: Yes
- Year built: 2025
Details
- Builder name: Wexford Homes
Utilities & green energy
- Sewer: Public Sewer, Storm Sewer
- Water: Public
- Utilities for property: Cable Available, Natural Gas Connected
Community & HOA
Community
- Subdivision: The Gallery of Scio
HOA
- Has HOA: Yes
- Amenities included: Detached Unit, Trail(s), Other
- Services included: Other, Trash, Snow Removal, Sewer, Maintenance Grounds
- HOA fee: $400 monthly
- HOA phone: 734-368-1999
Location
- Region: Ann Arbor
Financial & listing details
- Price per square foot: $327/sqft
- Date on market: 7/21/2025
- Listing terms: Cash,Conventional
- Road surface type: Paved
Estimated market value
$1,035,600
$984,000 - $1.09M
$4,961/mo
Price history
| Date | Event | Price |
|---|---|---|
| 7/21/2025 | Listed for sale | $1,050,000$327/sqft |
Source:  MichRIC #25035994 Report a problem MichRIC #25035994 Report a problem | ||
Public tax history
Tax history is unavailable.
Monthly payment
Est. payment$--/mo
Payment breakdown
Explore the cost of this home by adjusting the details. Changes won't be saved.All calculations are estimates and provided by Zillow, Inc. for informational purposes only. Actual amounts may vary.
HOA fees may include property taxes on listings classified as Co-Ops. Contact the listing agent and/or owner for fee details.
Mortgage interest rates are dependent on a number of factors, including credit score, down payment, and repayment length. Interest rate data provided by Zillow Group Marketplace, Inc. as of 1/1/1970 from various mortgage lenders with which we have lead or other similar arrangements; the Estimated Payment is an average of those rates.
See how much you could borrow to make a competitive offer.
Climate risks
Neighborhood: 48103
Nearby schools
GreatSchools rating
- 7/10Haisley Elementary SchoolGrades: K-5Distance: 2.1 mi
- 9/10Forsythe Middle SchoolGrades: 6-8Distance: 2.7 mi
- 10/10Skyline High SchoolGrades: 9-12Distance: 2.7 mi
Schools provided by the listing agent
- Elementary: Haisley Elementary School
- Middle: Forsythe Middle School
- High: Skyline High School
Source: MichRIC. This data may not be complete. We recommend contacting the local school district to confirm school assignments for this home.
A local agent can set up tours, give advice and negotiate with sellers.




- Michigan
- Washtenaw County
- Ann Arbor
- 48103
- 53 Loon Ln Unit Ann
Nearby cities
Nearby neighborhoods
Nearby zip codes
Other Ann Arbor Topics
