Skip main navigation
Sold for $539,430
  • $539,430

    3012 Canopy Tree Way #9, Ann Arbor, MI 48103

    3beds
    1,820sqft
    Condominium
    Built in 2026
    -- sqft lot
    $539,800 Zestimate®
    $296/sqft
    $3,711 Estimated rent

    Home value

    $539,800

    Estimated sales range

    Not available

    $3,711/mo

    Zestimate® history
    Loading
    Loading...

    Owner options

    List your home for rent

    $3,711/mo

    Rent Zestimate®

    Find your next renter with Zillow Rental Manager. Plus, with online applications, you can quickly screen prospective tenants – for free.

    Learn more

    $3,711/mo

    Rent Zestimate®

    Refinance and save

    $3,940/mo

    Est. payment

    Refinancing to a lower rate could help reduce your monthly payments and save thousands over the life of the loan.

    See today's rates

    $3,940/mo

    Est. payment

    Explore your selling options

    Work with a Zillow partner agent

    Leverage their expertise and Zillow's premium Showcase listings to get your home seen by more buyers.

    Get started

    List with your own agent

    Get your home in front of millions of buyers by listing it on Zillow.

    Learn how to do it

    Sell it yourself

    Take full control of how buyers see your home on Zillow by listing For Sale by Owner (FSBO).

    List your home

    What's special

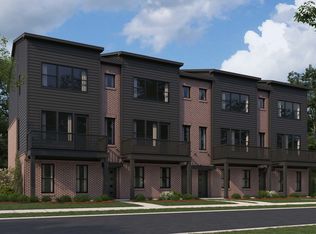
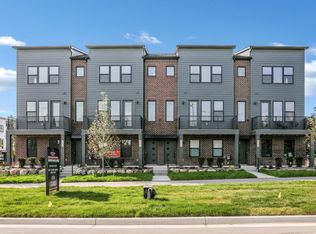
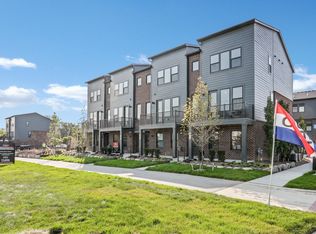
    New Construction Condo in Prime Ann Arbor Location with Ann Arbor Schools! Immediate Occupancy! Move right into this stunning 3-bedroom, 2.5-bath home offering contemporary design, quality finishes, and a maintenance-free lifestyle at Townes on the Green. Enjoy an open-concept layout filled with natural light, featuring 9-foot ceilings, abundant windows, and a cozy fireplace - perfect for both relaxing and entertaining. The sleek kitchen flows seamlessly into the living and dining areas, while the attached two-car garage includes electric car charging for your convenience. Beautifully landscaped and ready for immediate occupancy, this home combines comfort, efficiency, and modern appeal. Located just 2.5 miles from the University of Michigan and moments from downtown Ann Arbor, you’ll have easy access to I-94 and US-23, plus walking distance to nearby shopping, dining, and entertainment. Step outside and enjoy the adjacent township park, complete with brand new pickleball and sand volleyball courts, a community organic garden, walking paths, and a state-of-the-art playground with a zipline. Experience the perfect blend of city convenience and community charm - your new home at Townes on the Green is ready for you! Close to Hospitals. Ask about our current Sales Incentive!

    Zillow last checked:

    Listing updated:

    Listed by:

    Terry Kaltsas 248-410-0770,

    Robertson Brothers Company,

    Ebon Petty 248-644-3460,

    Robertson Brothers Company

    Bought with:

    Terry Kaltsas, 6501379438

    Robertson Brothers Company

    Source: Realcomp II,MLS#: 20261048276MLS Logo

    Facts & features

    Interior

    Bedrooms & bathrooms
    • Bedrooms: 3
    • Bathrooms: 3
    • Full bathrooms: 2
    • 1/2 bathrooms: 1
    Primary bedroom
    • Level: Second
    • Area: 208
    • Dimensions: 16 X 13
    Bedroom
    • Level: Second
    • Area: 143
    • Dimensions: 13 X 11
    Bedroom
    • Level: Second
    • Area: 110
    • Dimensions: 11 X 10
    Primary bathroom
    • Level: Second
    • Area: 72
    • Dimensions: 12 X 6
    Other
    • Level: Second
    • Area: 72
    • Dimensions: 12 X 6
    Other
    • Level: Entry
    • Area: 30
    • Dimensions: 6 X 5
    Loft
    • Level: Second
    • Area: 130
    • Dimensions: 13 X 10
    Heating
    • Forced Air, Natural Gas
    Appliances
    • Included: Dishwasher, Disposal, Free Standing Gas Oven, Free Standing Gas Range, Humidifier, Microwave, Plumbed For Ice Maker, Stainless Steel Appliances, Vented Exhaust Fan
    • Laundry: Electric Dryer Hookup, Gas Dryer Hookup, In Unit
    Features
    • Entrance Foyer
    • Basement: Bath Stubbed,Daylight,Interior Entry,Private,Unfinished
    • Has fireplace: Yes
    • Fireplace features: Electric, Family Room
    Interior area
    • Total interior livable area: 1,820 sqft
    • Finished area above ground: 1,820

    Property

    Parking
    • Total spaces: 2
    • Parking features: Two Car Garage, Attached, Electric Vehicle Charging Stations, Garage Faces Front, Garage Door Opener
    • Attached garage spaces: 2
    Features
    • Levels: Two
    • Stories: 2
    • Entry location: GroundLevel
    • Patio & porch: Breezeway, Deck
    • Exterior features: Private Entrance
    Details
    • Parcel number: L01207205009
    • Special conditions: Short Sale No,Standard

    Construction

    Type & style
    • Home type: Condo
    • Architectural style: Contemporary
    • Property subtype: Condominium
    Materials
    • Asphalt, Brick
    • Foundation: Basement, Poured
    • Roof: Asphalt
    Condition
    • New Construction,Quick Delivery Home
    • New construction: Yes
    • Year built: 2026
    Details
    • Warranty included: Yes

    Utilities & green energy

    • Sewer: Public Sewer
    • Water: Public

    Community & HOA

    Community
    • Subdivision: TOWNES/GREEN
    HOA
    • Has HOA: Yes
    • Services included: Maintenance Grounds, Sewer, Snow Removal, Trash, Water
    • HOA fee: $343 monthly
    Location
    • Region: Ann Arbor

    Financial & listing details

    • Price per square foot: $296/sqft
    • Date on market: 6/25/2026
    • Cumulative days on market: 19 days
    • Listing agreement: Exclusive Right To Sell
    • Listing terms: Cash,Contract,FHA,Va Loan

    Price history

    DateEventPrice
    8/7/2026Sold$539,430-2.8%$296/sqft
    Source: Realcomp II #20261048276 Report a problem
    7/15/2026Pending sale$554,700$305/sqft
    Source: Realcomp II #20261048276 Report a problem
    7/2/2026Price change$554,700-0.9%$305/sqft
    Source: Realcomp II #20261048276 Report a problem
    6/25/2026Listed for sale$559,700-12.1%$308/sqft
    Source: Realcomp II #20261048276 Report a problem
    11/6/2025Listing removed$636,715$350/sqft
    Source: Realcomp II #20250008718 Report a problem
    8/12/2025Price change$636,715+0.8%$350/sqft
    Source: Realcomp II #20250008718 Report a problem
    7/19/2025Price change$631,715+0.8%$347/sqft
    Source: Realcomp II #20250008718 Report a problem
    6/10/2025Price change$626,715+0.2%$344/sqft
    Source: Realcomp II #20250008718 Report a problem
    6/9/2025Price change$625,715+0.8%$344/sqft
    Source: Realcomp II #20250008718 Report a problem
    4/12/2025Price change$620,715+9.2%$341/sqft
    Source: Realcomp II #20250008718 Report a problem
    2/19/2025Price change$568,450+0.9%$312/sqft
    Source: Realcomp II #20250008718 Report a problem
    2/8/2025Listed for sale$563,450$310/sqft
    Source: Realcomp II #20250008718 Report a problem

    Public tax history

    Tax history is unavailable.

    Neighborhood: 48103

    Nearby schools

    GreatSchools rating
    Get a cash offer in 3 minutes
    Find out how much your home could sell for in as little as 3 minutes with a no-obligation cash offer.
    Estimated market value
    $539,800
    Get a cash offer in 3 minutes
    Find out how much your home could sell for in as little as 3 minutes with a no-obligation cash offer.
    Estimated market value
    $539,800