New construction, contemporary designed urban-chic townhome with a modern open layout. Townes on the Green offers a maintenance-free lifestyle, in the Ann Arbor school district, with numerous outdoor living spaces, and an adjacent park that features an awesome brand new playground, walking paths, pavilions, sand volleyball court, and pickleball courts! On your entry level you'll enjoy having a two-car attached garage, prepped for electric car charging, and a flex room for whatever your needs may be. The main living level was designed to create an open space great for entertaining along with an outdoor deck. The bedroom level features two primary bedroom with ensuite bathrooms for ultimate privacy and large walk-in closets. The laundry area is also located on the bedroom level for your convenience. Enjoy a walkable location just steps from Oak Valley Center offering numerous conveniences including world-class shopping, excellent dining options (best sushi you'll ever have), fitness centers, entertainment and more. Excellent location located just 2.5 miles away from downtown Ann Arbor and the University of Michigan campus. Quick commute access via I-94, US-23 and M-14. (note - Pittsfield Twp. taxes.) *photos include similar model home Furnished model is open daily via on-demand InstaTour or by appointment. *Photos of similar model home.
Sold for $511,887
$511,887
2158 Park Dr #7, Ann Arbor, MI 48103
2beds
1,620sqft
Townhouse
Built in 2025
-- sqft lot
$512,700 Zestimate®
$316/sqft
$3,013 Estimated rent
Home value
$512,700
$467,000 - $564,000
$3,013/mo
Zestimate® history
Owner options
List your home for rent
$3,013/mo
Rent Zestimate®
Find your next renter with Zillow Rental Manager. Plus, with online applications, you can quickly screen prospective tenants – for free.
$3,013/mo
Rent Zestimate®
Refinance and save
$3,716/mo
Est. payment
Refinancing to a lower rate could help reduce your monthly payments and save thousands over the life of the loan.
$3,716/mo
Est. payment
Explore your selling options
Work with a Zillow partner agent
Leverage their expertise and Zillow's premium Showcase listings to get your home seen by more buyers.
Get startedList with your own agent
Get your home in front of millions of buyers by listing it on Zillow.
Learn how to do itSell it yourself
Take full control of how buyers see your home on Zillow by listing For Sale by Owner (FSBO).
List your homeWhat's special
Zillow last checked:
Listing updated:
Listed by:
Elizabeth Gillim 248-609-1294,
Robertson Brothers Company,
Ebon Petty 248-644-3460,
Robertson Brothers Company
Bought with:
Elizabeth Gillim, 6506048937
Robertson Brothers Company
Ebon Petty, 6501377578
Robertson Brothers Company
Source: Realcomp II,MLS#: 20261019975
Facts & features
Interior
Bedrooms & bathrooms
- Bedrooms: 2
- Bathrooms: 3
- Full bathrooms: 2
- 1/2 bathrooms: 1
Primary bedroom
- Level: Third
- Area: 132
- Dimensions: 12 X 11
Primary bedroom
- Level: Third
- Area: 144
- Dimensions: 12 X 12
Primary bathroom
- Level: Third
- Area: 70
- Dimensions: 10 X 7
Primary bathroom
- Level: Third
- Area: 60
- Dimensions: 10 X 6
Other
- Level: Second
- Area: 30
- Dimensions: 6 X 5
Heating
- Forced Air, Natural Gas
Appliances
- Laundry: In Unit
Features
- Has basement: No
- Has fireplace: No
- Fireplace features: Electric
Interior area
- Total interior livable area: 1,620 sqft
- Finished area above ground: 1,620
Property
Parking
- Total spaces: 2
- Parking features: Two Car Garage, Attached, Electric Vehicle Charging Stations, Electricityin Garage, Garage Door Opener
- Attached garage spaces: 2
Features
- Levels: Three
- Stories: 3
- Entry location: GroundLevel
- Patio & porch: Deck, Porch
Details
- Parcel number: L01207205007
- Special conditions: Short Sale No,Standard
Construction
Type & style
- Home type: Townhouse
- Architectural style: Townhouse
- Property subtype: Townhouse
Materials
- Asphalt, Brick
- Foundation: Slab
Condition
- Modelfor Sale,New Construction
- New construction: Yes
- Year built: 2025
Details
- Warranty included: Yes
Utilities & green energy
- Sewer: Public Sewer
- Water: Public
Community & HOA
Community
- Subdivision: TOWNES/GREEN
HOA
- Has HOA: Yes
- HOA fee: $295 monthly
Location
- Region: Ann Arbor
Financial & listing details
- Price per square foot: $316/sqft
- Tax assessed value: $126,114
- Annual tax amount: $3,215
- Date on market: 3/27/2026
- Cumulative days on market: 6 days
- Listing agreement: Exclusive Right To Sell
- Listing terms: Cash,Conventional,Trade 1031 Exchange,Va Loan
Price history
| Date | Event | Price |
|---|---|---|
| 5/6/2026 | Sold | $511,887$316/sqft |
Source:  Realcomp II #20261019975 Report a problem Realcomp II #20261019975 Report a problem | ||
| 3/27/2026 | Pending sale | $511,887$316/sqft |
Source: Realcomp II #20261019975 Report a problem | ||
| 3/27/2026 | Listed for sale | $511,887$316/sqft |
Source: Realcomp II #20261019975 Report a problem | ||
Public tax history
Tax history is unavailable.
Neighborhood: 48103
Nearby homes
- $704,3002 bd3 ba1.6k sqft12500 Pine Ave, Potter Valley, CA 95469Off Market
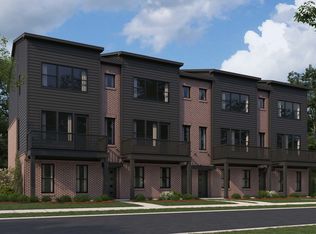
- $512,000-- bd-- ba-- sqft2158 Park Dr, Ann Arbor, MI 48103Sold
- $--2 bd3 ba1.6k sqft3029 E Hydrangea Lane Ln W #41, Ann Arbor, MI 48103Off Market
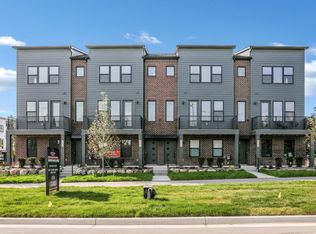
- $439,1002 bd3 ba1.6k sqft3038 Hydrangea Ln #45, Ann Arbor, MI 48103Off Market
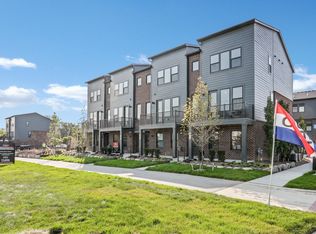
- $441,8002 bd3 ba1.6k sqft2133 Evergreen Ln #28, Ann Arbor, MI 48103Off Market
- $409,3002 bd3 ba1.6k sqft2130 Park Dr #1, Ann Arbor, MI 48103Off Market
- $554,7003 bd3 ba1.8k sqft3012 Canopy Tree Way #9, Ann Arbor, MI 48103Pending
- $408,6052 bd3 ba1.8k sqft2154 Park Dr, Ann Arbor, MI 48103Sold
Nearby schools
GreatSchools rating
- 10/10Uriah H. Lawton SchoolGrades: K-5Distance: 0.9 mi
- 9/10Slauson Middle SchoolGrades: 6-8Distance: 2.6 mi
- 9/10Pioneer High SchoolGrades: 9-12Distance: 1.7 mi
Get a cash offer in 3 minutes
Find out how much your home could sell for in as little as 3 minutes with a no-obligation cash offer.
Estimated market value
$512,700
Get a cash offer in 3 minutes
Find out how much your home could sell for in as little as 3 minutes with a no-obligation cash offer.
Estimated market value
$512,700
- Michigan
- Washtenaw County
- Ann Arbor
- 48103
- 2158 Park Dr Unit 7
Nearby cities
Nearby neighborhoods
Nearby zip codes
Other Ann Arbor Topics
