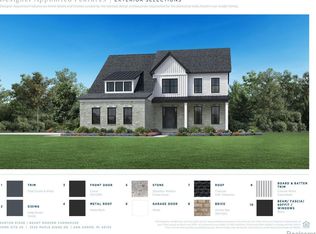
Toll Brothers at Barton Ridge Quick Move-In Opportunity! With space for everything that matters, the Decker home design leaves a great impression. Featuring a bright foyer that opens immediately onto the spacious living room and dining area, this space is highlighted with easy access to the rear yard. The well-appointed kitchen boasts many features including plenty of counter and cabinet space, sizable walk-in pantry, and access to the formal dining room, all centered around the grand center island with breakfast bar. The The main level will include our Multi-Gen suite providing a comfortable first floor bedroom and full bath. Impressive primary bedroom suite is accented by a relaxing retreat, enviable walk-in closet, and serene primary bath with dual vanities, luxe shower with seat, and private water closet. Secondary bedrooms, one with private bath and two with shared bath, feature generous closets. Additional highlights include a convenient powder room and everyday entry, second-floor laundry, and 3-car, side-entry garage. The finished basement is the icing on the cake! December move-in.
For sale
Price cut: $14 (6/25)
$1,610,000
259 Maple Leaf Ct, Ann Arbor, MI 48105
5beds
5,413sqft
Single Family Residence
Built in 2026
0.4 Acres Lot
$1,580,700 Zestimate®
$297/sqft
$219/mo HOA
What's special
- 79 days
- 242
- 8
Zillow last checked:
Listing updated:
Listed by:
Jennifer Caron 734-660-8963,
Toll Realty Michigan Inc 248-654-8555
Source: Realcomp II,MLS#: 20261043993
Facts & features
Interior
Bedrooms & bathrooms
- Bedrooms: 5
- Bathrooms: 5
- Full bathrooms: 4
- 1/2 bathrooms: 1
Primary bedroom
- Level: Second
- Area: 300
- Dimensions: 20 X 15
Bedroom
- Level: Entry
- Area: 234
- Dimensions: 18 X 13
Bedroom
- Level: Second
- Area: 156
- Dimensions: 13 X 12
Bedroom
- Level: Second
- Area: 144
- Dimensions: 12 X 12
Bedroom
- Level: Second
- Area: 156
- Dimensions: 13 X 12
Primary bathroom
- Level: Second
Other
- Level: Entry
Other
- Level: Second
Other
- Level: Second
Other
- Level: Entry
Kitchen
- Level: Entry
- Area: 162
- Dimensions: 18 X 9
Heating
- Forced Air, Natural Gas
Cooling
- Central Air
Features
- Basement: Finished
- Has fireplace: No
Interior area
- Total interior livable area: 5,413 sqft
- Finished area above ground: 4,353
- Finished area below ground: 1,060
Video & virtual tour
Property
Parking
- Total spaces: 3
- Parking features: Three Car Garage, Attached
- Garage spaces: 3
Features
- Levels: Two
- Stories: 2
- Entry location: GroundLevelwSteps
- Pool features: None
Lot
- Size: 0.4 Acres
- Dimensions: 68 x 140 x 95 x 97 x 135
Details
- Parcel number: I00908410039
- Special conditions: Short Sale No,Standard
Construction
Type & style
- Home type: SingleFamily
- Architectural style: Traditional
- Property subtype: Single Family Residence
Materials
- Brick, Other
- Foundation: Basement, Poured
Condition
- New construction: No
- Year built: 2026
Details
- Warranty included: Yes
Utilities & green energy
- Sewer: Shared Septic
- Water: Well
Community & HOA
HOA
- Has HOA: Yes
- HOA fee: $219 monthly
Location
- Region: Ann Arbor
Financial & listing details
- Price per square foot: $297/sqft
- Tax assessed value: $10,017
- Annual tax amount: $527
- Date on market: 6/11/2026
- Cumulative days on market: 79 days
- Listing agreement: Exclusive Right To Sell
- Listing terms: Cash,Conventional
- Exclusions: Exclusion(s) Do Not Exist
Estimated market value
$1,580,700
$1.50M - $1.66M
$7,054/mo
Price history
| Date | Event | Price |
|---|---|---|
| 6/25/2026 | Price change | $1,610,0000%$297/sqft |
Source:  Realcomp II #20261043993 Report a problem Realcomp II #20261043993 Report a problem | ||
| 6/11/2026 | Listed for sale | $1,610,014$297/sqft |
Source: Realcomp II #20261043993 Report a problem | ||
Public tax history
Tax history is unavailable.
Monthly payment
Est. payment
Payment breakdown
Explore the cost of this home by adjusting the details. Changes won't be saved.Climate risks
Neighborhood: 48105
- $1,749,0006 bd6 ba5.6k sqft234 Maple Leaf Ct, Ann Arbor, MI 48105New Construction

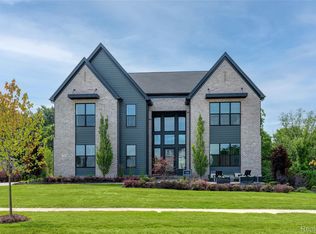
- $1,175,0005 bd5 ba3.3k sqft3230 Maple Ridge Dr, Ann Arbor, MI 48105Pending
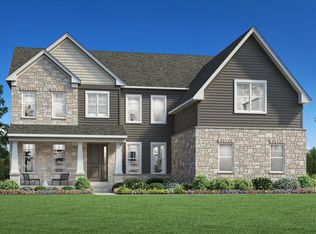
- $2,799,0005 bd7 ba6.2k sqft138 Maple Leaf Ln, Ann Arbor, MI 48105New Construction
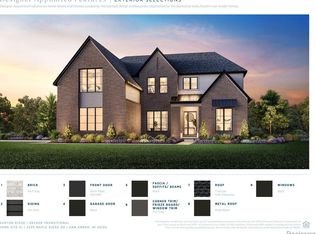
- from $1,144,9954 bd5 ba3.9k sqftDecker Plan, Barton Ridge, Ann Arbor, MI 48105New Construction
Similar homes
- $1,624,0005 bd6 ba4.9k sqft102 Samara Ln, Ann Arbor, MI 48105New Construction

 Realcomp II
 - from $1,289,9955 bd6 ba4.9k sqftMorenci Plan, Barton Ridge, Ann Arbor, MI 48105New Construction
 Toll Brothers Inc.
 - $1,249,0004 bd4 ba4k sqft3320 Maple Ridge Dr, Ann Arbor, MI 48105For Sale
 MLS ID #20261043972, Jennifer Caron, Toll Realty Michigan Inc. Realcomp II
 - $1,100,0004 bd3 ba3.1k sqft3718 Cornwell Ct, Ann Arbor, MI 48105For Sale
 MLS ID #20261069046, Fadi Fawzi, EXP Z Real Estate. Realcomp II
 - $1,725,0005 bd5 ba5.6k sqft2135 Tuomy Rd, Ann Arbor, MI 48104For Sale
 MLS ID #26028484, Jeffrey Post, @properties Christie's Int'lAA. MichRIC
 - $1,500,0004 bd4 ba3.6k sqft4483 Farm View Dr, Ann Arbor, MI 48105New ConstructionMLS ID #20261003665, Anthony Lombardo, Cranbrook Custom Homes LLC. Realcomp II
- $1,475,0004 bd6 ba8k sqft2086 Autumn Hill Dr, Ann Arbor, MI 48103For SaleMLS ID #26042857, Nancy Bishop, The Charles Reinhart Company. MichRIC
- $2,347,1155 bd4 ba4.5k sqft244 Barton Shore Dr #1, Ann Arbor, MI 48105New ConstructionMLS ID #26028323, Jade Mazzola, Berkshire Hathaway Snyder & Co. MichRIC
- $1,350,0006 bd6 ba6.8k sqft3037 Walnut Ridge Dr, Ann Arbor, MI 48103For SaleMLS ID #26044546, Michael Penn, Real Estate One Inc. MichRIC
- $1,700,0004 bd4 ba3.6k sqft4990 Saddleridge Trl, Ann Arbor, MI 48105New ConstructionMLS ID #20261003667, Anthony Lombardo, Cranbrook Custom Homes LLC. Realcomp II
- $1,661,7954 bd4 ba3.5k sqft1864 Arlington Blvd, Ann Arbor, MI 48104New ConstructionMLS ID #26019511, Matthew Dejanovich, Real Estate One Inc. MichRIC
- $1,139,0005 bd3 ba3.2k sqft589 Concord Pines Dr, Ann Arbor, MI 48105For SaleMLS ID #26034990, Elizabeth Brien, The Charles Reinhart Company. MichRIC
- $2,149,0004 bd4 ba4.5k sqft5670 E Stone Valley Dr, Ann Arbor, MI 48105New ConstructionMLS ID #26025802, Aleksandr Milshteyn, Real Estate One Inc. MichRIC
