MAYFLOWER CENTRE DOWNTOWN RESIDENCE IN THE HEART OF DWTN PLYMOUTH. VERY SOUGHT AFTER CONDOS (ONLY 11) LISTED TO ALLOW UPGRADES AND/OR FULL RENOVATION. MASSIVE 22 X 64 GREAT RM W/VIEW OF KELLOGG PARK & GREETS YOU W/SOARING 10FT CEILINGS, LOTS OF RECESSED LIGHTING & REFINISHED BRAZILIAN CHERRY WOOD FLRS & 7" STAINED MOLDINGS. GAS RAISED F/PLACE W/MARBLE & LIMESTONE SURROUND, BUILT-IN ENTERTAINMENT CNTR. DREAM KITCHEN W/GRANITE CTRS, 48" CABINETS W/FROSTED GLASS, GRANITE ISLAND & BACKSPLASH, TOP OF THE LINE WOLF 5 BURNER COOKTOP, SUBZERO FRIDGE, THERMADOOR DBL OVEN, SUBZERO 2 DRAWER REFRIGERATOR ADDITIONAL, BOSCH D/W, GE PROFILE MICROWAVE. MSTR BDRM W/LUXURIOUS MSTR BATH W/EURO SHOWER & AIR JETTED TUB, W/IN CLOSET, ISLAND & LOTS OF BUILT-IN STORAGE. 2ND BEDROOM ON SECOND FLOOR WITH LARGE BATHROOM. AND IMPRESSIVE VIEW OF TERRACE. WET BAR UPSTAIRS W/GRANITE CTRS. ADDITION SEATING AREA IN WET BAR AREA. 3RD BATHROOM CAN BE USED AS OFFICE. OR LARGE MASTER CLOSET, 2 CAR PRIVATE GAR W/SEP STORAGE IN BASEMENT, 15, 000 SQ FOOT PRIVATE ROOFTOP TERRACE FOR ENTERTAINING THE MAYFLOWER CENTRE HAS UNDERGONE MAJOR RENOVATIONS OVER PAST TWO YEARS INCLUDE NEW ROOF, NEW TERRACES, ALL ASSESSMENT PAID TOTALLING OVER $150,000 AND $ 75,000 IN UPGRADES.
For sale
Price cut: $50K (8/25)
$1,499,999
801 W Ann Arbor Trl Suite 306, Plymouth, MI 48170
3beds
3,692sqft
Condominium
Built in 2005
-- sqft lot
$-- Zestimate®
$406/sqft
$995/mo HOA
What's special
- 19 days
- 857
- 13
Likely to sell faster than
Zillow last checked:
Listing updated:
Listed by:
Steve Koleno 804-656-5007,
Beycome Brokerage Realty LLC 804-656-5007
Source: Realcomp II,MLS#: 20261063399
Facts & features
Interior
Bedrooms & bathrooms
- Bedrooms: 3
- Bathrooms: 4
- Full bathrooms: 3
- 1/2 bathrooms: 1
Primary bedroom
- Level: Entry
- Area: 224
- Dimensions: 16 X 14
Bedroom
- Level: Entry
- Area: 144
- Dimensions: 12 X 12
Bedroom
- Level: Entry
- Area: 144
- Dimensions: 12 X 12
Primary bathroom
- Level: Entry
- Area: 144
- Dimensions: 12 X 12
Other
- Level: Second
- Area: 64
- Dimensions: 8 X 8
Other
- Level: Second
- Area: 144
- Dimensions: 12 X 12
Other
- Level: Entry
- Area: 36
- Dimensions: 6 X 6
Kitchen
- Level: Entry
- Area: 238
- Dimensions: 17 X 14
Laundry
- Level: Entry
- Area: 168
- Dimensions: 14 X 12
Living room
- Level: Entry
- Area: 434
- Dimensions: 31 X 14
Heating
- Forced Air, Natural Gas
Cooling
- Central Air
Appliances
- Included: Built In Electric Oven, Built In Refrigerator, Bar Fridge, Convection Oven, Dishwasher, Disposal, Double Oven, Dryer, Exhaust Fan, Energy Star Qualified Dryer, Gas Cooktop, Microwave, Range Hood, Washer, Wine Cooler, Wine Refrigerator
Features
- Entrance Foyer, High Speed Internet, Jetted Tub, Programmable Thermostat, Sound System, Wet Bar
- Basement: Unfinished
- Has fireplace: Yes
- Fireplace features: Great Room
Interior area
- Total interior livable area: 3,692 sqft
- Finished area above ground: 3,692
Property
Parking
- Total spaces: 2
- Parking features: Two Car Garage, Attached, Electric Vehicle Charging Stations, Direct Access, Electricityin Garage, Garage Door Opener
- Attached garage spaces: 2
Features
- Levels: Two
- Stories: 2
- Entry location: GroundLevel
- Exterior features: Balcony, Grounds Maintenance, Lighting
- Pool features: None
Lot
- Features: Corner Lot
Details
- Parcel number: 49009120006000
- Special conditions: Short Sale No,Standard
Construction
Type & style
- Home type: Condo
- Architectural style: Historic,Other
- Property subtype: Condominium
Materials
- Brick
- Foundation: Basement, Block
Condition
- New construction: No
- Year built: 2005
Utilities & green energy
- Sewer: Public Sewer
- Water: Public
Community & HOA
Community
- Subdivision: WAYNE COUNTY CONDO SUB PLAN 626
HOA
- Has HOA: Yes
- HOA fee: $995 monthly
- HOA phone: 248-444-7042
Location
- Region: Plymouth
Financial & listing details
- Price per square foot: $406/sqft
- Tax assessed value: $639,494
- Annual tax amount: $26,251
- Date on market: 8/11/2026
- Cumulative days on market: 19 days
- Listing agreement: Exclusive Right To Sell
- Listing terms: Cash,Conventional
Estimated market value
Not available
Estimated sales range
Not available
Not available
Price history
| Date | Event | Price |
|---|---|---|
| 8/25/2026 | Price change | $1,499,999-3.2%$406/sqft |
Source:  Realcomp II #20261063399 Report a problem Realcomp II #20261063399 Report a problem | ||
| 8/11/2026 | Listed for sale | $1,550,000-6.1%$420/sqft |
Source: Realcomp II #20261063399 Report a problem | ||
| 6/22/2026 | Listing removed | $1,650,000$447/sqft |
Source: Realcomp II #20261040898 Report a problem | ||
| 6/3/2026 | Listed for sale | $1,650,000-10.8%$447/sqft |
Source: Realcomp II #20261040898 Report a problem | ||
| 6/3/2026 | Listing removed | $1,850,000$501/sqft |
Source: Realcomp II #20261030421 Report a problem | ||
| 5/1/2026 | Listed for sale | $1,850,000-7.5%$501/sqft |
Source: Realcomp II #20261030421 Report a problem | ||
| 5/1/2026 | Listing removed | $1,999,900$542/sqft |
Source: Realcomp II #20261016969 Report a problem | ||
| 3/20/2026 | Listed for sale | $1,999,900-13%$542/sqft |
Source: Realcomp II #20261016969 Report a problem | ||
| 1/25/2026 | Listing removed | $2,300,000$623/sqft |
Source:  MichRIC #25054336 Report a problem MichRIC #25054336 Report a problem | ||
| 10/28/2025 | Listed for sale | $2,300,000+84%$623/sqft |
Source: MichRIC #25054336 Report a problem | ||
| 2/1/2022 | Sold | $1,249,900$339/sqft |
Source: Public Record Report a problem | ||
| 1/10/2022 | Pending sale | $1,249,900$339/sqft |
Source: Realcomp II #2220000566 Report a problem | ||
| 1/9/2022 | Listed for sale | $1,249,900+56.2%$339/sqft |
Source: Realcomp II #2220000566 Report a problem | ||
| 12/6/2017 | Sold | $800,000-15.7%$217/sqft |
Source: Public Record Report a problem | ||
| 6/6/2017 | Price change | $949,000-4.6%$257/sqft |
Source: Remerica Hometown III #217033734 Report a problem | ||
| 4/28/2017 | Listed for sale | $995,000+101.7%$270/sqft |
Source: Remerica Hometown III #217033734 Report a problem | ||
| 10/3/2005 | Sold | $493,220$134/sqft |
Source: Public Record Report a problem | ||
Public tax history
| Year | Property taxes | Tax assessment |
|---|---|---|
| 2025 | -- | $675,300 +17.4% |
| 2024 | -- | $575,200 +32.6% |
| 2023 | -- | $433,900 +2.4% |
| 2022 | -- | $423,700 -17.3% |
| 2021 | -- | $512,300 |
| 2020 | $22,270 +78.1% | $512,300 -3.5% |
| 2019 | $12,503 | $531,000 +1.3% |
| 2018 | -- | $524,200 +3.4% |
| 2017 | -- | $507,200 +10.6% |
| 2016 | -- | $458,700 +13.2% |
| 2015 | -- | $405,230 +41.5% |
| 2013 | $27,961 | $286,380 -2.6% |
| 2011 | -- | $294,130 -4.4% |
| 2010 | $11,276 -3.8% | $307,570 -5.4% |
| 2009 | $11,716 +691% | $325,070 -7.6% |
| 2008 | $1,481 | $351,820 +40.3% |
| 2006 | -- | $250,770 +72.7% |
| 2005 | -- | $145,200 +7.1% |
| 2003 | $4,694 | $135,620 |
Find assessor info on the county website
Monthly payment
Est. payment
Payment breakdown
Explore the cost of this home by adjusting the details. Changes won't be saved.Climate risks
Neighborhood: Downtown
- $1,999,9992 bd3 ba3.3k sqft801 W Ann Arbor Trl SUITE 301, Plymouth, MI 48170For Sale
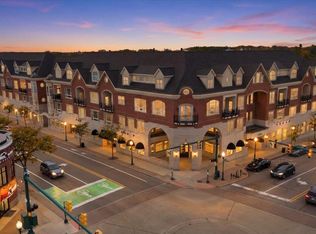
- $1,315,800-- bd2 ba3.8k sqft801 W Ann Arbor Trl SUITE 310, Plymouth, MI 48170Off Market
- $1,296,7003 bd4 ba3.1k sqft801 W Ann Arbor Trl SUITE 305, Plymouth, MI 48170Off Market
- $3,150,0003 bd3 ba6k sqft801 W Ann Arbor Trl SUITE 309, Plymouth, MI 48170Sold
Similar homes
- $1,450,0003 bd4 ba2.7k sqft644 Maple St, Plymouth, MI 48170New Construction

 MLS ID #26020914, Shelby Fulkerson, Hub, LLC. MichRIC
 - $1,999,9992 bd3 ba3.3k sqft801 W Ann Arbor Trl Suite 301, Plymouth, MI 48170For Sale
 MLS ID #20261014960, Lynda Snage, Berkshire Hathaway Michigan. Realcomp II
 - $995,0003 bd4 ba4.3k sqft11943 Tuscany Ct, Plymouth, MI 48170For Sale
 MLS ID #20261064494, Adam Oberski, Century 21 Curran & Oberski. Realcomp II
 - $1,490,0003 bd4 ba5.2k sqft3546 Bloomfield Club Dr, Bloomfield Hills, MI 48301For Sale
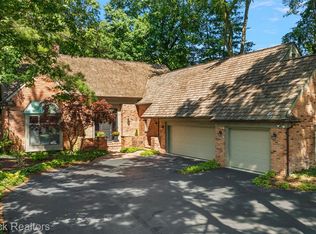 MLS ID #20261069243, Katherine E Broock, Max Broock, REALTORS®-Birmingham. Realcomp II
 - $826,9903 bd4 ba2.5k sqft44010 Oakmont Dr, Plymouth, MI 48170New ConstructionRealcomp II
- $1,499,0004 bd4 ba3.2k sqft107 S Griswold St, Northville, MI 48167New ConstructionMLS ID #26004570, Carol Gitlin, Kensington Real Estate. MichRIC
- $1,875,0004 bd4 ba4.3k sqft48892 Barola Ct, Northville, MI 48167For SaleMLS ID #20261066678, Angela Jaafar, RE/MAX Dream Properties. Realcomp II
- $900,0003 bd3 ba4.2k sqft3520 Blue Heron Ct, Ypsilanti, MI 48198For SaleMLS ID #20261066030, Benjamin Margolis, KW Domain. Realcomp II
- $820,0004 bd4 ba3.8k sqft50584 Telluride Ct, Canton, MI 48187For SaleMLS ID #20261068230, Alan Amcheslavsky, Home One Realty LLC. Realcomp II
- $1,095,0004 bd5 ba5.5k sqft905 Spring Dr, Northville, MI 48167For SaleMLS ID #20261042641, Gary DeGrandchamp, Real Estate One-Northville. Realcomp II
- $1,649,0004 bd4 ba2.9k sqft4061 Thornoaks Dr, Ann Arbor, MI 48104For SaleMLS ID #26038684, John Tenza, The Charles Reinhart Company. MichRIC
- $1,875,0004 bd4 ba4.2k sqft530 W Main St, Northville, MI 48167For SaleMLS ID #26035187, Keith Brandt, Brandt Real Estate. MichRIC
- $1,675,0004 bd4 ba3.2k sqft101 S Griswold St, Northville, MI 48167New ConstructionMLS ID #26007241, Carol Gitlin, Kensington Real Estate. MichRIC
- $1,050,0004 bd5 ba5k sqft52365 Trailwood Dr, South Lyon, MI 48178For SaleMLS ID #20261056195, Michael Lubin, Century 21 Curran & Oberski. Realcomp II
- $1,400,0004 bd5 ba3.6k sqft673 E Forteen Mile Rd, Birmingham, MI 48009For SaleMLS ID #20261068137, Bernard Shamow, EXP Realty Main. Realcomp II
- $1,299,9003 bd4 ba2.9k sqft430 S Main St, Ann Arbor, MI 48104For SaleMLS ID #26026179, Aleksandr Milshteyn, Real Estate One Inc. MichRIC
- $1,795,0004 bd5 ba4.8k sqft3228 Pine Lake Rd, West Bloomfield, MI 48324For SaleMLS ID #20261067953, Melanie S Bishop, KW Domain. Realcomp II
- $1,475,0004 bd4 ba3.4k sqft31130 Lahser Rd, Franklin, MI 48025For SaleMLS ID #20261037344, Shannon Vesper-Balsamo, Shannon Vesper Realty Inc. Realcomp II
- $765,0004 bd5 ba4.6k sqft49847 Parkside Dr, Northville, MI 48168For SaleMLS ID #20261065690, Timothy Gohl Jr, Berkshire Hathaway Michigan. Realcomp II
- $1,269,9005 bd4 ba4.9k sqft53 Potter Dr, Belleville, MI 48111For SaleMLS ID #20261065434, Hassan Farran, Empire Realty Group. Realcomp II
