Looking for a nearly new, detached luxury ranch condo in Plymouth Township where homes rarely become available? Welcome to 11943 Tuscany Ct, an impressive 2021-built residence offering two bedrooms plus a dedicated office on the main floor, a third bedroom in the finished walkout lower level, three-and-a-half bathrooms, tall ceilings throughout, and a two-car attached garage. The thoughtful layout delivers the space and feel of a larger home while preserving the convenience and low-maintenance lifestyle that makes ranch condo living so desirable.
The open-concept main level features hardwood floors throughout, a gas fireplace, and a spacious kitchen centered around an oversized island, premium Monogram appliances, and a walk-in pantry. The primary suite offers an expansive bathroom with an oversized shower, dual vanities, and a large walk-in closet finished with California Closets. The second main-floor bedroom includes its own full bathroom and generous walk-in closet. A dedicated office, main-floor laundry, and spacious mudroom add everyday functionality, while the dining area opens to a Trex deck overlooking the neighborhood pond for a scenic and relaxing outdoor setting.
The finished walkout lower level feels like a true extension of the home, with tall ceilings, additional living and entertaining space, a third bedroom, full bathroom, fitness room, and oversized storage area. Located on a quiet cul-de-sac within an exclusive enclave of just 18 luxury homes, opportunities to purchase here are few and far between. Enjoy true low-maintenance living with HOA coverage including snow removal, trash, lawn care and mowing, shrubs and plantings, tree maintenance, mulching, and maintenance of common elements. Close to Downtown Plymouth, shopping, dining, and major freeways. This home combines to more than 4,300 square feet of finished living space, a rare ranch layout, whole-house audio, premium finishes, and scenic pond views. Schedule your private showing today!
For sale
$995,000
11943 Tuscany Ct, Plymouth, MI 48170
3beds
4,336sqft
Condominium
Built in 2021
-- sqft lot
$-- Zestimate®
$229/sqft
$-- HOA
What's special
- 2 days |
- 402 |
- 30 |
Zillow last checked:
Listing updated:
Listed by:
Adam Oberski 734-777-0113,
Century 21 Curran & Oberski 734-464-6400
Source: Realcomp II,MLS#: 20261064494
Facts & features
Interior
Bedrooms & bathrooms
- Bedrooms: 3
- Bathrooms: 4
- Full bathrooms: 3
- 1/2 bathrooms: 1
Primary bedroom
- Level: Entry
- Area: 240
- Dimensions: 16 X 15
Bedroom
- Level: Entry
- Area: 165
- Dimensions: 15 X 11
Bedroom
- Level: Entry
- Area: 165
- Dimensions: 15 X 11
Bedroom
- Level: Basement
- Area: 238
- Dimensions: 17 X 14
Primary bathroom
- Level: Entry
- Area: 204
- Dimensions: 12 X 17
Other
- Level: Entry
- Area: 55
- Dimensions: 11 X 5
Other
- Level: Basement
- Area: 120
- Dimensions: 12 X 10
Other
- Level: Entry
- Area: 30
- Dimensions: 5 X 6
Dining room
- Level: Entry
- Area: 168
- Dimensions: 12 X 14
Flex room
- Level: Basement
- Area: 238
- Dimensions: 17 X 14
Flex room
- Level: Basement
- Area: 196
- Dimensions: 14 X 14
Great room
- Level: Basement
- Area: 1247
- Dimensions: 29 X 43
Kitchen
- Level: Entry
- Area: 270
- Dimensions: 15 X 18
Laundry
- Level: Entry
- Area: 54
- Dimensions: 9 X 6
Living room
- Level: Entry
- Area: 360
- Dimensions: 15 X 24
Heating
- Forced Air, Natural Gas
Cooling
- Central Air
Appliances
- Included: Built In Refrigerator, Dishwasher, Double Oven, Dryer, Gas Cooktop, Microwave, Range Hood, Stainless Steel Appliances, Washer
Features
- Basement: Finished,Walk Out Access
- Has fireplace: Yes
- Fireplace features: Living Room
Interior area
- Total interior livable area: 4,336 sqft
- Finished area above ground: 2,486
- Finished area below ground: 1,850
Property
Parking
- Total spaces: 2
- Parking features: Two Car Garage, Attached
- Attached garage spaces: 2
Features
- Levels: One
- Stories: 1
- Entry location: GroundLevelwSteps
- Patio & porch: Patio
- Pool features: None
Details
- Parcel number: 78036080018000
- Special conditions: Short Sale No,Standard
Construction
Type & style
- Home type: Condo
- Architectural style: Ranch
- Property subtype: Condominium
Materials
- Brick
- Foundation: Basement, Poured, Sump Pump
- Roof: Asphalt
Condition
- New construction: No
- Year built: 2021
Utilities & green energy
- Sewer: Public Sewer
- Water: Public
Community & HOA
Community
- Subdivision: TUSCANY RESERVE/PLYMOUTH CONDO
HOA
- Has HOA: Yes
- Services included: Maintenance Grounds, Snow Removal, Trash
- HOA fee: $3,500 semi annually
Location
- Region: Plymouth
Financial & listing details
- Price per square foot: $229/sqft
- Tax assessed value: $458,369
- Annual tax amount: $14,601
- Date on market: 8/14/2026
- Cumulative days on market: 2 days
- Listing agreement: Exclusive Right To Sell
- Listing terms: Cash,Conventional,Warranty Deed
Estimated market value
Not available
Estimated sales range
Not available
Not available
Price history
| Date | Event | Price |
|---|---|---|
| 8/14/2026 | Listed for sale | $995,000$229/sqft |
Source:  Realcomp II #20261064494 Report a problem Realcomp II #20261064494 Report a problem | ||
Public tax history
Tax history is unavailable.
Monthly payment
Est. payment
Payment breakdown
Explore the cost of this home by adjusting the details. Changes won't be saved.Climate risks
Neighborhood: 48170
Nearby schools
GreatSchools rating
- 8/10Bird Elementary SchoolGrades: K-5Distance: 0.8 mi
- 8/10West Middle SchoolGrades: 6-8Distance: 0.8 mi
- 9/10Salem High SchoolGrades: 6-12Distance: 1.2 mi
- $91,000-- bd1 ba1.3k sqft46107 W Ann Arbor Trl, Plymouth, MI 48170Off Market
- $481,360-- bd-- ba-- sqft46107 W Ann Arbor Trl, Plymouth, MI 48170Off Market
- $981,3003 bd3 ba2.7k sqft11841 Tuscany Ct #15, Plymouth, MI 48170Off Market
- $870,0002 bd3 ba2.4k sqft11808 Tuscany Ct, Plymouth Township, MI 48170Sold
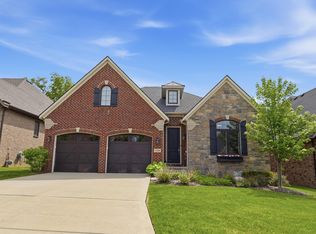
- $602,100-- bd2 ba2.3k sqft11910 Glenview Dr, Plymouth, MI 48170Off Market
- $561,100-- bd2 ba2.2k sqft11930 Glenview Dr, Plymouth, MI 48170Off Market
- $320,200-- bd1 ba904 sqft46021 W Ann Arbor Trl, Plymouth, MI 48170Off Market
- $163,400-- bd-- ba-- sqft46021 W Ann Arbor Trl, Plymouth, MI 48170Off Market
A local agent can set up tours, give advice and negotiate with sellers.
Similar homes
- $1,000,0003 bd2 ba3k sqft1328 W Ann Arbor Trl, Plymouth, MI 48170For Sale

 MLS ID #20261061268, Patty Hawley, Remerica United Realty. Realcomp II
 - $795,0003 bd4 ba4.3k sqft13648 Eaton Dr, Plymouth, MI 48170For Sale
 MLS ID #20261062663, Cynthia L Miller, National Realty Centers, Inc. Realcomp II
 - $925,0004 bd6 ba5.5k sqft12106 Deer Creek Run, Plymouth, MI 48170For Sale
 MLS ID #20261049762, Lynn M Black, RE/MAX Dream Properties. Realcomp II
 - $625,0004 bd3 ba2.9k sqft660 N Sheldon Rd, Plymouth, MI 48170For Sale
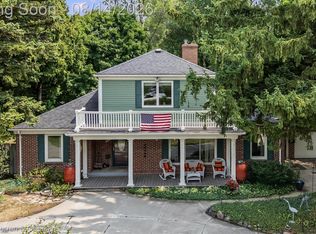 MLS ID #20261048200, Terri L O'Brien, Century 21 Curran & Oberski. Realcomp II
 - $875,0004 bd5 ba4.3k sqft51328 Plymouth Valley Dr, Plymouth, MI 48170For Sale
 MLS ID #26038426, Imran Lateef, IKL Real Estate LLC. MichRIC
 - $1,450,0005 bd4 ba4k sqft1419 Carol Ave, Plymouth, MI 48170For SaleMLS ID #20261062779, Bradford K Dilley, National Realty Centers, Inc. Realcomp II
- $1,100,0004 bd4 ba3.4k sqft315 N Evergreen St, Plymouth, MI 48170For SaleMLS ID #20261037369, Stephanie Brown, Bake Real Estate. Realcomp II
- $749,0004 bd4 ba4.2k sqft13340 Andover Dr, Plymouth, MI 48170For SaleMLS ID #20261062037, Angela Jaafar, RE/MAX Dream Properties. Realcomp II
- $1,350,0004 bd5 ba4.9k sqft11701 Tuscany Ct, Plymouth, MI 48170For SaleMLS ID #20261038372, Jeff Glover, KW Professionals. Realcomp II
- $499,9003 bd3 ba3k sqft45317 Stonehedge Dr, Plymouth, MI 48170For SaleMLS ID #20261060271, Lisa Nocera, Pro Realty. Realcomp II
- $700,0004 bd3 ba2.2k sqft9295 Elmhurst Ave, Plymouth, MI 48170New ConstructionMLS ID #20261062942, Auston Cook, Cook & Associates. Realcomp II
- $650,0003 bd4 ba3.5k sqft44564 Aspen Ridge Dr, Northville, MI 48168For SaleMLS ID #20261062524, Nancy Hackett, @properties Christie's Int'l RE Northville. Realcomp II
- $537,0004 bd3 ba2.4k sqft585 S Sheldon Rd, Plymouth, MI 48170For SaleMLS ID #20261059263, Laura Hanpeter, National Realty Centers, Inc. Realcomp II
- $599,0003 bd3 ba2.4k sqft13500 Cambridge Ct, Plymouth, MI 48170For SaleMLS ID #26037942, Keri Poulter, The Charles Reinhart Company. MichRIC
- $--4 bd3 ba2.8k sqft45409 Indian Creek Dr, Canton, MI 48187AuctionAuction.com 2
- $720,0005 bd3 ba4.4k sqft12495 Howland Park Dr, Plymouth, MI 48170For SaleMLS ID #20261057096, Abrahim Basri, Brookstone, Realtors LLC. Realcomp II
- $650,0003 bd4 ba3.6k sqft47652 Arbor Trl #77, Northville, MI 48168For SaleMLS ID #20261064171, Cheryl H Facione, Preferred, Realtors® Ltd. Realcomp II
- $1,400,0005 bd2 ba2.7k sqft47420 W Ann Arbor Trl, Plymouth, MI 48170For SaleMLS ID #20261007099, Batoul Abdallah, RE/MAX Leading Edge. Realcomp II
- $975,0004 bd4 ba4.3k sqft15396 Bay Hill Dr, Northville, MI 48168For SaleMLS ID #20261047338, Anna M Gage, Bake Real Estate. Realcomp II
- $599,9003 bd3 ba2.7k sqft44742 Broadmoor Cir N, Northville, MI 48168For SaleMLS ID #26042858, Brandon Kekich, RE/MAX Dream Properties. MichRIC
