OPEN HOUSE SUNDAY AUG. 23
DOWNTOWN PLYMOUTH RARE DOUBLE LOT 100 FOOT WIDE x 135 DEEP. Exception land. Exceptional location. Extraordinary possibilities.
Turn this into your Dream Home or Build New on this 100 Foot WIDE LOT. Steps from all that Downtown Plymouth has to offer Kellogg Park, Bars, Restaurants, Theatre, museum, shopping, farmers market, fitness studios, Channel 4 Four-grounds for a cup of coffee and work area. Art in the park, Fall Fest, Ice Fest the attractions are endless. Top Rated Bird Elementary and West Middle School a stroll away. Charm and Character fills this home mixing old and new
2024; Freshly painted Inside and Out New Roof, New Gutters, New chimney lining, encapsulated crawl, attic mediation prepped for your future 4th bedroom or bonus room, custom blinds. Custom handmade kitchen cabinets, French doors surrounded by built-in glass and drawer hutches that lead to a covered patio newly planted $15k in tree lined extra deep backyard with firepit swings and garden shed, sprinklers. Custom herringbone wood flooring and Iron railing. Barn wood mantel accents the natural fireplace. Large laundry/ mud room farm sink and granite, direct access to garage and backyard. Stackable washer and dryer, Insta Hot tankless H20. This property offers flexibility that simply isn't available elsewhere in Downtown Plymouth.
For sale
Price cut: $50K (8/17)
$950,000
1328 W Ann Arbor Trl, Plymouth, MI 48170
3beds
3,018sqft
Single Family Residence
Built in 1950
0.31 Acres Lot
$921,000 Zestimate®
$315/sqft
$-- HOA
What's special
- 11 days |
- 2,295 |
- 48 |
Likely to sell faster than
Zillow last checked:
Listing updated:
Listed by:
Patty Hawley 248-344-1800,
Remerica United Realty 248-344-1800
Source: Realcomp II,MLS#: 20261061268
Facts & features
Interior
Bedrooms & bathrooms
- Bedrooms: 3
- Bathrooms: 2
- Full bathrooms: 2
Primary bedroom
- Level: Second
- Area: 204
- Dimensions: 17 X 12
Bedroom
- Level: Second
- Area: 154
- Dimensions: 14 X 11
Bedroom
- Level: Second
- Area: 144
- Dimensions: 12 X 12
Other
- Level: Lower
- Area: 54
- Dimensions: 9 X 6
Other
- Level: Second
- Area: 66
- Dimensions: 11 X 6
Dining room
- Level: Entry
- Area: 108
- Dimensions: 12 X 9
Family room
- Level: Lower
- Area: 330
- Dimensions: 22 X 15
Kitchen
- Level: Entry
- Area: 170
- Dimensions: 17 X 10
Laundry
- Level: Lower
- Area: 187
- Dimensions: 17 X 11
Mud room
- Level: Entry
- Area: 77
- Dimensions: 11 X 7
Other
- Level: Third
- Area: 330
- Dimensions: 22 X 15
Heating
- Baseboard, Natural Gas
Cooling
- Central Air
Appliances
- Included: Built In Electric Oven, Dishwasher, Disposal, Dryer, Electric Cooktop, Free Standing Refrigerator, Microwave, Self Cleaning Oven, Stainless Steel Appliances, Washer Dryer Stacked, Washer
- Laundry: Laundry Room, Washer Hookup
Features
- Entrance Foyer, High Speed Internet, Programmable Thermostat
- Windows: Egress Windows
- Basement: Daylight,Finished,Walk Out Access
- Has fireplace: Yes
- Fireplace features: Family Room
Interior area
- Total interior livable area: 3,018 sqft
- Finished area above ground: 2,355
- Finished area below ground: 663
Video & virtual tour
Property
Parking
- Total spaces: 2.5
- Parking features: Twoand Half Car Garage, Attached
- Attached garage spaces: 2.5
Features
- Levels: Quad Level
- Entry location: GroundLevelwSteps
- Patio & porch: Covered, Patio, Porch
- Pool features: None
- Fencing: Back Yard,Fenced,Fencing Allowed
Lot
- Size: 0.31 Acres
- Dimensions: 100 x 135
- Features: Split Possible, Sprinklers
Details
- Additional structures: Sheds
- Parcel number: 49009010021301
- Special conditions: Short Sale No,Standard
Construction
Type & style
- Home type: SingleFamily
- Architectural style: Split Level
- Property subtype: Single Family Residence
Materials
- Brick, Vinyl Siding
- Foundation: Basement, Crawl Space, Poured, Sealed Foundation
- Roof: Asphalt
Condition
- New construction: No
- Year built: 1950
Utilities & green energy
- Electric: Volts 220, Circuit Breakers
- Sewer: Public Sewer
- Water: Public
- Utilities for property: Cable Available, Underground Utilities
Community & HOA
Community
- Features: Sidewalks
- Subdivision: ELM HEIGHTS SUB
HOA
- Has HOA: No
Location
- Region: Plymouth
Financial & listing details
- Price per square foot: $315/sqft
- Tax assessed value: $309,500
- Annual tax amount: $12,317
- Date on market: 8/7/2026
- Cumulative days on market: 11 days
- Listing agreement: Exclusive Right To Sell
- Listing terms: Cash,Conventional
Estimated market value
$921,000
$875,000 - $967,000
$2,711/mo
Price history
| Date | Event | Price |
|---|---|---|
| 8/17/2026 | Price change | $950,000-5%$315/sqft |
Source:  Realcomp II #20261061268 Report a problem Realcomp II #20261061268 Report a problem | ||
| 8/7/2026 | Listed for sale | $1,000,000+33.3%$331/sqft |
Source: Realcomp II #20261061268 Report a problem | ||
| 5/24/2024 | Sold | $750,000$249/sqft |
Source: Realcomp II #20240028352 Report a problem | ||
| 5/11/2024 | Pending sale | $750,000$249/sqft |
Source: Realcomp II #20240028352 Report a problem | ||
| 4/30/2024 | Listed for sale | $750,000$249/sqft |
Source: Realcomp II #20240028352 Report a problem | ||
Public tax history
| Year | Property taxes | Tax assessment |
|---|---|---|
| 2025 | -- | $304,500 +3.6% |
| 2024 | -- | $293,900 +0.3% |
| 2023 | -- | $293,000 +1.3% |
| 2022 | -- | $289,200 +3.3% |
| 2021 | -- | $280,000 |
| 2020 | $7,123 +8.2% | $280,000 +8.9% |
| 2019 | $6,584 | $257,000 -1.9% |
| 2018 | -- | $262,100 +2.4% |
| 2017 | -- | $255,900 +7.4% |
| 2016 | -- | $238,200 +12% |
| 2015 | -- | $212,600 +29.3% |
| 2013 | $14,723 | $164,390 +17.4% |
| 2011 | -- | $140,000 -17% |
| 2010 | $5,474 +1.4% | $168,690 -2.6% |
| 2009 | $5,398 +793.8% | $173,140 -12.9% |
| 2008 | $604 | $198,720 -1.2% |
| 2006 | -- | $201,080 |
| 2005 | -- | $201,080 -0.7% |
| 2003 | $3,587 -20.6% | $202,510 +71% |
| 2001 | $4,519 +4.2% | $118,404 +3.2% |
| 2000 | $4,336 | $114,733 |
Find assessor info on the county website
Monthly payment
Est. payment
Payment breakdown
Explore the cost of this home by adjusting the details. Changes won't be saved.Climate risks
Neighborhood: 48170
Nearby schools
GreatSchools rating
- 8/10Bird Elementary SchoolGrades: K-5Distance: 0.3 mi
- 8/10West Middle SchoolGrades: 6-8Distance: 0.3 mi
- 9/10Canton High SchoolGrades: 6-12Distance: 1.8 mi
- $786,6003 bd1 ba2.8k sqft1344 W Ann Arbor Trl, Plymouth, MI 48170Off Market
- $807,7004 bd4 ba2.4k sqft1320 W Ann Arbor Trl, Plymouth, MI 48170Off Market
- $616,8003 bd2 ba1.6k sqft1312 W Ann Arbor Trl, Plymouth, MI 48170Off Market
- $446,4003 bd1 ba1.5k sqft1325 Sheridan St, Plymouth, MI 48170Off Market
- $650,0004 bd1 ba2.4k sqft1317 Sheridan St, Plymouth, MI 48170Off Market
- $945,0005 bd3 ba2.9k sqft1376 W Ann Arbor Trl, Plymouth, MI 48170Sold
- $525,7006 bd2 ba1.7k sqft1335 Sheridan St, Plymouth, MI 48170Off Market
- $551,8004 bd2 ba1.6k sqft1309 Sheridan St, Plymouth, MI 48170Off Market
A local agent can set up tours, give advice and negotiate with sellers.
Similar homes
- $550,0003 bd2 ba1.8k sqft551 N Evergreen St, Plymouth, MI 48170For Sale

 MLS ID #20261060620, John K Goodman, Century 21 Curran & Oberski. Realcomp II
 - $625,0003 bd3 ba3.2k sqft15389 Lakeside St, Plymouth, MI 48170For Sale
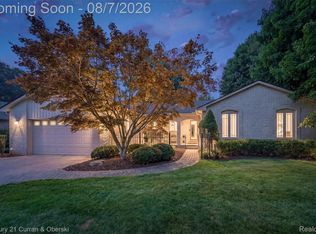 MLS ID #20261057377, Terri L O'Brien, Century 21 Curran & Oberski. Realcomp II
 - $975,0004 bd4 ba4.3k sqft15396 Bay Hill Dr, Northville, MI 48168For Sale
 MLS ID #20261047338, Anna M Gage, Bake Real Estate. Realcomp II
 - $950,0003 bd3 ba2.9k sqft925 Westchester Way, Birmingham, MI 48009For Sale
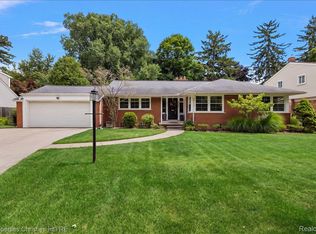 MLS ID #20261058030, John A Apap, @properties Christie's Int'l R.E. Birmingham. Realcomp II
 - $950,0004 bd5 ba3.7k sqft7083 Chatham Ct, West Bloomfield, MI 48322For SaleMLS ID #20261059968, Jason Dabish, Max Broock Realtors. Realcomp II
- $975,0003 bd3 ba2.4k sqft11790 Sunset Ln, Van Buren Township, MI 48111For SaleMLS ID #20261022208, Therese Antonelli, Moving The Mitten RE Group Inc. Realcomp II
- $529,9003 bd2 ba2.7k sqft17875 Beck Rd, Northville, MI 48168For SaleMLS ID #20261055519, Wafaa Diab, Century 21 Curran & Oberski. Realcomp II
- $830,0003 bd2 ba2.8k sqft58191 Eight Mile Rd, Northville, MI 48167For SaleMLS ID #20261046706, Kathryn B Strelecki, National Realty Centers, Inc. Realcomp II
- $679,9003 bd2 ba2.2k sqft10268 Seven Mile Rd, Northville, MI 48167For SaleMLS ID #20261056285, Abe Qassis, RE/MAX Classic. Realcomp II
- $865,0003 bd3 ba2.5k sqft11770 Sunset Ln, Van Buren Township, MI 48111For SaleMLS ID #20261043278, Ronald S Vesche, Coldwell Banker Professionals-Northville. Realcomp II
- $999,0004 bd4 ba3k sqft240 Rosebud Ct, Walled Lake, MI 48390For SaleMLS ID #20261050634, Jeni Fisher, Fontaine Real Estate Group. Realcomp II
- $529,9004 bd3 ba3k sqft359 Savannah Dr, Canton, MI 48187For SaleMLS ID #20261059093, Ylldes Shemshedini, Coldwell Banker Professionals-Northville. Realcomp II
- $799,9003 bd2 ba1.5k sqft9207 Inkster Rd, Livonia, MI 48150For SaleMLS ID #20261020314, Ali T Charara, Century 21 Curran & Oberski. Realcomp II
- $799,0005 bd3 ba4k sqft7195 Curtis Rd, Northville, MI 48168For SaleMLS ID #20251026546, Teresa Hanson, NextHome All Pro Realty. Realcomp II
- $874,9954 bd5 ba3.9k sqft27593 Old Colony St, Farmington Hills, MI 48334For SaleMLS ID #20261056524, Matthew Kallabat, Top Agent Realty. Realcomp II
- $999,9995 bd4 ba3.1k sqft2985 Summervale Ln, Bloomfield Hills, MI 48301For SaleMLS ID #20261056289, John A Apap, @properties Christie's Int'l R.E. Birmingham. Realcomp II
- $575,0004 bd4 ba3.2k sqft41101 Croydon Ct, Northville, MI 48168For SaleMLS ID #20261034594, MacKenzie Bobby, @properties Christie's Int'l R.E. Birmingham. Realcomp II
- $625,0005 bd3 ba3.5k sqft47144 Woodlong Dr, Canton, MI 48187For SaleMLS ID #20261059388, Kaitlyn Mather, KW Showcase Realty. Realcomp II
- $499,9002 bd2 ba2k sqft701 Spring Dr, Northville, MI 48167For SaleMLS ID #20261058695, Chris Benedict, @properties Christie's Int'l RE Northville. Realcomp II
- $599,9006 bd3 ba2.7k sqft2220 Wixom Rd, Commerce Township, MI 48382For SaleMLS ID #20261062860, Janet K Stockton, KW Showcase Realty. Realcomp II
