Experience refined luxury in this beautifully reimagined condo, where an exceptional top-to-bottom renovation blends sophisticated design with effortless living. The luxurious main-floor primary suite features a beautifully redesigned closet, while thoughtfully selected finishes create an elegant and cohesive atmosphere throughout the home. Expansive windows capture breathtaking views of the lush landscaping from nearly every room.
The thoughtfully designed finished walkout lower level offers endless space and possibilities for entertaining, relaxing, working from home, or accommodating guests. It opens directly to a beautiful patio and an exceptionally deep backyard, creating a rare sense of privacy and tranquility.
Outdoor living is equally impressive, with new Trex decking spanning the rear of the condo and providing the perfect setting for elegant gatherings or peaceful evenings surrounded by nature. Additional enhancements include a new hot water tank and a newly coated garage floor.
Ideally located near major highways, scenic parks, and the exceptional dining, shopping, and entertainment of Downtown Plymouth, this extraordinary turnkey residence offers the perfect combination of luxury, space, privacy, and convenience. This magnificent location is also a short drive to downtown Northville. Buyer's agent to verify all information and room dimensions.
For sale
$795,000
13648 Eaton Dr, Plymouth, MI 48170
3beds
4,356sqft
Condominium
Built in 1989
-- sqft lot
$-- Zestimate®
$183/sqft
$595/mo HOA
What's special
- 9 days |
- 1,090 |
- 41 |
Zillow last checked:
Listing updated:
Listed by:
Cynthia L Miller 231-233-4460,
National Realty Centers, Inc 248-468-1444
Source: Realcomp II,MLS#: 20261062663
Facts & features
Interior
Bedrooms & bathrooms
- Bedrooms: 3
- Bathrooms: 4
- Full bathrooms: 3
- 1/2 bathrooms: 1
Primary bedroom
- Level: Entry
- Area: 247
- Dimensions: 13 X 19
Bedroom
- Level: Basement
- Area: 306
- Dimensions: 17 X 18
Bedroom
- Level: Entry
- Area: 272
- Dimensions: 16 X 17
Primary bathroom
- Level: Entry
Other
- Level: Basement
Other
- Level: Entry
Other
- Level: Entry
Dining room
- Level: Entry
- Area: 220
- Dimensions: 11 X 20
Family room
- Level: Basement
- Area: 779
- Dimensions: 19 X 41
Game room
- Level: Basement
- Area: 154
- Dimensions: 11 X 14
Kitchen
- Level: Entry
- Area: 182
- Dimensions: 13 X 14
Laundry
- Level: Entry
- Area: 35
- Dimensions: 5 X 7
Library
- Level: Basement
- Area: 240
- Dimensions: 12 X 20
Living room
- Level: Entry
- Area: 270
- Dimensions: 18 X 15
Heating
- Forced Air, Natural Gas
Cooling
- Ceiling Fans, Central Air
Appliances
- Included: Dishwasher, Disposal, Double Oven, Dryer, Free Standing Refrigerator, Gas Cooktop, Microwave, Stainless Steel Appliances, Washer
- Laundry: Laundry Room
Features
- Basement: Finished,Walk Out Access
- Has fireplace: Yes
- Fireplace features: Gas
Interior area
- Total interior livable area: 4,356 sqft
- Finished area above ground: 2,456
- Finished area below ground: 1,900
Property
Parking
- Total spaces: 2
- Parking features: Two Car Garage, Attached
- Attached garage spaces: 2
Features
- Levels: One
- Stories: 1
- Entry location: GroundLevelwSteps
- Patio & porch: Covered, Deck, Patio, Porch
- Exterior features: Grounds Maintenance, Lighting, Private Entrance
Details
- Parcel number: 78033060007000
- Special conditions: Short Sale No,Standard
Construction
Type & style
- Home type: Condo
- Architectural style: Ranch
- Property subtype: Condominium
Materials
- Wood Siding
- Foundation: Basement, Poured, Sump Pump
- Roof: Asphalt
Condition
- New construction: No
- Year built: 1989
- Major remodel year: 2022
Utilities & green energy
- Sewer: Public Sewer
- Water: Public
Community & HOA
Community
- Subdivision: REPLAT OF WAYNE COUNTY CONDO SUB PLAN 237
HOA
- Has HOA: Yes
- Services included: Maintenance Grounds, Trash, Water
- HOA fee: $595 monthly
- HOA phone: 734-459-5440
Location
- Region: Plymouth
Financial & listing details
- Price per square foot: $183/sqft
- Tax assessed value: $366,300
- Annual tax amount: $12,504
- Date on market: 8/13/2026
- Cumulative days on market: 9 days
- Listing agreement: Exclusive Right To Sell
- Listing terms: Cash,Conventional
Estimated market value
Not available
Estimated sales range
Not available
$3,937/mo
Price history
| Date | Event | Price |
|---|---|---|
| 8/13/2026 | Listed for sale | $795,000+6%$183/sqft |
Source:  Realcomp II #20261062663 Report a problem Realcomp II #20261062663 Report a problem | ||
| 10/9/2024 | Sold | $750,000-6.1%$172/sqft |
Source: Realcomp II #20240049440 Report a problem | ||
| 8/4/2024 | Pending sale | $799,000$183/sqft |
Source: Realcomp II #20240049440 Report a problem | ||
| 7/10/2024 | Listed for sale | $799,000$183/sqft |
Source: Realcomp II #20240049440 Report a problem | ||
| 7/10/2024 | Listing removed | -- |
Source: Realcomp II #81024027573 Report a problem | ||
| 6/23/2024 | Price change | $799,000-8.7%$183/sqft |
Source:  MichRIC #24027573 Report a problem MichRIC #24027573 Report a problem | ||
| 6/14/2024 | Price change | $875,000-2.5%$201/sqft |
Source: MichRIC #24027573 Report a problem | ||
| 6/11/2024 | Listed for sale | $897,000$206/sqft |
Source: MichRIC #24027573 Report a problem | ||
| 6/11/2024 | Pending sale | $897,000$206/sqft |
Source: MichRIC #24027573 Report a problem | ||
| 6/1/2024 | Price change | $897,000+52.1%$206/sqft |
Source: MichRIC #24027573 Report a problem | ||
| 1/19/2022 | Pending sale | $589,900$135/sqft |
Source: Realcomp II #2220001705 Report a problem | ||
| 1/15/2022 | Listed for sale | $589,900$135/sqft |
Source: Realcomp II #2220001705 Report a problem | ||
Public tax history
| Year | Property taxes | Tax assessment |
|---|---|---|
| 2021 | $5,013 | $264,000 +1.9% |
| 2020 | $5,013 +9.8% | $259,160 +4.2% |
| 2019 | $4,566 | $248,750 +30.1% |
| 2018 | $4,566 | $191,140 +351.9% |
| 2017 | -- | $42,300 -77.6% |
| 2016 | -- | $188,700 +2.7% |
| 2015 | -- | $183,780 +17.2% |
| 2013 | $14,035 | $156,860 +14.4% |
| 2012 | -- | $137,070 -36.7% |
| 2003 | -- | $216,610 |
| 2001 | -- | -- |
| 2000 | $3,486 | -- |
Find assessor info on the county website
Monthly payment
Est. payment
Payment breakdown
Explore the cost of this home by adjusting the details. Changes won't be saved.Climate risks
Neighborhood: 48170
Nearby schools
GreatSchools rating
- 8/10Bird Elementary SchoolGrades: K-5Distance: 0.9 mi
- 8/10West Middle SchoolGrades: 6-8Distance: 1 mi
- 9/10Salem High SchoolGrades: 6-12Distance: 2 mi
- $531,400-- bd2 ba2.8k sqft13744 Eaton Dr, Plymouth, MI 48170Off Market
- $623,100-- bd2 ba2.8k sqft13744 Eaton Dr #15, Plymouth, MI 48170Off Market
- $480,600-- bd2 ba2.1k sqft13732 Eaton Dr, Plymouth, MI 48170Off Market
- $535,900-- bd2 ba2.1k sqft13732 Eaton Dr #14, Plymouth, MI 48170Off Market
- $531,400-- bd2 ba2.8k sqft13756 Eaton Dr, Plymouth, MI 48170Off Market
- $665,000-- bd2 ba2.4k sqft13720 Eaton Dr #13, Plymouth, MI 48170Sold
- $480,000-- bd2 ba2.1k sqft13768 Eaton Dr, Plymouth, MI 48170Off Market
- $521,000-- bd2 ba2.1k sqft13768 Eaton Dr #17, Plymouth, MI 48170Off Market
A local agent can set up tours, give advice and negotiate with sellers.
Similar homes
- $720,0005 bd3 ba4.4k sqft12495 Howland Park Dr, Plymouth, MI 48170For Sale
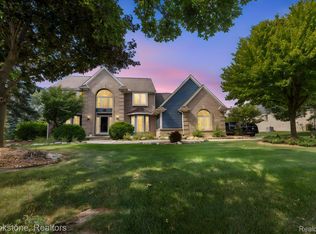
 MLS ID #20261057096, Abrahim Basri, Brookstone, Realtors LLC. Realcomp II
 - $625,0004 bd3 ba2.9k sqft660 N Sheldon Rd, Plymouth, MI 48170For Sale
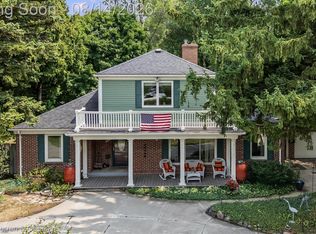 MLS ID #20261048200, Terri L O'Brien, Century 21 Curran & Oberski. Realcomp II
 - $799,9994 bd4 ba3.5k sqft24435 Nantucket Dr, Novi, MI 48374For Sale
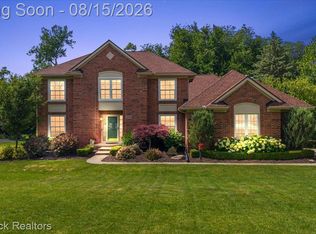 MLS ID #20261064311, Jennifer L Zachary, Max Broock, REALTORS®-Birmingham. Realcomp II
 - $700,0004 bd3 ba2.2k sqft9295 Elmhurst Ave, Plymouth, MI 48170New Construction
 MLS ID #20261062942, Auston Cook, Cook & Associates. Realcomp II
 - $849,0004 bd4 ba3.5k sqft49770 Seven Mile Rd, Northville, MI 48167For SaleMLS ID #20261056653, Jennifer DeJohn, RE/MAX Classic. Realcomp II
- $619,9004 bd3 ba4.2k sqft550 Fairfield Ct, Canton, MI 48188For SaleMLS ID #20261065213, Mike H Ismail, Century 21 Curran & Oberski. Realcomp II
- $778,0003 bd3 ba4.6k sqft4845 Five Mile Rd, Ann Arbor, MI 48105For SaleMLS ID #20261058278, Dan Klark, Clients First, REALTORS®. Realcomp II
- $749,9004 bd4 ba4.3k sqft16971 Algonquin Dr, Northville, MI 48168For SaleMLS ID #20261057300, Heidi Rhome, Keller Williams Advantage Northville. Realcomp II
- $824,9004 bd3 ba3.4k sqft1248 Lasalle Rd, Canton, MI 48187For SaleMLS ID #20261060874, Ali I Khalil, RE/MAX Team 2000. Realcomp II
- $799,9004 bd4 ba3.5k sqft3846 Spanish Oaks Dr, West Bloomfield, MI 48323For SaleMLS ID #20261061523, Linda Singer, Max Broock Realtors. Realcomp II
- $800,0004 bd5 ba3.8k sqft3099 Beach Lake Dr E, Milford, MI 48380For SaleMLS ID #20261063341, Rachel Warren, Remerica United Realty-Brighton. Realcomp II
- $785,0005 bd3 ba3.2k sqft50243 Amberwood Rd, Canton, MI 48188For SaleMLS ID #20261063246, Hari K Kakumanu, Community Choice Realty Associates, LLC. Realcomp II
- $719,9003 bd4 ba4.1k sqft49674 Timber Trl, Novi, MI 48374For SaleMLS ID #20261061311, Karen Heiniger, @properties Christie's Int'l RE Northville. Realcomp II
- $799,0003 bd4 ba4.7k sqft4872 Cliffside Dr, West Bloomfield, MI 48323For SaleMLS ID #20261038113, Katherine E Broock, Max Broock, REALTORS®-Birmingham. Realcomp II
- $989,9004 bd4 ba5.1k sqft50940 Park Place Dr, Northville, MI 48167For SaleMLS ID #20261060097, Neal El-Sayed, Elegant Homes Realty. Realcomp II
- $575,0004 bd3 ba2.4k sqft45697 Bryn Mawr Rd, Canton, MI 48187For SaleMLS ID #20261060404, Jennifer C Chimienti, Heirloom House Co. Realcomp II
- $725,0004 bd4 ba4.6k sqft1779 Kinghill Dr, Commerce Township, MI 48382For SaleMLS ID #20261064061, Jeff Glover, KW Professionals. Realcomp II
- $695,0004 bd3 ba2.9k sqft23431 Winged Foot Way, South Lyon, MI 48178For SaleMLS ID #20261047689, Tammie Lowery, National Realty Centers, Inc. Realcomp II
- $949,9004 bd4 ba4.1k sqft20175 Gill Rd, Livonia, MI 48152For SaleMLS ID #20261049760, Kenneth P Gentile, National Realty Centers, Inc. Realcomp II
- $400,0003 bd4 ba2.3k sqft1060 Bristol Ct, Northville, MI 48167For SaleMLS ID #20261062715, Julie A Moraitis, EXP Realty. Realcomp II
