Motivated seller and a truly rare opportunity: the only detached condo currently on the market in Plymouth. -Tucked within the exclusive Arbor Place community, this detached Cape Cod condo offers the privacy of a single-family home with the ease of low-maintenance living. This desirable floor plan features a first-floor primary suite, a rare walk-out basement, and a peaceful, tree-lined setting in one of Plymouth's most sought-after locations. The updated kitchen showcases Merillat Masterpiece cabinetry, Corian countertops, newer black stainless-steel appliances, and opens to a spacious great room with soaring vaulted ceilings. The primary suite features a custom walk-in shower, while additional bedrooms provide space for guests or a home office. Enjoy the expansive Trex deck overlooking mature trees, creating the perfect setting to relax or entertain. Extensive updates include Pella windows and doorwalls, Trane high efficiency furnace and A/C, vinyl siding, gutters, Trex deck, luxury vinyl plank flooring, remodeled bathrooms, fresh interior paint, updated lighting, smart thermostat, security cameras, and a web-enabled garage door opener, making this home truly move-in ready. Located just minutes from downtown Plymouth, shopping, dining, parks, and Plymouth-Canton Community Schools, this home offers the perfect combination of convenience, privacy, and easy living. Low association dues & low Township taxes complete this rare opportunity in one of Plymouth's most desirable condo communities. Bring your offer directly to the broker today!
For sale
Price cut: $5K (8/2)
$509,900
45317 Stonehedge Dr, Plymouth, MI 48170
3beds
3,044sqft
:
Get pre-qualified$3,794/mo
Condominium
Built in 1996
-- sqft lot
$501,500 Zestimate®
$168/sqft
$300/mo HOA
What's special
- 8 days |
- 940 |
- 34 |
Likely to sell faster than
Zillow last checked:
Listing updated:
Listed by:
Lisa Nocera 734-557-3800,
Pro Realty 734-557-3800,
Vittorio Nocera 734-557-3800,
Pro Realty
Source: Realcomp II,MLS#: 20261060271
Facts & features
Interior
Bedrooms & bathrooms
- Bedrooms: 3
- Bathrooms: 3
- Full bathrooms: 2
- 1/2 bathrooms: 1
Primary bedroom
- Level: Entry
- Area: 192
- Dimensions: 12 X 16
Bedroom
- Level: Second
- Area: 144
- Dimensions: 12 X 12
Bedroom
- Level: Second
- Area: 165
- Dimensions: 11 X 15
Primary bathroom
- Level: Entry
- Area: 121
- Dimensions: 11 X 11
Other
- Level: Second
- Area: 72
- Dimensions: 8 X 9
Other
- Level: Entry
- Area: 40
- Dimensions: 8 X 5
Dining room
- Level: Entry
- Area: 117
- Dimensions: 13 X 9
Kitchen
- Level: Entry
- Area: 117
- Dimensions: 13 X 9
Laundry
- Level: Entry
- Area: 90
- Dimensions: 9 X 10
Library
- Level: Entry
- Area: 132
- Dimensions: 11 X 12
Heating
- Forced Air, Natural Gas
Cooling
- Central Air
Appliances
- Included: Dishwasher, Dryer, Free Standing Gas Oven, Free Standing Refrigerator, Microwave, Washer
Features
- Basement: Partially Finished,Walk Out Access
- Has fireplace: No
Interior area
- Total interior livable area: 3,044 sqft
- Finished area above ground: 2,044
- Finished area below ground: 1,000
Property
Parking
- Total spaces: 2
- Parking features: Two Car Garage, Attached
- Attached garage spaces: 2
Features
- Levels: One And One Half
- Stories: 1.5
- Entry location: GroundLevel
Details
- Parcel number: 78058040007000
- Special conditions: Short Sale No,Standard
Construction
Type & style
- Home type: Condo
- Architectural style: Cape Cod,Free Standing Detached
- Property subtype: Condominium
Materials
- Brick
- Foundation: Basement, Poured
- Roof: Asphalt
Condition
- New construction: No
- Year built: 1996
- Major remodel year: 2022
Utilities & green energy
- Sewer: Public Sewer
- Water: Public
Community & HOA
Community
- Subdivision: ARBOR PLACE WCCP 375
HOA
- Has HOA: Yes
- Services included: Maintenance Grounds, Snow Removal
- HOA fee: $300 monthly
- HOA phone: 734-459-5440
Location
- Region: Plymouth
Financial & listing details
- Price per square foot: $168/sqft
- Tax assessed value: $133,323
- Annual tax amount: $4,331
- Date on market: 8/2/2026
- Cumulative days on market: 164 days
- Listing agreement: Exclusive Right To Sell
- Listing terms: Cash,Conventional
Estimated market value
$501,500
$476,000 - $527,000
$3,576/mo
Price history
| Date | Event | Price |
|---|---|---|
| 8/2/2026 | Price change | $509,900-1%$168/sqft |
Source:  Realcomp II #20261060271 Report a problem Realcomp II #20261060271 Report a problem | ||
| 7/24/2026 | Price change | $514,900-1%$169/sqft |
Source: Realcomp II #20261053013 Report a problem | ||
| 7/13/2026 | Listed for sale | $519,900-1%$171/sqft |
Source: Realcomp II #20261053013 Report a problem | ||
| 7/13/2026 | Listing removed | $524,900$172/sqft |
Source: Realcomp II #20261037254 Report a problem | ||
| 5/21/2026 | Listed for sale | $524,900-2.8%$172/sqft |
Source: Realcomp II #20261037254 Report a problem | ||
| 5/21/2026 | Listing removed | $539,900$177/sqft |
Source: Realcomp II #20261032965 Report a problem | ||
| 5/8/2026 | Price change | $539,900-0.9%$177/sqft |
Source: Realcomp II #20261032965 Report a problem | ||
| 5/3/2026 | Price change | $544,900-0.9%$179/sqft |
Source: Realcomp II #20261019379 Report a problem | ||
| 4/12/2026 | Price change | $549,900-0.9%$181/sqft |
Source: Realcomp II #20261019379 Report a problem | ||
| 3/25/2026 | Listed for sale | $554,900-3.5%$182/sqft |
Source: Realcomp II #20261019379 Report a problem | ||
| 3/25/2026 | Listing removed | $574,900$189/sqft |
Source: Realcomp II #20261012359 Report a problem | ||
| 2/27/2026 | Listed for sale | $574,900$189/sqft |
Source: Realcomp II #20261012359 Report a problem | ||
Public tax history
Tax history is unavailable.
Monthly payment
Est. payment
Payment breakdown
Explore the cost of this home by adjusting the details. Changes won't be saved.Climate risks
Neighborhood: 48170
Nearby schools
GreatSchools rating
- 9/10Isbister Elementary SchoolGrades: PK-5Distance: 0.1 mi
- 9/10Pioneer Middle SchoolGrades: 6-8Distance: 0.4 mi
- 9/10Salem High SchoolGrades: 6-12Distance: 0.7 mi
- $454,700-- bd2 ba2k sqft45317 Stonehedge Dr #7, Plymouth, MI 48170Off Market
- $506,6003 bd4 ba2k sqft45309 Stonehedge Dr #6, Plymouth, MI 48170Off Market
- $---- bd-- ba-- sqft45309 Stonehedge Dr, Plymouth, MI 48170Off Market
- $599,9003 bd4 ba3.2k sqft45357 Stonehedge Dr, Plymouth, MI 48170Sold
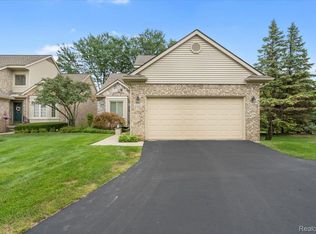
- $489,9003 bd4 ba3.2k sqft45325 Stonehedge Dr, Plymouth, MI 48170Sold
- $458,900-- bd3 ba2k sqft45325 Stonehedge Dr #8, Plymouth, MI 48170Off Market
- $441,100-- bd2 ba2k sqft45301 Stonehedge Dr #5, Plymouth, MI 48170Off Market
- $471,0003 bd4 ba2k sqft45333 Stonehedge Dr #9, Plymouth, MI 48170Off Market
A local agent can set up tours, give advice and negotiate with sellers.
Similar homes
- $475,0003 bd3 ba3.1k sqft1782 Nantucket Rd, Plymouth, MI 48170For Sale
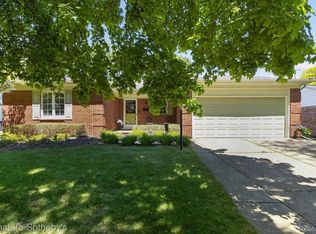
 MLS ID #20261036325, Dylan Tent, Signature Sotheby's International Realty Nvl. Realcomp II
 - $529,9004 bd3 ba3k sqft359 Savannah Dr, Canton, MI 48187For Sale
 MLS ID #20261059093, Ylldes Shemshedini, Coldwell Banker Professionals-Northville. Realcomp II
 - $510,0004 bd3 ba2.5k sqft7990 Tower Rd, South Lyon, MI 48178For Sale
 MLS ID #20261055335, Derek R Bauer, Real Estate One-Brighton. Realcomp II
 - $464,7004 bd3 ba2.1k sqft45561 Edgewood Ct, Canton, MI 48187For Sale
 MLS ID #20261061022, Mohamad A Zbib, Century 21 Curran & Oberski. Realcomp II
 - $624,9004 bd3 ba3.3k sqft22649 Foxmoor Dr, Novi, MI 48374For SaleMLS ID #20261061607, Todd S Taliaferro, EXP Realty. Realcomp II
- $565,0004 bd3 ba2.6k sqft2590 Oakham Ct, Canton, MI 48188For SaleMLS ID #20261053564, Ali Fayz, Real Estate One-Dbn Hts. Realcomp II
- $449,9994 bd3 ba2.4k sqft9498 Bassett St, Livonia, MI 48150For SaleMLS ID #20261058827, Michael M Phillips, Keller Williams Legacy. Realcomp II
- $439,9004 bd3 ba2.2k sqft34608 Pinehurst Dr, Livonia, MI 48154For SaleMLS ID #20261060788, Steve Koleno, Beycome Brokerage Realty LLC. Realcomp II
- $585,0003 bd4 ba3.2k sqft42664 Woodwind Ln, Canton, MI 48188For Sale
 MLS ID #50216426, Tammy Frye, RE/MAX Preferred Associates. MiRealSource
 - $549,9003 bd4 ba3.2k sqft609 Telya Rdg, Milford, MI 48381For SaleMLS ID #20261059532, Daniel J Callan, RE/MAX Platinum-Hartland. Realcomp II
- $515,0004 bd3 ba3.2k sqft25932 Cobblers Ln, South Lyon, MI 48178For SaleMLS ID #20261050561, Krishna Narasareddy, Community Choice Realty Associates, LLC. Realcomp II
- $559,9003 bd3 ba2.5k sqft27869 Old Colony St, Farmington Hills, MI 48334For SaleMLS ID #20261058671, John K Goodman, Century 21 Curran & Oberski. Realcomp II
- $475,0004 bd3 ba3.2k sqft35037 Ellen Ct, Livonia, MI 48154For SaleMLS ID #20261032676, Jeanette Dilley, National Realty Centers, Inc. Realcomp II
- $639,9994 bd3 ba3.9k sqft35903 Howard Rd, Farmington Hills, MI 48331For SaleMLS ID #20261060586, Timothy Hillmer, Century 21 Curran & Oberski. Realcomp II
- $524,9004 bd3 ba2.9k sqft3260 Ravinewood Dr, Commerce Township, MI 48382For SaleMLS ID #20261057180, Janet K Stockton, KW Showcase Realty. Realcomp II
- $750,0003 bd3 ba3.3k sqft17291 Garden Ridge Ln, Northville, MI 48168For SaleMLS ID #20261061999, John K Goodman, Century 21 Curran & Oberski. Realcomp II
- $399,0004 bd3 ba2.7k sqft32665 Scone St, Livonia, MI 48154For SaleMLS ID #20261061117, Kristyn St Clair, EXP Realty - Northville. Realcomp II
- $549,9003 bd3 ba2.1k sqft2300 Stoney Blf, Milford, MI 48381For SaleMLS ID #20261044061, Alex Chaar, The RichRealty Group. Realcomp II
- $480,0004 bd3 ba2.4k sqft49271 Laguna Dr, Van Buren Township, MI 48111For SaleMLS ID #20261037732, Christina A Harman, Social House Group Belleville. Realcomp II
- $525,0004 bd4 ba3.6k sqft7570 Greenway Ln, West Bloomfield, MI 48324PendingMLS ID #20261054747, Bella Brookenthal, Real Estate One-W Blmfld. Realcomp II
