PRIVATE LAKE ACCESS AND 8+ ACRES OF LAND IN PRIME LOCATION!!!! The Location of Convenience Will Entice You, The Home and the Setting Will Captivate You! Enjoy Your 8.5 Wooded Acres at the End of a Cul-De-Sac in this Private One Street Community (No Thru Traffic),Water Privileges on All-Sports Long Lake with a Fenced Private Park (Exclusive to this Neighborhood), Boat Launch, Picnic Tables and a Sandy Beach! Backing up o 40 acres of land owned by Brighton Township. Literally your own private oasis with the up north feel yet close to EVERYTHING!! Amazing trail riding and hiking AND a great area for a Pole Barn for all your toys!! Enter Your Impressive Mostly Brick Two-Story Home with Plenty of Room for All Your Indoor Activities! The Two-Story Windows in Your Fabulous Great Room will Brighten Any Day and Just Mother Natures Masterpiece of a View ~ You Will LOVE Your Kitchen and the View From it As Well! The Primary En Suite Has Been Recently Redone and it is Incredible ~ Multi-Head Massive Shower, Large Jetted Tub and Travertine Tile ~ Bedroom #2 Enjoys a Private Bath While Bedrooms #3 and #4 Share a Jack and Jill Bath that was recently remodeled ~ Finish the Walkout to Your Specifications ~ Three Car Heated Garage with 220 Service which includes a lift (new 2020) and an air cooling device! One side of the garage has a 10 foot high garage door for your larger vehicles and is 23' deep. The updates in this home are unbelievable!!! Dual furnaces with the lower level replaced 2022 and the upper replaced in 2023. New On Demand tankless hot water system in 2021. New High Efficiency and top of the line Appliances in 2022: Washer, Dryer, Fridge and Dishwasher washer 2022 New carpet on stairs in Great room and all 4 bedrooms 2021 (hardwood underneath carpeting in Primary Room and Great Room). Main floor bathroom remodeled in 2022. Car lift in garage added 2020. 10x20 Amish built shed in 2022 matches house paint codes. House painted and windows caulked 2022.
Sold for $642,500
$642,500
90 Lake Pines Dr, Brighton, MI 48114
4beds
4,283sqft
Single Family Residence
Built in 2003
8.52 Acres Lot
$775,300 Zestimate®
$150/sqft
$7,637 Estimated rent
Home value
$775,300
$729,000 - $830,000
$7,637/mo
Zestimate® history
Owner options
List your home for rent
$7,637/mo
Rent Zestimate®
Find your next renter with Zillow Rental Manager. Plus, with online applications, you can quickly screen prospective tenants – for free.
$7,637/mo
Rent Zestimate®
Refinance and save
$4,155/mo
Est. payment
Refinancing to a lower rate could help reduce your monthly payments and save thousands over the life of the loan.
$4,155/mo
Est. payment
Explore your selling options
Work with a Zillow partner agent
Leverage their expertise and Zillow's premium Showcase listings to get your home seen by more buyers.
Get startedList with your own agent
Get your home in front of millions of buyers by listing it on Zillow.
Learn how to do itSell it yourself
Take full control of how buyers see your home on Zillow by listing For Sale by Owner (FSBO).
List your homeWhat's special
Long lakeDual furnacesJack and jill bathNew high efficiencyNew carpetTravertine tilePrivate lake access
Zillow last checked:
Listing updated:
Listed by:
Tina M Hess 810-599-0895,
Remerica United Realty-Brighton,
Jennifer Webb 810-522-7076,
Remerica United Realty-Brighton
Bought with:
William Maniaci, 6501382259
KW Realty Livingston
Source: Realcomp II,MLS#: 20230082881
Facts & features
Interior
Bedrooms & bathrooms
- Bedrooms: 4
- Bathrooms: 5
- Full bathrooms: 4
- 1/2 bathrooms: 1
Primary bedroom
- Level: Second
- Dimensions: 27 x 14
Bedroom
- Level: Second
- Dimensions: 12 x 12
Bedroom
- Level: Second
- Dimensions: 12 x 12
Bedroom
- Level: Second
- Dimensions: 17 x 12
Primary bathroom
- Level: Second
- Dimensions: 13 x 11
Other
- Level: Second
- Dimensions: 12 x 11
Other
- Level: Second
- Dimensions: 10 x 6
Other
- Level: Second
- Dimensions: 7 x 6
Other
- Level: Entry
- Dimensions: 6 x 5
Other
- Level: Entry
- Dimensions: 14 x 10
Dining room
- Level: Entry
- Dimensions: 14 x 13
Great room
- Level: Entry
- Dimensions: 21 x 15
Kitchen
- Level: Entry
- Dimensions: 16 x 14
Laundry
- Level: Second
- Dimensions: 7 x 5
Library
- Level: Entry
- Dimensions: 16 x 12
Other
- Level: Second
- Dimensions: 13 x 9
Heating
- ENERGYSTAR Qualified Furnace Equipment, Forced Air, Natural Gas, Zoned
Cooling
- Attic Fan, Ceiling Fans, Central Air
Appliances
- Included: Built In Gas Range, Built In Refrigerator, Disposal, Double Oven, Exhaust Fan, Energy Star Qualified Dryer, Energy Star Qualified Dishwasher, Energy Star Qualified Washer, Microwave, Stainless Steel Appliances, Water Softener Owned
Features
- Jetted Tub, Programmable Thermostat
- Basement: Partially Finished,Walk Out Access
- Has fireplace: Yes
- Fireplace features: Great Room
Interior area
- Total interior livable area: 4,283 sqft
- Finished area above ground: 3,433
- Finished area below ground: 850
Property
Parking
- Total spaces: 3
- Parking features: Three Car Garage, Attached, Direct Access, Heated Garage, Lift, Garage Door Opener, Side Entrance
- Attached garage spaces: 3
Features
- Levels: Two
- Stories: 2
- Entry location: GroundLevelwSteps
- Patio & porch: Covered, Deck, Porch
- Exterior features: Chimney Caps, Lighting
- Pool features: None
- Waterfront features: All Sports Lake, Boat Facilities, Lake Privileges
- Body of water: Long Lake
Lot
- Size: 8.52 Acres
- Dimensions: 80 x 1185 x 233 x 1150
Details
- Additional structures: Sheds
- Parcel number: 1204201028
- Special conditions: Short Sale No,Standard
Construction
Type & style
- Home type: SingleFamily
- Architectural style: Colonial
- Property subtype: Single Family Residence
Materials
- Brick, Wood Siding
- Foundation: Basement, Poured
- Roof: Asphalt
Condition
- New construction: No
- Year built: 2003
- Major remodel year: 2021
Utilities & green energy
- Sewer: Shared Septic
- Water: Well
Community & HOA
Community
- Security: Carbon Monoxide Detectors
- Subdivision: LONG LAKE PINES
HOA
- Has HOA: Yes
- Services included: Other, Snow Removal
- HOA fee: $200 annually
Location
- Region: Brighton
Financial & listing details
- Price per square foot: $150/sqft
- Tax assessed value: $309,300
- Annual tax amount: $7,152
- Date on market: 9/28/2023
- Cumulative days on market: 98 days
- Listing agreement: Exclusive Right To Sell
- Listing terms: Cash,Conventional,FHA
Price history
| Date | Event | Price |
|---|---|---|
| 12/20/2023 | Sold | $642,500-4.8%$150/sqft |
Source:  Realcomp II #20230082881 Report a problem Realcomp II #20230082881 Report a problem | ||
| 12/13/2023 | Pending sale | $675,000$158/sqft |
Source: Realcomp II #20230082881 Report a problem | ||
| 11/30/2023 | Price change | $675,000-3.4%$158/sqft |
Source: Realcomp II #20230082881 Report a problem | ||
| 10/8/2023 | Price change | $699,000-3.6%$163/sqft |
Source: Realcomp II #20230082881 Report a problem | ||
| 9/29/2023 | Listed for sale | $725,000-3.3%$169/sqft |
Source: Realcomp II #20230082881 Report a problem | ||
| 9/28/2023 | Listing removed | -- |
Source: Realcomp II #20230073729 Report a problem | ||
| 9/20/2023 | Price change | $750,000-3.2%$175/sqft |
Source: Realcomp II #20230073729 Report a problem | ||
| 9/7/2023 | Listed for sale | $775,000+46.2%$181/sqft |
Source: Realcomp II #20230073729 Report a problem | ||
| 9/8/2020 | Sold | $530,000+2.9%$124/sqft |
Source: Public Record Report a problem | ||
| 7/10/2020 | Pending sale | $514,900$120/sqft |
Source: RE/MAX Platinum #2200051464 Report a problem | ||
| 7/9/2020 | Listed for sale | $514,900+8.5%$120/sqft |
Source: RE/MAX Platinum-Hartland #2200051464 Report a problem | ||
| 12/5/2014 | Sold | $474,750+603.3%$111/sqft |
Source: Public Record Report a problem | ||
| 9/26/2003 | Sold | $67,500$16/sqft |
Source: Public Record Report a problem | ||
Public tax history
| Year | Property taxes | Tax assessment |
|---|---|---|
| 2025 | $9,582 +12.9% | $348,400 +10.8% |
| 2024 | $8,485 +4.8% | $314,400 +1.6% |
| 2023 | $8,096 +2.3% | $309,300 +14% |
| 2022 | $7,911 | $271,300 +4.1% |
| 2021 | -- | $260,500 +1.7% |
| 2020 | -- | $256,200 +6.1% |
| 2019 | $6,724 +90.8% | $241,400 -1.7% |
| 2018 | $3,524 +25.8% | $245,500 +1.7% |
| 2017 | $2,802 | $241,400 +1.6% |
| 2016 | $2,802 | $237,600 +26.8% |
| 2014 | $2,802 -37.3% | $187,450 +7% |
| 2012 | $4,467 | $175,240 +3.4% |
| 2011 | -- | $169,420 -3.9% |
| 2010 | -- | $176,352 -9.2% |
| 2009 | -- | $194,286 -7.4% |
| 2008 | -- | $209,726 -5.4% |
| 2007 | $2,102 +13.2% | $221,681 -5.5% |
| 2006 | $1,858 +19.6% | $234,607 +8.8% |
| 2005 | $1,554 +222% | $215,581 +548.6% |
| 2003 | $482 | $33,240 |
Find assessor info on the county website
Neighborhood: 48114
Nearby homes
- $713,1004 bd3 ba2.5k sqft100 Lake Pines Dr, Brighton, MI 48114Off Market
- $648,0004 bd2 ba2.8k sqft105 Lake Pines Dr, Brighton, MI 48114Off Market

- $641,9004 bd4 ba2.4k sqft130 Lake Pines Dr, Brighton, MI 48114Off Market
- $703,9003 bd4 ba3.4k sqft125 Lake Pines Dr, Brighton, MI 48114Off Market
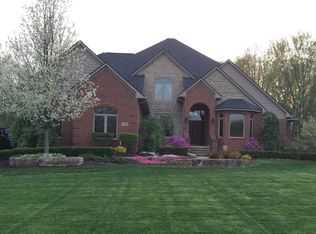
- $664,9005 bd4 ba4.2k sqft150 Lake Pines Dr, Brighton, MI 48114Off Market
- $721,0004 bd5 ba2.7k sqft80 Lake Pines Dr, Brighton, MI 48114Off Market
- $580,8003 bd2 ba2.4k sqft145 Lake Pines Dr, Brighton, MI 48114Off Market
- $594,3003 bd2 ba2.5k sqft85 Lake Pines Dr, Brighton, MI 48114Off Market
Nearby schools
GreatSchools rating
- 9/10Hartland Farms Intermediate SchoolGrades: 4-6Distance: 0.7 mi
- 7/10Hartland High SchoolGrades: 8-12Distance: 3.2 mi
- 8/10Hartland Lakes Elementary SchoolGrades: K-4Distance: 0.8 mi
Get a cash offer in 3 minutes
Find out how much your home could sell for in as little as 3 minutes with a no-obligation cash offer.
Estimated market value
$775,300
Get a cash offer in 3 minutes
Find out how much your home could sell for in as little as 3 minutes with a no-obligation cash offer.
Estimated market value
$775,300
- Michigan
- Livingston County
- Brighton
- 48114
- 90 Lake Pines Dr
Nearby cities
Nearby zip codes
Other Brighton Topics
