Skip main navigation
Sold for $549,900
  • $549,900

    47951 Picadilly Ct, Canton, MI 48187

    4beds
    3,938sqft
    Single Family Residence
    Built in 1993
    0.28 Acres Lot
    $608,000 Zestimate®
    $140/sqft
    $3,632 Estimated rent

    Home value

    $608,000

    $578,000 - $644,000

    $3,632/mo

    Zestimate® history
    Loading
    Loading...

    Owner options

    List your home for rent

    $3,632/mo

    Rent Zestimate®

    Find your next renter with Zillow Rental Manager. Plus, with online applications, you can quickly screen prospective tenants – for free.

    Learn more

    $3,632/mo

    Rent Zestimate®

    Refinance and save

    $4,154/mo

    Est. payment

    Refinancing to a lower rate could help reduce your monthly payments and save thousands over the life of the loan.

    See today's rates

    $4,154/mo

    Est. payment

    Explore your selling options

    Work with a Zillow partner agent

    Leverage their expertise and Zillow's premium Showcase listings to get your home seen by more buyers.

    Get started

    List with your own agent

    Get your home in front of millions of buyers by listing it on Zillow.

    Learn how to do it

    Sell it yourself

    Take full control of how buyers see your home on Zillow by listing For Sale by Owner (FSBO).

    List your home

    What's special

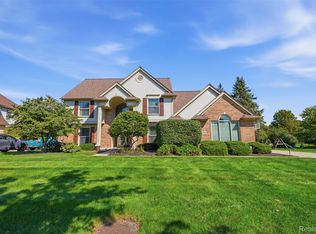
    ***BUYERS FINANCING FELL APART. INSPECTION AND APPRAISAL WENT SMOOTH*** Step into timeless charm and everyday comfort in this beautifully maintained Colonial nestled in the heart of Canton, Michigan. From the moment you arrive, this four-bedroom, two-and-a-half-bath home invites you to imagine a life filled with warmth, laughter, and lasting memories. As you enter, sunlight pours into the formal living and dining rooms—spaces designed for everything from holiday dinners to quiet Sunday mornings with coffee and conversation. The kitchen is a true gathering place, blending function and style with stainless steel appliances, rich cabinetry, and a cozy breakfast nook that frames views of the tranquil backyard. Just beyond, the family room offers a welcoming retreat, where the soft glow of the fireplace promises cozy evenings during Michigan’s snowy seasons. Upstairs, the spacious primary suite provides a serene escape with its private bath and generous layout. Three additional bedrooms offer plenty of room for family, guests, or creative spaces, all centered around a shared bathroom designed for ease and comfort. Downstairs, a fully finished basement extends your living area, ready to become a lively game room, inspiring home office, or personal fitness studio. And when you need a breath of fresh air, the three seasons room wraps you in sunlight—an ideal spot to read, reflect, or enjoy your morning routine surrounded by nature. Step outside to a lush, expansive backyard—perfect for summer barbecues, fall bonfires, or quiet evenings under the stars. Located in a welcoming community just minutes from Canton’s best schools, shopping, and dining, this home offers the perfect balance of space, style, and location. Welcome to a home that doesn’t just meet your needs—it invites you to live your story.

    Zillow last checked:

    Listing updated:

    Listed by:

    Tyrone Johnson 313-729-1638,

    House Of May

    Bought with:

    Benny Joseph

    BJ Realty

    Source: Realcomp II,MLS#: 20251005410MLS Logo

    Facts & features

    Interior

    Bedrooms & bathrooms
    • Bedrooms: 4
    • Bathrooms: 3
    • Full bathrooms: 2
    • 1/2 bathrooms: 1
    Primary bedroom
    • Level: Second
    • Area: 256
    • Dimensions: 16 X 16
    Bedroom
    • Level: Second
    • Area: 130
    • Dimensions: 10 X 13
    Bedroom
    • Level: Second
    • Area: 143
    • Dimensions: 13 X 11
    Bedroom
    • Level: Second
    • Area: 176
    • Dimensions: 11 X 16
    Primary bathroom
    • Level: Second
    • Area: 176
    • Dimensions: 16 X 11
    Other
    • Level: Second
    • Area: 65
    • Dimensions: 13 X 5
    Other
    • Level: Entry
    • Area: 30
    • Dimensions: 6 X 5
    Bonus room
    • Level: Entry
    • Area: 210
    • Dimensions: 15 X 14
    Other
    • Level: Entry
    • Area: 190
    • Dimensions: 10 X 19
    Dining room
    • Level: Entry
    • Area: 210
    • Dimensions: 15 X 14
    Great room
    • Level: Basement
    • Area: 540
    • Dimensions: 20 X 27
    Kitchen
    • Level: Entry
    • Area: 153
    • Dimensions: 17 X 9
    Laundry
    • Level: Second
    • Area: 21
    • Dimensions: 3 X 7
    Library
    • Level: Entry
    • Area: 143
    • Dimensions: 11 X 13
    Living room
    • Level: Entry
    • Area: 320
    • Dimensions: 16 X 20
    Other
    • Level: Basement
    • Area: 494
    • Dimensions: 19 X 26
    Heating
    • Forced Air, Natural Gas
    Cooling
    • Ceiling Fans, Central Air
    Appliances
    • Included: Dryer, Free Standing Electric Range, Free Standing Refrigerator, Microwave, Washer
    • Laundry: Electric Dryer Hookup, Washer Hookup
    Features
    • High Speed Internet
    • Basement: Finished,Full
    • Has fireplace: Yes
    • Fireplace features: Family Room
    Interior area
    • Total interior livable area: 3,938 sqft
    • Finished area above ground: 2,648
    • Finished area below ground: 1,290

    Property

    Parking
    • Total spaces: 2
    • Parking features: Two Car Garage, Attached, Direct Access, Electricityin Garage, Garage Door Opener
    • Attached garage spaces: 2
    Features
    • Levels: Two
    • Stories: 2
    • Entry location: GroundLevel
    • Patio & porch: Covered, Enclosed
    • Pool features: None
    Lot
    • Size: 0.28 Acres
    • Dimensions: 95 x 130
    Details
    • Parcel number: 71029030145000
    • Special conditions: Short Sale No,Standard

    Construction

    Type & style
    • Home type: SingleFamily
    • Architectural style: Colonial
    • Property subtype: Single Family Residence
    Materials
    • Brick
    • Foundation: Basement, Block
    • Roof: Asphalt
    Condition
    • New construction: No
    • Year built: 1993

    Utilities & green energy

    • Sewer: Public Sewer
    • Water: Public

    Community & HOA

    Community
    • Subdivision: ROYAL POINTE SUB
    HOA
    • Has HOA: Yes
    • HOA fee: $365 annually
    Location
    • Region: Canton

    Financial & listing details

    • Price per square foot: $140/sqft
    • Tax assessed value: $226,000
    • Annual tax amount: $8,221
    • Date on market: 6/4/2025
    • Cumulative days on market: 11 days
    • Listing agreement: Exclusive Right To Sell
    • Listing terms: Cash,Conventional,FHA,Va Loan,Warranty Deed

    Price history

    DateEventPrice
    7/11/2025Sold$549,900$140/sqft
    Source: Realcomp II #20251005410 Report a problem
    6/30/2025Pending sale$549,900$140/sqft
    Source: Realcomp II #20251005410 Report a problem
    6/26/2025Price change$549,900+2.8%$140/sqft
    Source: Realcomp II #20251005410 Report a problem
    6/11/2025Pending sale$534,900$136/sqft
    Source: Realcomp II #20251005410 Report a problem
    6/4/2025Listed for sale$534,900$136/sqft
    Source: Realcomp II #20251005410 Report a problem
    11/10/2024Listing removed$534,900$136/sqft
    Source: Realcomp II #20240077940 Report a problem
    11/8/2024Price change$534,900-2.7%$136/sqft
    Source: Realcomp II #20240077940 Report a problem
    10/19/2024Listed for sale$549,900+35.4%$140/sqft
    Source: Realcomp II #20240077940 Report a problem
    11/8/2019Sold$406,000-1%$103/sqft
    Source: Public Record Report a problem
    8/30/2019Listed for sale$410,000$104/sqft
    Source: National Realty Centers-Northville #219055739 Report a problem
    7/24/2019Listing removed$410,000$104/sqft
    Source: National Realty Centers-Northville #219055739 Report a problem
    6/26/2019Price change$410,000-4.7%$104/sqft
    Source: National Realty Centers-Northville #219055739 Report a problem
    6/11/2019Listed for sale$430,000$109/sqft
    Source: National Realty Centers-Northville #219055739 Report a problem

    Public tax history

    YearProperty taxesTax assessment
    2025-- $226,000 +8%
    2024-- $209,300 +9.5%
    2023-- $191,200 +4.8%
    2022-- $182,500 +5%
    2021-- $173,790 0%
    2020$7,145 +26.5%$173,800 +4.3%
    2019$5,648 $166,660 +2.9%
    2018$5,648 $162,030 +0.3%
    2017-- $161,600 -1.4%
    2016$4,587 $163,900 +3.3%
    2015$4,587 -66.5%$158,610 +4%
    2013$13,702 +198.7%$152,500 +19.4%
    2010$4,587 $127,760 -9.8%
    2009-- $141,670 -21%
    2007-- $179,430 -2.4%
    2005-- $183,770
    2003$1,485 -65%$183,770 +37.9%
    2001$4,238 +4.2%$133,286 +3.2%
    2000$4,068 $129,154
    Find assessor info on the county website

    Neighborhood: 48187

    Nearby schools

    GreatSchools rating
    Get a cash offer in 3 minutes
    Find out how much your home could sell for in as little as 3 minutes with a no-obligation cash offer.
    Estimated market value
    $608,000
    Get a cash offer in 3 minutes
    Find out how much your home could sell for in as little as 3 minutes with a no-obligation cash offer.
    Estimated market value
    $608,000