Skip main navigation
Sold for $785,000
  • $785,000

    47920 Picadilly Ct, Canton, MI 48187

    4beds
    4,369sqft
    Single Family Residence
    Built in 1993
    0.31 Acres Lot
    $785,700 Zestimate®
    $180/sqft
    $3,928 Estimated rent

    Home value

    $785,700

    $731,000 - $841,000

    $3,928/mo

    Zestimate® history
    Loading
    Loading...

    Owner options

    List your home for rent

    $3,928/mo

    Rent Zestimate®

    Find your next renter with Zillow Rental Manager. Plus, with online applications, you can quickly screen prospective tenants – for free.

    Learn more

    $3,928/mo

    Rent Zestimate®

    Refinance and save

    $5,868/mo

    Est. payment

    Refinancing to a lower rate could help reduce your monthly payments and save thousands over the life of the loan.

    See today's rates

    $5,868/mo

    Est. payment

    Explore your selling options

    Work with a Zillow partner agent

    Leverage their expertise and Zillow's premium Showcase listings to get your home seen by more buyers.

    Get started

    List with your own agent

    Get your home in front of millions of buyers by listing it on Zillow.

    Learn how to do it

    Sell it yourself

    Take full control of how buyers see your home on Zillow by listing For Sale by Owner (FSBO).

    List your home

    What's special

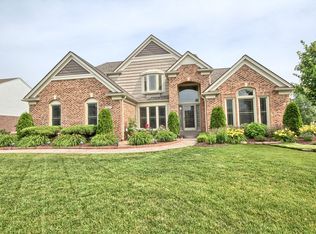
    Experience a residence redefined by light and luxury in the prestigious Royal Pointe enclave, situated within the award-winning Plymouth-Canton school district. This impeccably maintained estate offers over 3,200 sq. ft. of sophisticated above-grade living space, complemented by a 1,300+ sq. ft. professionally finished lower level. Occupying a premier lot backing to the serene Commons, the home has been meticulously curated with a freshly tailored interior palette (2025/2026) and high-end new carpeting with ultra-premium padding (2026). The heart of the home is a chef-inspired kitchen remodeled in 2021 featuring custom stone surfaces, ceramic flooring, a walk-in pantry, and a dedicated Butler’s service area—all overlooking lush, private views. Dual staircases lead to a secluded primary retreat, complete with a spa-inspired ensuite and a custom-organized dressing suite (2023). The expansive lower level serves as an entertainer’s sanctuary, boasting a recreation space, full wet bar, private fitness studio, and a functional workshop with extensive storage. Notable mechanical and exterior highlights include a roof replacement (2012), guest bathroom transformation (2026), freshly reset brick paver patios (2025), and a new Bradford White water heater (2023). The manicured grounds feature fresh mulch (2026) and repainted trim around the entire exterior (2025). This masterpiece includes all appliances, Insta-Hot and touch-sensor faucets, and a beverage fridge. Unrivaled in its attention to detail and situated in one of the area's most coveted locations, this estate offers a rare opportunity to enjoy a turn-key lifestyle of elegance and tranquility. Schedule your private tour today to experience this stunning residence in person.

    Zillow last checked:

    Listing updated:

    Listed by:

    Brenda Vidovic 517-518-0048,

    Coldwell Banker Town & Country

    Bought with:

    Sharon F Prieto, 6501397071

    Keller Williams Advantage

    Source: Realcomp II,MLS#: 20261031574MLS Logo

    Facts & features

    Interior

    Bedrooms & bathrooms
    • Bedrooms: 4
    • Bathrooms: 4
    • Full bathrooms: 3
    • 1/2 bathrooms: 1
    Primary bedroom
    • Level: Second
    • Area: 266
    • Dimensions: 14 X 19
    Bedroom
    • Level: Second
    • Area: 143
    • Dimensions: 11 X 13
    Bedroom
    • Level: Second
    • Area: 154
    • Dimensions: 11 X 14
    Bedroom
    • Level: Second
    • Area: 168
    • Dimensions: 14 X 12
    Primary bathroom
    • Level: Second
    • Area: 110
    • Dimensions: 10 X 11
    Other
    • Level: Second
    • Area: 72
    • Dimensions: 12 X 6
    Other
    • Level: Basement
    • Area: 42
    • Dimensions: 6 X 7
    Other
    • Level: Entry
    • Area: 35
    • Dimensions: 7 X 5
    Bonus room
    • Level: Basement
    • Area: 1184
    • Dimensions: 32 X 37
    Other
    • Level: Entry
    • Area: 112
    • Dimensions: 14 X 8
    Dining room
    • Level: Entry
    • Area: 130
    • Dimensions: 13 X 10
    Family room
    • Level: Entry
    • Area: 285
    • Dimensions: 19 X 15
    Kitchen
    • Level: Entry
    • Area: 224
    • Dimensions: 16 X 14
    Laundry
    • Level: Entry
    • Area: 70
    • Dimensions: 7 X 10
    Library
    • Level: Entry
    • Area: 100
    • Dimensions: 10 X 10
    Living room
    • Level: Entry
    • Area: 169
    • Dimensions: 13 X 13
    Other
    • Level: Basement
    • Area: 143
    • Dimensions: 13 X 11
    Other
    • Level: Basement
    • Area: 63
    • Dimensions: 9 X 7
    Heating
    • Forced Air, Natural Gas
    Cooling
    • Ceiling Fans, Central Air
    Appliances
    • Included: Bar Fridge, Dishwasher, Disposal, Dryer, Free Standing Electric Range, Free Standing Refrigerator, Ice Maker, Microwave, Washer Dryer Stacked, Washer
    • Laundry: Laundry Room
    Features
    • Entrance Foyer, High Speed Internet, Jetted Tub, Wet Bar
    • Basement: Bath Stubbed,Finished
    • Has fireplace: Yes
    • Fireplace features: Gas, Living Room
    Interior area
    • Total interior livable area: 4,369 sqft
    • Finished area above ground: 3,020
    • Finished area below ground: 1,349

    Property

    Parking
    • Total spaces: 2.5
    • Parking features: Twoand Half Car Garage, Attached, Direct Access, Driveway, Electricityin Garage, Side Entrance
    • Attached garage spaces: 2.5
    Features
    • Levels: Two
    • Stories: 2
    • Entry location: GroundLevelwSteps
    • Patio & porch: Patio, Porch
    • Pool features: None
    Lot
    • Size: 0.31 Acres
    • Dimensions: 98.53 x 137.82
    Details
    • Parcel number: 71029030133000
    • Special conditions: Short Sale No,Standard

    Construction

    Type & style
    • Home type: SingleFamily
    • Architectural style: Colonial
    • Property subtype: Single Family Residence
    Materials
    • Aluminum Siding, Brick
    • Foundation: Basement, Poured, Sump Pump
    • Roof: Asphalt
    Condition
    • New construction: No
    • Year built: 1993

    Utilities & green energy

    • Sewer: Sewer At Street
    • Water: Public

    Community & neighborhood

    Location
    • Region: Canton
    • Subdivision: ROYAL POINTE SUB

    HOA & financial

    HOA
    • Has HOA: Yes
    • HOA fee: $435 annually

    Other

    Other facts
    • Listing agreement: Exclusive Right To Sell
    • Listing terms: Cash,Conventional,FHA,Va Loan

    Price history

    DateEventPrice
    6/15/2026Sold$785,000+4.7%$180/sqft
    Source: Realcomp II #20261031574 Report a problem
    5/12/2026Pending sale$750,000$172/sqft
    Source: Realcomp II #20261031574 Report a problem
    5/8/2026Listed for sale$750,000+110.1%$172/sqft
    Source: Realcomp II #20261031574 Report a problem
    10/5/1999Sold$357,000$82/sqft
    Source: Public Record Report a problem

    Public tax history

    YearProperty taxesTax assessment
    2025-- $251,900 +6%
    2024-- $237,600 +8%
    2023-- $220,100 +4.8%
    2022-- $210,000 +5.1%
    2021-- $199,800
    2020$7,320 +11.4%$199,800 +4.3%
    2019$6,572 $191,500 +6.8%
    2018$6,572 $179,310 +0.3%
    2017-- $178,800 -6.3%
    2016$5,216 $190,900 +3.3%
    2015$5,216 -67.4%$184,820 +3.8%
    2013$16,007 +206.9%$177,990 +22.5%
    2010$5,216 $145,300 -9.9%
    2009-- $161,340 -7.2%
    2008-- $173,950 -18%
    2007-- $212,230 +6.6%
    2005-- $199,180
    2003$1,692 -67.2%$199,180 +22.7%
    2001$5,160 +4.2%$162,292 +3.2%
    2000$4,954 $157,260

    Find assessor info on the county website

    Neighborhood: 48187

    Nearby schools

    GreatSchools rating
    Get a cash offer in 3 minutes
    Find out how much your home could sell for in as little as 3 minutes with a no-obligation cash offer.
    Estimated market value
    $785,700
    Get a cash offer in 3 minutes
    Find out how much your home could sell for in as little as 3 minutes with a no-obligation cash offer.
    Estimated market value
    $785,700