Delightful home on premium lot backing to a serene common area. Numerous upgrades were made at the time of construction just 4 years ago. The kitchen has been enhanced with granite counters, center island, pantry, stainless appliances & undermount sink. Private front office with French doors. The open layout seamlessly connects the kitchen, dining & living room. The upper level features the oasis of the Primary Suite, with cathedral ceiling, walk-in closet & custom shoe closet. Luxury primary bath with 2 sinks, granite counters, soaker tub & separate fully tiled shower. There are 3 additional generously sized bedrooms including one with a walk-in closet, plus 2nd full bath w/ granite counter. Upgraded 200amp electrical. Easy-to-finish basement has egress window & plumbing for a full bath. There is easy access to Ann Arbor, the suburbs of Detroit and Detroit Metro Airport. For those qualified buyers seeking a financial benefit, seize the opportunity to assume the seller's FHA mortgage at an enticing 2.25%, providing a substantial impact on monthly payments. Welcome home to a blend of comfort, style, and practicality
Sold
$369,500
1609 Weeping Willow Ct, Ypsilanti, MI 48198
4beds
2,112sqft
Single Family Residence
Built in 2020
5,227 Square Feet Lot
$397,600 Zestimate®
$175/sqft
$3,008 Estimated rent
Home value
$397,600
$378,000 - $417,000
$3,008/mo
Zestimate® history
Owner options
List your home for rent
$3,008/mo
Rent Zestimate®
Find your next renter with Zillow Rental Manager. Plus, with online applications, you can quickly screen prospective tenants – for free.
$3,008/mo
Rent Zestimate®
Refinance and save
$3,000/mo
Est. payment
Refinancing to a lower rate could help reduce your monthly payments and save thousands over the life of the loan.
$3,000/mo
Est. payment
Explore your selling options
Work with a Zillow partner agent
Leverage their expertise and Zillow's premium Showcase listings to get your home seen by more buyers.
Get startedList with your own agent
Get your home in front of millions of buyers by listing it on Zillow.
Learn how to do itSell it yourself
Take full control of how buyers see your home on Zillow by listing For Sale by Owner (FSBO).
List your homeWhat's special
Center islandWalk-in closetPremium lotGranite countersCathedral ceilingGranite counterDetroit metro airport
Zillow last checked:
Listing updated:
Listed by:
Howard Watts 734-645-3907,
Coldwell Banker Realty,
Glenda Gerbstadt 734-646-4463,
Coldwell Banker Realty
Bought with:
Scott Guyor, 6501326371
The Charles Reinhart Company
Source: MichRIC,MLS#: 24000847
Facts & features
Interior
Bedrooms & bathrooms
- Bedrooms: 4
- Bathrooms: 3
- Full bathrooms: 2
- 1/2 bathrooms: 1
Primary bedroom
- Level: Upper
- Area: 266
- Dimensions: 19.00 x 14.00
Bedroom 2
- Level: Upper
- Area: 120
- Dimensions: 10.00 x 12.00
Bedroom 3
- Level: Upper
- Area: 120
- Dimensions: 12.00 x 10.00
Bedroom 4
- Level: Upper
- Area: 110
- Dimensions: 10.00 x 11.00
Primary bathroom
- Level: Upper
- Area: 88
- Dimensions: 11.00 x 8.00
Bathroom 1
- Level: Upper
- Area: 50
- Dimensions: 10.00 x 5.00
Bathroom 2
- Description: 1/2 Bath
- Level: Main
- Area: 25
- Dimensions: 5.00 x 5.00
Family room
- Level: Main
- Area: 195
- Dimensions: 15.00 x 13.00
Kitchen
- Level: Main
- Area: 130
- Dimensions: 10.00 x 13.00
Office
- Level: Main
- Area: 100
- Dimensions: 10.00 x 10.00
Other
- Description: Breakfast Nook
- Level: Main
- Area: 143
- Dimensions: 11.00 x 13.00
Heating
- Forced Air
Cooling
- Central Air
Appliances
- Included: Dishwasher, Disposal, Double Oven, Dryer, Microwave, Oven, Range, Refrigerator, Washer
- Laundry: Gas Dryer Hookup, Laundry Room, Upper Level, Washer Hookup
Features
- Ceiling Fan(s), Center Island, Pantry
- Flooring: Carpet, Tile, Vinyl
- Windows: Screens, Insulated Windows
- Basement: Daylight,Full
- Has fireplace: No
Interior area
- Total structure area: 2,112
- Total interior livable area: 2,112 sqft
- Finished area below ground: 0
Property
Parking
- Total spaces: 2
- Parking features: Attached, Garage Door Opener
- Garage spaces: 2
Features
- Stories: 2
Lot
- Size: 5,227 Square Feet
- Dimensions: 54 x 100
- Features: Sidewalk, Site Condo
Details
- Parcel number: J1036330139
- Zoning description: P-C
Construction
Type & style
- Home type: SingleFamily
- Architectural style: Colonial
- Property subtype: Single Family Residence
Materials
- Brick, Vinyl Siding
- Roof: Asphalt
Condition
- New construction: No
- Year built: 2020
Utilities & green energy
- Sewer: Public Sewer
- Water: Public
- Utilities for property: Natural Gas Connected, Cable Connected
Community & HOA
Community
- Subdivision: Woodside Village
HOA
- Has HOA: Yes
- Amenities included: Playground
- Services included: Other
- HOA fee: $500 annually
Location
- Region: Ypsilanti
Financial & listing details
- Price per square foot: $175/sqft
- Tax assessed value: $140,800
- Annual tax amount: $6,667
- Date on market: 1/5/2024
- Listing terms: Cash,FHA,VA Loan,Conventional
- Road surface type: Paved
Price history
| Date | Event | Price |
|---|---|---|
| 2/12/2024 | Sold | $369,500$175/sqft |
Source:  MichRIC #24000847 Report a problem MichRIC #24000847 Report a problem | ||
| 1/12/2024 | Pending sale | $369,500$175/sqft |
Source: MichRIC #24000847 Report a problem | ||
| 1/5/2024 | Listed for sale | $369,500+49.8%$175/sqft |
Source:  Realcomp II #20230105536 Report a problem Realcomp II #20230105536 Report a problem | ||
| 4/12/2021 | Sold | $246,609$117/sqft |
Source: Public Record Report a problem | ||
| 10/16/2020 | Sold | $246,609$117/sqft |
Source: Agent Provided Report a problem | ||
Public tax history
| Year | Property taxes | Tax assessment |
|---|---|---|
| 2025 | $6,136 | $178,700 +12% |
| 2024 | -- | $159,600 +13.4% |
| 2023 | -- | $140,800 +3.7% |
| 2022 | -- | $135,800 +4.1% |
| 2021 | -- | $130,400 +1204% |
| 2020 | $350 | $10,000 |
| 2019 | -- | $10,000 |
| 2018 | -- | $10,000 |
| 2017 | $600 | $10,000 |
| 2016 | $600 +1.8% | $10,000 |
| 2015 | $589 | $10,000 +257.1% |
| 2014 | $589 | $2,800 |
| 2013 | $589 | $2,800 +2.4% |
| 2012 | -- | $2,735 +2.7% |
| 2011 | -- | $2,664 +1.7% |
| 2010 | -- | $2,620 -0.3% |
| 2009 | -- | $2,628 +4.4% |
| 2008 | -- | $2,518 +2.3% |
| 2007 | -- | $2,462 -87.7% |
| 2005 | -- | $20,000 |
Find assessor info on the county website
Neighborhood: 48198
Nearby homes
- $323,200-- bd-- ba-- sqft1615 Weeping Willow Ct, Ypsilanti, MI 48198Off Market
- $334,100-- bd-- ba-- sqft1593 Weeping Willow Ct, Ypsilanti, MI 48198Off Market
- $313,5002 bd2 ba1.2k sqft1593 Weeping Willow Ct, Ypsilanti, MI 49198Off Market
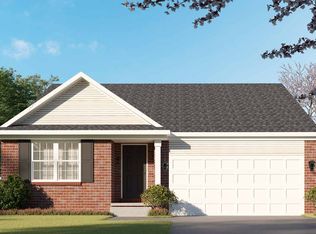
- $323,0003 bd2 ba1.2k sqft1608 Weeping Willow Ct, Ypsilanti, MI 48198Off Market
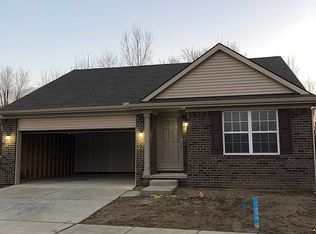
- $333,800-- bd-- ba-- sqft1614 Weeping Willow Ct, Ypsilanti, MI 48198Off Market
- $349,9003 bd3 ba1.7k sqft1631 Weeping Willow Ct, Ypsilanti, MI 48198For Sale
- $425,0003 bd3 ba2.1k sqft1585 Weeping Willow Ct, Ypsilanti, MI 48198For Sale
- $350,0003 bd3 ba1.7k sqft1602 Weeping Willow Ct, Ypsilanti, MI 48198Off Market
Nearby schools
GreatSchools rating
- NAFord Early Learning CenterGrades: PK-6Distance: 0.6 mi
- 2/10Ypsilanti Community Middle SchoolGrades: 5-8Distance: 1 mi
- 2/10AC Tech High SchoolGrades: 9-12Distance: 4.6 mi
Get a cash offer in 3 minutes
Find out how much your home could sell for in as little as 3 minutes with a no-obligation cash offer.
Estimated market value
$397,600
Get a cash offer in 3 minutes
Find out how much your home could sell for in as little as 3 minutes with a no-obligation cash offer.
Estimated market value
$397,600
- Michigan
- Washtenaw County
- Superior
- 48198
- 1609 Weeping Willow Ct
Nearby cities
Nearby zip codes
Other Superior Topics
