10k PRICE DROP MOTIVATED SELLER!!! VICTORIA COMMON SUB! DON'T MISS OUT ON THIS BEAUTIFUL COLONIAL LOCATED IN A PRIVATE SUBDIVISION. ENJOY 3 LARGE BEDROOMS AND 2 FULL BATHS AND LAV ON FIRST FLOOR. SPREAD OUT IN YOUR HIGH CEILINGS AND LARGE OPEN FAMILY ROOM. GREAT LOCATION NEAR DOWNTOWN BELLEVILLE AND FORD LAKE! EASY ACCESS TO HIGHWAYS. ENJOY YOUR COMMON POOL AND CABANA. EASY SHOWING.
Pending
Price cut: $10.4K (7/10)
$314,500
590 Thornhill Ct, Belleville, MI 48111
3beds
1,470sqft
:
Get pre-qualified$2,376/mo
Single Family Residence
Built in 1997
7,405 Square Feet Lot
$312,000 Zestimate®
$214/sqft
$33/mo HOA
What's special
Common pool and cabanaLarge open family roomHigh ceilings
- 57 days |
- 395 |
- 18 |
Zillow last checked:
Listing updated:
Listed by:
Daniel Rahal 313-846-0960,
Empire Realty Group 313-846-0960
Source: Realcomp II,MLS#: 20261041160
Facts & features
Interior
Bedrooms & bathrooms
- Bedrooms: 3
- Bathrooms: 3
- Full bathrooms: 2
- 1/2 bathrooms: 1
Bedroom
- Level: Second
- Area: 180
- Dimensions: 12 X 15
Bedroom
- Level: Second
- Area: 110
- Dimensions: 11 X 10
Bedroom
- Level: Second
- Area: 110
- Dimensions: 11 X 10
Other
- Level: Second
- Area: 96
- Dimensions: 8 X 12
Other
- Level: Second
- Area: 72
- Dimensions: 8 X 9
Other
- Level: Entry
- Area: 36
- Dimensions: 6 X 6
Dining room
- Level: Entry
- Area: 100
- Dimensions: 10 X 10
Family room
- Level: Entry
- Area: 228
- Dimensions: 19 X 12
Kitchen
- Level: Entry
- Area: 96
- Dimensions: 12 X 8
Living room
- Level: Entry
- Area: 208
- Dimensions: 13 X 16
Heating
- Forced Air, Natural Gas
Appliances
- Included: Built In Gas Oven, Built In Refrigerator, Dishwasher, Disposal, Microwave
Features
- Basement: Unfinished
- Has fireplace: No
Interior area
- Total interior livable area: 1,470 sqft
- Finished area above ground: 1,470
Property
Parking
- Total spaces: 2
- Parking features: Two Car Garage, Attached
- Attached garage spaces: 2
Features
- Levels: Two
- Stories: 2
- Entry location: GroundLevel
- Patio & porch: Deck
- Pool features: None
Lot
- Size: 7,405 Square Feet
- Dimensions: 62 x 118
Details
- Parcel number: 31106050126000
- Special conditions: Short Sale No,Standard
Construction
Type & style
- Home type: SingleFamily
- Architectural style: Colonial,Contemporary
- Property subtype: Single Family Residence
Materials
- Wood Siding
- Foundation: Basement, Poured
- Roof: Asphalt
Condition
- New construction: No
- Year built: 1997
Details
- Warranty included: Yes
Utilities & green energy
- Electric: Circuit Breakers
- Sewer: Public Sewer
- Water: Public
Community & HOA
Community
- Subdivision: REPLAT 4 OF WAYNE COUNTY CONDO SUB PLAN 397
HOA
- Has HOA: Yes
- Services included: Maintenance Grounds, Other
- HOA fee: $400 annually
Location
- Region: Belleville
Financial & listing details
- Price per square foot: $214/sqft
- Tax assessed value: $76,117
- Annual tax amount: $3,777
- Date on market: 6/3/2026
- Cumulative days on market: 57 days
- Listing agreement: Exclusive Right To Sell
- Listing terms: Cash,Conventional
- Exclusions: Exclusion(s) Do Not Exist
Estimated market value
$312,000
$296,000 - $328,000
$2,048/mo
Price history
| Date | Event | Price |
|---|---|---|
| 7/20/2026 | Pending sale | $314,500$214/sqft |
Source:  Realcomp II #20261041160 Report a problem Realcomp II #20261041160 Report a problem | ||
| 7/10/2026 | Price change | $314,500-3.2%$214/sqft |
Source: Realcomp II #20261041160 Report a problem | ||
| 6/19/2026 | Price change | $324,900-3%$221/sqft |
Source: Realcomp II #20261041160 Report a problem | ||
| 6/3/2026 | Listed for sale | $334,900$228/sqft |
Source: Realcomp II #20261041160 Report a problem | ||
Public tax history
Tax history is unavailable.
Monthly payment
Est. payment
Payment breakdown
Explore the cost of this home by adjusting the details. Changes won't be saved.Climate risks
Neighborhood: 48111
Nearby schools
GreatSchools rating
- 4/10Owen Intermediate SchoolGrades: 4-6Distance: 0.1 mi
- 5/10Belleville High SchoolGrades: 7-12Distance: 0.6 mi
- 7/10Savage Road Elementary SchoolGrades: PK-4Distance: 1.1 mi
- $328,2003 bd2 ba1.4k sqft590 Thornhill Ct #126, Belleville, MI 48111Off Market

- $327,8003 bd2 ba1.7k sqft594 Thornhill Ct #125, Belleville, MI 48111Off Market
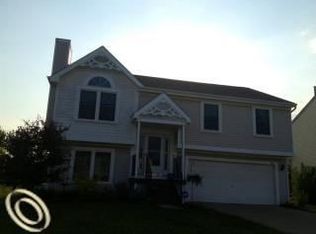
- $292,8003 bd3 ba1.5k sqft586 Thornhill Ct #127, Belleville, MI 48111Off Market
- $286,4003 bd2 ba1.7k sqft598 Thornhill Ct #124, Belleville, MI 48111Off Market

- $349,900-- bd2 ba1.3k sqft582 Thornhill Ct #128, Belleville, MI 48111Sold
- $319,9003 bd2 ba1.3k sqft589 Thornhill Ct #150, Belleville, MI 48111Off Market
- $297,0003 bd2 ba1.3k sqft593 Thornhill Ct #149, Belleville, MI 48111Off Market
- $311,8003 bd2 ba1.8k sqft585 Thornhill Ct #151, Belleville, MI 48111Off Market
A local agent can set up tours, give advice and negotiate with sellers.
Similar homes
- $400,0004 bd3 ba2.2k sqft6390 Briarcliff Dr, Belleville, MI 48111For Sale

 MLS ID #20261056646, Steven Wilson, National Realty Centers, Inc. Realcomp II
 - $351,0003 bd2 ba2.1k sqft1418 Oakview Dr, Canton, MI 48187For Sale
 MLS ID #20261054535, Priyanka Dabhi, KW Professionals. Realcomp II
 - $299,0003 bd2 ba1.3k sqft521 N Harris Rd, Ypsilanti, MI 48198For Sale
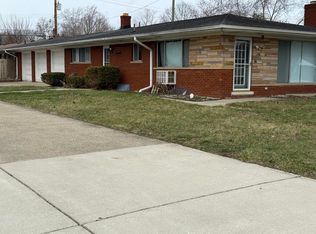
 MLS ID #26024660, Michael Slater, Beal Properties LLC. MichRIC
 - $320,0003 bd2 ba2k sqft1460 Monroe St, Carleton, MI 48117For Sale
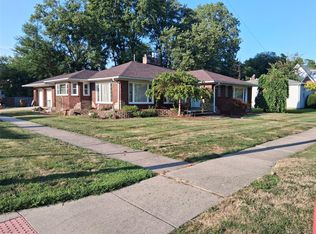 MLS ID #20261053291, Sandra M Fisher, Berkshire Hathaway HomeServices Kee Realty Browns. Realcomp II
 - $329,9003 bd3 ba1.9k sqft44100 Somerset Sq, Canton, MI 48187For SaleMLS ID #20261017068, Susan Paolucci, Berkshire Hathaway HomeServices Kee Realty Browns. Realcomp II
- $299,9003 bd2 ba1.5k sqft14622 Huron St, Taylor, MI 48180For SaleMLS ID #20261012664, Gary Chappell, My Realty LLC. Realcomp II
- $305,0003 bd2 ba1.5k sqft30155 Fort Rd, Brownstown, MI 48173For SaleMLS ID #20261025565, Karina Gonzalez, KW Professionals. Realcomp II
- $325,0004 bd2 ba1.6k sqft15777 Harrison, Romulus, MI 48174For SaleMLS ID #20261015296, Stephen G Reynolds II, North American Real Estate LLC. Realcomp II
- $374,9004 bd3 ba1.7k sqft7197 Essex Dr, Ypsilanti, MI 48197For SaleMLS ID #20261049315, Kristen L Henson, 3DX Real Estate LLC. Realcomp II
- $269,9003 bd2 ba1.3k sqft33303 Lynx St, Westland, MI 48185For SaleMLS ID #20261057273, Jody M White, Jody M Rice-White. Realcomp II
- $310,0003 bd2 ba1.8k sqft1500 Sherwood Ct, Dearborn, MI 48124For SaleMLS ID #20261053199, Samir Mahmood, The Virtual Realty Group. Realcomp II
- $275,0003 bd2 ba1.4k sqft14729 Moran Rd, Allen Park, MI 48101For SaleMLS ID #20261056460, Daniel Beirne, OpenDoor Brokerage LLC. Realcomp II
- $270,0003 bd3 ba1.8k sqft4040 Longtin Ave, Lincoln Park, MI 48146For SaleMLS ID #20261056627, Shayna Terry, RE/MAX Cornerstone. Realcomp II
- $359,0003 bd2 ba1.2k sqft42195 Fairview Dr, Canton, MI 48187For SaleMLS ID #20261015988, Daniel Beirne, OpenDoor Brokerage LLC. Realcomp II
- $324,9003 bd2 ba1.9k sqft643 N Rosevere Ave, Dearborn, MI 48128For SaleMLS ID #20261052736, Guss Hammoud, Keller Williams Legacy. Realcomp II
- $269,9003 bd1 ba1.6k sqft32297 Warren Rd, Garden City, MI 48135For SaleMLS ID #20261043413, Donald G Castelli, Century 21 Professionals Clarkston. Realcomp II
- $269,9003 bd2 ba1.2k sqft22732 Madison St, Dearborn, MI 48124For SaleMLS ID #20261054898, Ali T Charara, Century 21 Curran & Oberski. Realcomp II
- $349,9003 bd2 ba1.7k sqft11610 Cardwell St, Livonia, MI 48150For SaleMLS ID #20261057014, Yadagiri Ileni, Community Choice Realty Associates, LLC. Realcomp II
- $324,7002 bd3 ba1.5k sqft45125 Horseshoe Cir, Canton, MI 48187For SaleMLS ID #20261050401, Maureen Korthas, Michigan Premier Real Estate, LLC. Realcomp II
- $287,0004 bd2 ba1.3k sqft15326 Brookfield St, Livonia, MI 48154For SaleMLS ID #20261041794, Dave MacFarland, MacFarland and Company Real Estate. Realcomp II
