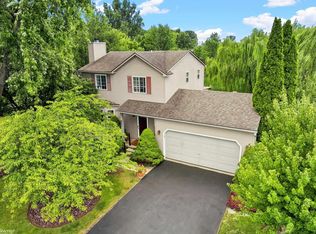
**HIGHEST & BEST DUE TODAY, SUNDAY THE 29TH, BY 3:00PM** Welcome to this beautiful home in the heart of South Lyon, offering the perfect blend of comfort, privacy, and convenience. This well-maintained residence features 3 spacious bedrooms and 1.5 bathrooms, along with a partially finished basement that provides additional living space for a home office, recreation area, or workout room.
Step inside to an open and inviting floor plan highlighted by a warm and welcoming living area complete with a cozy gas fireplace—perfect for relaxing evenings or entertaining guests. The layout offers plenty of room to host gatherings while still maintaining a comfortable, everyday living feel.
Enjoy peaceful mornings and relaxing evenings on the deck overlooking your private, wooded backyard. Whether you're sipping your morning coffee or dining with friends, the serene natural setting creates a truly special outdoor experience.
Located within walking distance to downtown South Lyon, you'll love the convenience of nearby shopping, dining, and scenic nature trails. This home offers the privacy you've been searching for, combined with the flexibility and sense of community found in a highly desirable neighborhood.
Sold for $395,000
$395,000
785 Eagle Heights Dr, South Lyon, MI 48178
3beds
1,790sqft
Single Family Residence
Built in 1993
0.25 Acres Lot
$400,900 Zestimate®
$221/sqft
$2,645 Estimated rent
Home value
$400,900
$381,000 - $421,000
$2,645/mo
Zestimate® history
Owner options
List your home for rent
$2,645/mo
Rent Zestimate®
Find your next renter with Zillow Rental Manager. Plus, with online applications, you can quickly screen prospective tenants – for free.
$2,645/mo
Rent Zestimate®
Refinance and save
$2,795/mo
Est. payment
Refinancing to a lower rate could help reduce your monthly payments and save thousands over the life of the loan.
$2,795/mo
Est. payment
Explore your selling options
Work with a Zillow partner agent
Leverage their expertise and Zillow's premium Showcase listings to get your home seen by more buyers.
Get startedList with your own agent
Get your home in front of millions of buyers by listing it on Zillow.
Learn how to do itSell it yourself
Take full control of how buyers see your home on Zillow by listing For Sale by Owner (FSBO).
List your homeWhat's special
Zillow last checked:
Listing updated:
Listed by:
Mike Meszaros 248-344-1800,
Remerica United Realty
Bought with:
Ismaeel Badawi, 6501431474
Anthony Djon Luxury Real Estate
Source: Realcomp II,MLS#: 20261017820
Facts & features
Interior
Bedrooms & bathrooms
- Bedrooms: 3
- Bathrooms: 2
- Full bathrooms: 1
- 1/2 bathrooms: 1
Primary bedroom
- Level: Second
- Area: 165
- Dimensions: 15 X 11
Bedroom
- Level: Second
- Area: 120
- Dimensions: 12 X 10
Bedroom
- Level: Second
- Area: 120
- Dimensions: 12 X 10
Primary bathroom
- Level: Second
- Area: 72
- Dimensions: 9 X 8
Other
- Level: Entry
- Area: 36
- Dimensions: 6 X 6
Dining room
- Level: Entry
- Area: 165
- Dimensions: 15 X 11
Kitchen
- Level: Entry
- Area: 117
- Dimensions: 13 X 9
Living room
- Level: Entry
- Area: 340
- Dimensions: 20 X 17
Heating
- Forced Air, Natural Gas
Cooling
- Central Air
Appliances
- Included: Dishwasher, Disposal, Dryer, Free Standing Electric Range, Free Standing Refrigerator, Microwave, Stainless Steel Appliances, Washer
Features
- Basement: Partially Finished
- Has fireplace: Yes
- Fireplace features: Family Room, Gas
Interior area
- Total interior livable area: 1,790 sqft
- Finished area above ground: 1,501
- Finished area below ground: 289
Property
Parking
- Total spaces: 2
- Parking features: Two Car Garage, Attached
- Attached garage spaces: 2
Features
- Levels: Two
- Stories: 2
- Entry location: GroundLevel
- Pool features: None
- Fencing: Back Yard
Lot
- Size: 0.25 Acres
- Dimensions: 90 x 73 x 125 x 141
- Features: Irregular Lot, Wooded
Details
- Parcel number: 2120251086
- Special conditions: Short Sale No,Standard
Construction
Type & style
- Home type: SingleFamily
- Architectural style: Colonial
- Property subtype: Single Family Residence
Materials
- Vinyl Siding
- Foundation: Basement, Poured
- Roof: Asphalt
Condition
- New construction: No
- Year built: 1993
Utilities & green energy
- Sewer: Public Sewer
- Water: Other
Community & HOA
Community
- Subdivision: EAGLE HEIGHTS OCCPN 696
HOA
- Has HOA: Yes
- HOA fee: $200 annually
- HOA phone: 248-324-0400
Location
- Region: South Lyon
Financial & listing details
- Price per square foot: $221/sqft
- Tax assessed value: $99,130
- Annual tax amount: $4,203
- Date on market: 3/26/2026
- Cumulative days on market: 9 days
- Listing agreement: Exclusive Right To Sell
- Listing terms: Cash,Conventional,FHA,Va Loan
Price history
| Date | Event | Price |
|---|---|---|
| 4/21/2026 | Sold | $395,000+3.9%$221/sqft |
Source:  Realcomp II #20261017820 Report a problem Realcomp II #20261017820 Report a problem | ||
| 4/1/2026 | Pending sale | $380,000$212/sqft |
Source: Realcomp II #20261017820 Report a problem | ||
| 3/26/2026 | Listed for sale | $380,000+84.5%$212/sqft |
Source: Realcomp II #20261017820 Report a problem | ||
| 9/24/2013 | Sold | $206,000+3.5%$115/sqft |
Source: Public Record Report a problem | ||
| 4/3/2001 | Sold | $199,000+5.3%$111/sqft |
Source: Public Record Report a problem | ||
| 4/12/2000 | Sold | $189,000$106/sqft |
Source: Public Record Report a problem | ||
Public tax history
| Year | Property taxes | Tax assessment |
|---|---|---|
| 2025 | $4,104 +7.2% | $168,360 +7.4% |
| 2024 | $3,827 +8.2% | $156,700 +16.2% |
| 2023 | $3,536 +5.1% | $134,840 +6.9% |
| 2022 | $3,363 +0.9% | $126,180 +1.3% |
| 2021 | $3,332 | $124,510 +3.8% |
| 2020 | -- | $119,940 +6.4% |
| 2019 | $3,331 +2.1% | $112,770 +8.5% |
| 2018 | $3,263 +0.9% | $103,890 +0% |
| 2017 | $3,233 | $103,840 +4.2% |
| 2016 | $3,233 | $99,620 +10.8% |
| 2015 | -- | $89,940 +18.3% |
| 2014 | -- | $76,050 +14.9% |
| 2011 | -- | $66,180 +0.9% |
| 2010 | $2,734 -15.9% | $65,570 -20.3% |
| 2009 | $3,250 -9.8% | $82,270 -60.2% |
| 2005 | $3,601 | $206,780 +95.4% |
| 2003 | -- | $105,810 +13.5% |
| 2002 | -- | $93,260 0% |
| 2001 | $3,611 +48.1% | $93,270 +43% |
| 2000 | $2,439 | $65,230 |
Find assessor info on the county website
Neighborhood: 48178
Nearby homes
- $445,2004 bd1 ba1.9k sqft793 Eagle Heights Dr, South Lyon, MI 48178Off Market
- $399,6003 bd3 ba1.7k sqft769 Heights Ct, South Lyon, MI 48178Off Market
- $372,1003 bd1 ba1.4k sqft777 Heights Ct, South Lyon, MI 48178Off Market
- $399,9003 bd3 ba1.9k sqft801 Eagle Heights Dr, South Lyon, MI 48178For Sale
- $378,4003 bd1 ba1.7k sqft761 Heights Ct, South Lyon, MI 48178Off Market
- $403,4003 bd3 ba1.6k sqft777 Brick Ln, South Lyon, MI 48178Off Market
- $341,2004 bd2 ba1.5k sqft762 Brick Ln, South Lyon, MI 48178Off Market
- $329,1003 bd1 ba1.3k sqft788 Fox Ct, South Lyon, MI 48178Off Market
Nearby schools
GreatSchools rating
- 6/10Frank E. Bartlett SchoolGrades: PK-5Distance: 1 mi
- 8/10Centennial Middle SchoolGrades: 6-8Distance: 1.9 mi
- 8/10South Lyon High SchoolGrades: 9-12Distance: 0.5 mi
Get a cash offer in 3 minutes
Find out how much your home could sell for in as little as 3 minutes with a no-obligation cash offer.
Estimated market value
$400,900
Get a cash offer in 3 minutes
Find out how much your home could sell for in as little as 3 minutes with a no-obligation cash offer.
Estimated market value
$400,900
- Michigan
- Oakland County
- South Lyon
- 48178
- 785 Eagle Heights Dr
Nearby cities
Nearby zip codes
Other South Lyon Topics
