BACK ON THE MARKET! NEW ROOF installed Tuesday, June 16th. Opportunity is knocking in Garden City! This 3-bedroom ranch offers a solid foundation with real upside potential — perfect for a first-time buyer ready to build equity and make it their own. The main level features LVP flooring the primary living spaces, giving the home a clean, modern base to work with. Downstairs, the finished basement with a bar is ready for game nights, entertaining, and everything in between — a feature you won't find at this price point. Outside, a fully fenced backyard provides the privacy and space you need, whether you're letting the dog run or hosting a summer cookout. Garden City offers a tight-knit community feel with convenient access to major routes, shopping, and dining. With the right touch, this one has all the makings of a standout home. Schedule your showing today!
For sale
$265,000
6601 Elizabeth St, Garden City, MI 48135
3beds
2,088sqft
:
Get pre-qualified$2,068/mo
Single Family Residence
Built in 1956
5,662 Square Feet Lot
$263,300 Zestimate®
$127/sqft
$-- HOA
What's special
Fully fenced backyard
- 21 days |
- 277 |
- 10 |
Zillow last checked:
Listing updated:
Listed by:
Erik Wright 313-784-9879,
Social House Real Estate Group LLC 313-784-9879
Source: Realcomp II,MLS#: 20261038071
Facts & features
Interior
Bedrooms & bathrooms
- Bedrooms: 3
- Bathrooms: 1
- Full bathrooms: 1
Primary bedroom
- Level: Entry
- Area: 120
- Dimensions: 12 X 10
Bedroom
- Level: Entry
- Area: 117
- Dimensions: 9 X 13
Bedroom
- Level: Entry
- Area: 108
- Dimensions: 12 X 9
Other
- Level: Entry
- Area: 56
- Dimensions: 8 X 7
Dining room
- Level: Entry
- Area: 54
- Dimensions: 6 X 9
Family room
- Level: Basement
- Area: 648
- Dimensions: 24 X 27
Kitchen
- Level: Entry
- Area: 117
- Dimensions: 9 X 13
Living room
- Level: Entry
- Area: 182
- Dimensions: 13 X 14
Heating
- Forced Air, Natural Gas
Cooling
- Central Air
Appliances
- Included: Dryer, Free Standing Gas Range, Free Standing Refrigerator, Washer
Features
- Basement: Finished
- Has fireplace: No
Interior area
- Total interior livable area: 2,088 sqft
- Finished area above ground: 1,044
- Finished area below ground: 1,044
Video & virtual tour
Property
Parking
- Total spaces: 2
- Parking features: Two Car Garage, Detached
- Garage spaces: 2
Features
- Levels: One
- Stories: 1
- Entry location: GroundLevel
- Patio & porch: Patio, Porch
- Pool features: None
- Fencing: Fenced
Lot
- Size: 5,662 Square Feet
- Dimensions: 56 x 102.8
Details
- Parcel number: 35026010214000
- Special conditions: Short Sale No,Standard
Construction
Type & style
- Home type: SingleFamily
- Architectural style: Ranch
- Property subtype: Single Family Residence
Materials
- Brick
- Foundation: Basement, Poured
Condition
- New construction: No
- Year built: 1956
Utilities & green energy
- Sewer: Public Sewer
- Water: Public
Community & HOA
Community
- Subdivision: HAWTHORNE HEIGHTS SUB 2
HOA
- Has HOA: No
Location
- Region: Garden City
Financial & listing details
- Price per square foot: $127/sqft
- Tax assessed value: $89,743
- Annual tax amount: $5,164
- Date on market: 5/26/2026
- Cumulative days on market: 21 days
- Listing agreement: Exclusive Right To Sell
- Listing terms: Cash,Conventional,FHA,Va Loan
- Exclusions: Exclusion(s) Do Not Exist
Estimated market value
$263,300
$250,000 - $276,000
$1,860/mo
Price history
| Date | Event | Price |
|---|---|---|
| 7/29/2026 | Listed for sale | $265,000$127/sqft |
Source:  Realcomp II #20261038071 Report a problem Realcomp II #20261038071 Report a problem | ||
| 6/26/2026 | Pending sale | $265,000$127/sqft |
Source: Realcomp II #20261038071 Report a problem | ||
| 6/15/2026 | Listed for sale | $265,000$127/sqft |
Source: Realcomp II #20261038071 Report a problem | ||
| 5/31/2026 | Pending sale | $265,000$127/sqft |
Source: Realcomp II #20261038071 Report a problem | ||
| 5/26/2026 | Listed for sale | $265,000+24.7%$127/sqft |
Source: Realcomp II #20261038071 Report a problem | ||
| 4/4/2022 | Sold | $212,500+6.3%$102/sqft |
Source: Realcomp II #2220016027 Report a problem | ||
| 3/13/2022 | Pending sale | $199,900$96/sqft |
Source: Realcomp II #2220016027 Report a problem | ||
| 3/10/2022 | Listed for sale | $199,900+100.9%$96/sqft |
Source: Realcomp II #2220016027 Report a problem | ||
| 2/3/2016 | Sold | $99,500$48/sqft |
Source: Public Record Report a problem | ||
| 12/10/2015 | Price change | $99,500-5.1%$48/sqft |
Source: Remerica Hometown III #215129884 Report a problem | ||
| 11/9/2015 | Price change | $104,900-4.5%$50/sqft |
Source: Remerica Hometown III #215129884 Report a problem | ||
| 10/9/2015 | Listed for sale | $109,900+10.5%$53/sqft |
Source: Remerica Hometown III #215129884 Report a problem | ||
| 8/31/2012 | Listing removed | $1,025 |
Source: Remerica Inc. #212081925 Report a problem | ||
| 8/9/2012 | Listed for rent | $1,025 |
Source: Remerica Inc. #212081925 Report a problem | ||
| 8/1/2010 | Listing removed | $99,500$48/sqft |
Source: Coldwell Banker Preferred, Realtors #210036269 Report a problem | ||
| 4/29/2010 | Price change | $99,500-13.4%$48/sqft |
Source: Coldwell Banker Preferred, Realtors #210036269 Report a problem | ||
| 4/26/2010 | Price change | $114,900+15.5%$55/sqft |
Source: Coldwell Banker Preferred, Realtors #210036269 Report a problem | ||
| 4/18/2010 | Price change | $99,500-13.4%$48/sqft |
Source: Coldwell Banker Preferred, Realtors #210036269 Report a problem | ||
| 3/29/2010 | Listed for sale | $114,900$55/sqft |
Source: COLDWELL BANKER PREFERRED, REALTORS #210036269 Report a problem | ||
Public tax history
| Year | Property taxes | Tax assessment |
|---|---|---|
| 2025 | -- | $95,500 +15.2% |
| 2024 | -- | $82,900 +17.8% |
| 2023 | -- | $70,400 +5.4% |
| 2022 | -- | $66,800 +7.2% |
| 2021 | -- | $62,300 |
| 2020 | $3,226 +19.5% | $62,300 +8.9% |
| 2019 | $2,701 | $57,200 +12.6% |
| 2018 | $2,701 | $50,800 +4.3% |
| 2017 | -- | $48,700 +4.1% |
| 2016 | $2,727 | $46,800 +9.6% |
| 2015 | $2,727 -25.7% | $42,700 +14.2% |
| 2013 | $3,670 +34.6% | $37,400 -3.4% |
| 2012 | $2,727 | $38,700 -34.2% |
| 2009 | -- | $58,800 -17.5% |
| 2008 | -- | $71,300 -6.6% |
| 2007 | -- | $76,300 +2.6% |
| 2005 | $1,576 | $74,400 +1.8% |
| 2003 | -- | $73,100 +69.6% |
| 2001 | $1,758 +10.5% | $43,110 +3.2% |
| 2000 | $1,591 | $41,774 |
Find assessor info on the county website
Monthly payment
Est. payment
Payment breakdown
Explore the cost of this home by adjusting the details. Changes won't be saved.Climate risks
Neighborhood: 48135
Nearby schools
GreatSchools rating
- 7/10Douglas Elementary 3-4 CampusGrades: 3-4Distance: 1 mi
- 4/10Garden City Middle SchoolGrades: 7-8Distance: 1.9 mi
- 6/10Garden City High SchoolGrades: 9-12Distance: 0.6 mi
- $209,200-- bd1 ba1k sqft6613 Elizabeth St, Garden City, MI 48135Off Market
- $284,400-- bd1 ba2k sqft6569 Elizabeth St, Garden City, MI 48135Off Market
- $226,5003 bd1 ba1k sqft6600 Sharon St, Garden City, MI 48135Off Market
- $287,5003 bd2 ba1k sqft6627 Elizabeth St, Garden City, MI 48135Sold
- $227,000-- bd1 ba1k sqft6612 Sharon St, Garden City, MI 48135Off Market
- $219,900-- bd1 ba1k sqft6557 Elizabeth St, Garden City, MI 48135Off Market
- $210,000-- bd1 ba1k sqft6570 Sharon St, Garden City, MI 48135Off Market
- $230,9003 bd2 ba1k sqft6624 Sharon St, Garden City, MI 48135Off Market
A local agent can set up tours, give advice and negotiate with sellers.
Similar homes
- $249,9993 bd2 ba2k sqft6606 Arcola St, Garden City, MI 48135For Sale

 MLS ID #20261059419, Jaafar Ayoub, Keller Williams Legacy. Realcomp II
 - $315,0003 bd2 ba2.2k sqft28914 Hennepin St, Garden City, MI 48135For Sale
 MLS ID #20261058924, Nick Jaafar, Keller Williams Legacy. Realcomp II
 - $199,0003 bd2 ba1k sqft31535 Rush St, Garden City, MI 48135For Sale
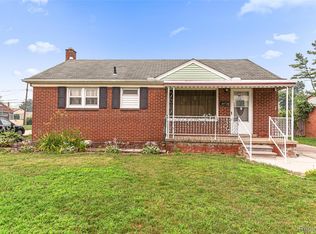 MLS ID #20261058199, Nader Rammal, RE/MAX Leading Edge. Realcomp II
 - $239,9004 bd2 ba1.6k sqft27517 Sheridan St, Garden City, MI 48135For Sale
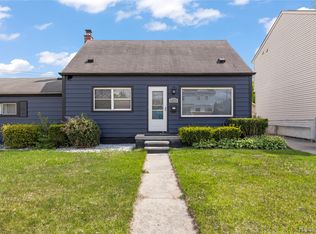 MLS ID #20261032508, Robert Rech, RE/MAX Dream Properties. Realcomp II
 - $219,0003 bd1 ba1.2k sqft32326 Florence St, Garden City, MI 48135For SaleMLS ID #20261041081, Melissa Evans Itsell, Coldwell Banker Professionals. Realcomp II
- $265,0004 bd2 ba2.7k sqft14844 Inkster Rd, Redford, MI 48239For SaleMLS ID #20261057034, Michael M Phillips, Keller Williams Legacy. Realcomp II
- $265,0003 bd2 ba1.5k sqft36106 Canyon Dr, Westland, MI 48186For SaleMLS ID #20261056695, Antonio Ventura, Keller Williams Legacy. Realcomp II
- $249,9003 bd1 ba1k sqft2204 N Franklin St, Dearborn, MI 48128For SaleMLS ID #20261059620, Sultan Bzeih, Hamie & Associates. Realcomp II
- $220,0003 bd2 ba1.7k sqft32501 Parkwood St, Westland, MI 48186For SaleMLS ID #20261059145, Diane Remer, KW Professionals. Realcomp II
- $275,0004 bd2 ba1.6k sqft20310 Melvin St, Livonia, MI 48152For SaleMLS ID #20261060104, Shanice Landon, Golden Key Realty Group LLC. Realcomp II
- $279,9003 bd2 ba1.6k sqft11163 Cape Cod St, Taylor, MI 48180For SaleMLS ID #20261059688, Justin S Ford, EXP Realty Plymouth. Realcomp II
- $255,9003 bd4 ba2.6k sqft19909 Hartwell St, Detroit, MI 48235For SaleMLS ID #20261060629, Iman Elsibai, Keller Williams Legacy. Realcomp II
- $260,0003 bd1 ba1.4k sqft1184 Oak St, Ypsilanti, MI 48198For SaleMLS ID #20261060229, Chelsea Poole, Social House Real Estate Group LLC. Realcomp II
- $265,0003 bd2 ba1.6k sqft2938 Norwood Dr, Trenton, MI 48183For Sale
 MLS ID #50216065, Kelly S Kaczor, Premiere Realty Group, LLC. MiRealSource
 - $279,5003 bd2 ba1.3k sqft6795 Heyden St, Dearborn Heights, MI 48127For SaleMLS ID #20261044944, Hayder Mora, Got Key'D Realty. Realcomp II
- $185,0003 bd3 ba1.2k sqft12051 Bramell St, Redford, MI 48239For SaleMLS ID #20261060423, Octavia Autrey, The Agency Hall & Hunter. Realcomp II
- $239,9003 bd2 ba1.4k sqft13231 Spruce St, Southgate, MI 48195For SaleMLS ID #20261059709, Susan Jedynak, Premiere Realty Group LLC. Realcomp II
- $209,0003 bd2 ba2k sqft22232 David St, Taylor, MI 48180For SaleMLS ID #20261059742, Nick Jaafar, Keller Williams Legacy. Realcomp II
- $250,0003 bd1 ba1k sqft1660 N Sheldon Rd, Canton, MI 48187For SaleMLS ID #20261048083, Justin S Ford, EXP Realty Plymouth. Realcomp II
- $330,0006 bd3 ba2.3k sqft14075 Merriman Rd, Livonia, MI 48154For SaleMLS ID #20261056496, Lori Goldman, Berkshire Hathaway HomeServices Kee Realty Bham. Realcomp II
