Presenting an exceptional single-family residence located at 6606 Arcola ST in Garden City, this inviting home offers an immediate opportunity for comfortable living, thoughtfully prepared for those seeking a ready-to-move-in abode. The kitchen, a central point for daily routines, features elegant stone countertops paired with a tasteful backsplash, creating a refined atmosphere conducive to culinary pursuits and easy maintenance. Within the living room, a distinctive wood wall provides a warm and engaging focal point, enriching the space with character and a sense of enduring quality. A serene bedroom is distinguished by sophisticated crown molding, lending an air of classic elegance and providing a tranquil retreat for peaceful repose. The three bedrooms collectively offer ample personal space, while the two bathrooms provide essential conveniences throughout the residence. Further enhancing the appeal of this property, a charming patio extends the living space outdoors, perfect for enjoying quiet moments or entertaining within the comfort of a residential area that embodies a sense of community. Built in 1954, this home reflects a heritage of solid construction and thoughtful design. This property offers a harmonious blend of refined features and practical comfort, poised to provide an enriching living experience.
Pending
$249,999
6606 Arcola St, Garden City, MI 48135
3beds
2,056sqft
:
Get pre-qualified$1,969/mo
Single Family Residence
Built in 1954
6,098 Square Feet Lot
$247,100 Zestimate®
$122/sqft
$-- HOA
What's special
- 11 days |
- 934 |
- 56 |
Likely to sell faster than
Zillow last checked:
Listing updated:
Listed by:
Jaafar Ayoub 313-752-0000,
Keller Williams Legacy 313-752-0000
Source: Realcomp II,MLS#: 20261059419
Facts & features
Interior
Bedrooms & bathrooms
- Bedrooms: 3
- Bathrooms: 2
- Full bathrooms: 1
- 1/2 bathrooms: 1
Primary bedroom
- Level: Entry
- Area: 120
- Dimensions: 10 X 12
Bedroom
- Level: Entry
- Area: 108
- Dimensions: 9 X 12
Bedroom
- Level: Entry
- Area: 108
- Dimensions: 9 X 12
Other
- Level: Entry
- Area: 108
- Dimensions: 9 X 12
Other
- Level: Basement
Kitchen
- Level: Entry
- Area: 110
- Dimensions: 5 X 22
Living room
- Level: Entry
- Area: 210
- Dimensions: 15 X 14
Other
- Level: Entry
- Area: 120
- Dimensions: 10 X 12
Heating
- Forced Air, Natural Gas
Cooling
- Ceiling Fans, Central Air
Features
- Basement: Bath Stubbed,Finished,Full
- Has fireplace: No
Interior area
- Total interior livable area: 2,056 sqft
- Finished area above ground: 1,100
- Finished area below ground: 956
Property
Parking
- Total spaces: 1.5
- Parking features: Oneand Half Car Garage, Detached, Driveway
- Garage spaces: 1.5
Features
- Levels: One
- Stories: 1
- Entry location: GroundLevelwSteps
- Exterior features: Barbecue
- Pool features: None
Lot
- Size: 6,098 Square Feet
- Dimensions: 50 x 125
Details
- Parcel number: 35008040065000
- Special conditions: Short Sale No,Standard
- Other equipment: Dehumidifier
Construction
Type & style
- Home type: SingleFamily
- Architectural style: Ranch
- Property subtype: Single Family Residence
Materials
- Brick
- Foundation: Basement, Poured
Condition
- New construction: No
- Year built: 1954
- Major remodel year: 2018
Utilities & green energy
- Sewer: Public Sewer, Sewer At Street
- Water: Public, Waterat Street
Community & HOA
Community
- Subdivision: SUSAN GARDENS SUB
HOA
- Has HOA: No
Location
- Region: Garden City
Financial & listing details
- Price per square foot: $122/sqft
- Tax assessed value: $42,530
- Annual tax amount: $2,548
- Date on market: 7/30/2026
- Cumulative days on market: 11 days
- Listing agreement: Exclusive Right To Sell
- Listing terms: Cash,Conventional,FHA,Warranty Deed
Estimated market value
$247,100
$235,000 - $259,000
$2,017/mo
Price history
| Date | Event | Price |
|---|---|---|
| 8/6/2026 | Pending sale | $249,999$122/sqft |
Source:  Realcomp II #20261059419 Report a problem Realcomp II #20261059419 Report a problem | ||
| 7/30/2026 | Listed for sale | $249,999+13.7%$122/sqft |
Source: Realcomp II #20261059419 Report a problem | ||
| 4/13/2026 | Listing removed | $219,900$107/sqft |
Source: Realcomp II #20261022084 Report a problem | ||
| 4/9/2026 | Listed for sale | $219,900+100.8%$107/sqft |
Source: Realcomp II #20261022084 Report a problem | ||
| 6/1/2016 | Listing removed | $109,500-8.7%$53/sqft |
Source: The Signature Group Realty, LLC #216034589 Report a problem | ||
| 4/29/2016 | Price change | $119,999-7.7%$58/sqft |
Source: The Signature Group Realty, LLC #216034589 Report a problem | ||
| 4/14/2016 | Listed for sale | $129,999+168%$63/sqft |
Source: The Signature Group Realty, LLC #216034589 Report a problem | ||
| 11/24/2010 | Sold | $48,500-11.7%$24/sqft |
Source: Public Record Report a problem | ||
| 10/4/2010 | Listed for sale | $54,900-61.6%$27/sqft |
Source: CENTURY 21 CURRAN & CHRISTIE #210112918 Report a problem | ||
| 4/23/2003 | Sold | $143,000+19.2%$70/sqft |
Source: Public Record Report a problem | ||
| 2/8/1999 | Sold | $120,000$58/sqft |
Source: Public Record Report a problem | ||
Public tax history
| Year | Property taxes | Tax assessment |
|---|---|---|
| 2025 | -- | $91,400 +14.2% |
| 2024 | -- | $80,000 +8.7% |
| 2023 | -- | $73,600 +5.6% |
| 2022 | -- | $69,700 +11.2% |
| 2021 | -- | $62,700 |
| 2020 | $2,274 +14% | $62,700 +19.4% |
| 2019 | $1,994 | $52,500 +15.9% |
| 2018 | $1,994 | $45,300 +2% |
| 2017 | -- | $44,400 +4.2% |
| 2016 | $2,740 | $42,600 +10.1% |
| 2015 | $2,740 -14.6% | $38,700 +18.3% |
| 2013 | $3,210 +17.1% | $32,700 -6.3% |
| 2012 | $2,740 | $34,900 -43.9% |
| 2009 | -- | $62,200 -15% |
| 2008 | -- | $73,200 -6.5% |
| 2007 | -- | $78,300 +2.6% |
| 2005 | $2,545 | $76,300 +1.9% |
| 2003 | -- | $74,900 +40% |
| 2001 | -- | $53,515 +3.2% |
| 2000 | $1,976 | $51,856 |
Find assessor info on the county website
Monthly payment
Est. payment
Payment breakdown
Explore the cost of this home by adjusting the details. Changes won't be saved.Climate risks
Neighborhood: 48135
Nearby schools
GreatSchools rating
- 7/10Douglas Elementary 3-4 CampusGrades: 3-4Distance: 0.5 mi
- 4/10Garden City Middle SchoolGrades: 7-8Distance: 3.4 mi
- 6/10Garden City High SchoolGrades: 9-12Distance: 0.9 mi
- $231,100-- bd1 ba1k sqft6616 Arcola St, Garden City, MI 48135Off Market
- $220,000-- bd1 ba1k sqft6570 Arcola St, Garden City, MI 48135Off Market
- $218,8003 bd1 ba1.6k sqft6626 Arcola St, Garden City, MI 48135Off Market
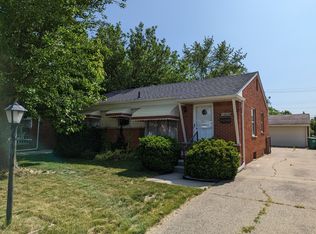
- $242,000-- bd1 ba1.2k sqft6560 Arcola St, Garden City, MI 48135Off Market
- $213,200-- bd1 ba1k sqft6605 Inkster Rd, Garden City, MI 48135Off Market
- $160,000-- bd1 ba1k sqft6615 Inkster Rd, Garden City, MI 48135Sold
- $207,100-- bd1 ba956 sqft6569 Inkster Rd, Garden City, MI 48135Off Market
- $220,3003 bd2 ba1k sqft6636 Arcola St, Garden City, MI 48135Off Market
A local agent can set up tours, give advice and negotiate with sellers.
Similar homes
- $239,9004 bd2 ba1.6k sqft27517 Sheridan St, Garden City, MI 48135For Sale
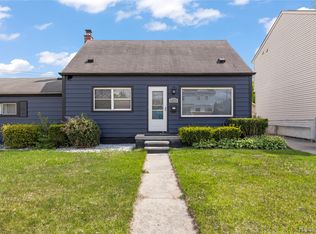
 MLS ID #20261032508, Robert Rech, RE/MAX Dream Properties. Realcomp II
 - $265,0003 bd1 ba2k sqft6601 Elizabeth St, Garden City, MI 48135For Sale
 MLS ID #20261038071, Erik Wright, Social House Real Estate Group LLC. Realcomp II
 - $259,9002 bd2 ba2.1k sqft25212 Fairway Dr, Dearborn, MI 48124For Sale
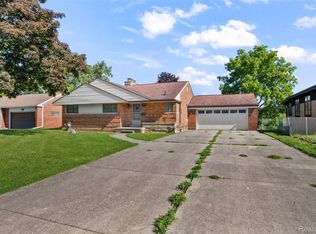 MLS ID #20261062139, William J Adams, Adams Realty Services. Realcomp II
 - $249,9003 bd2 ba1.8k sqft3536 Campbell St, Dearborn, MI 48124For Sale
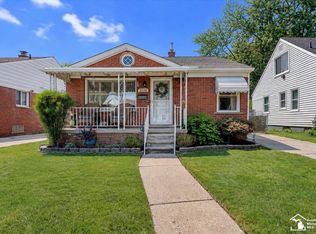
 MLS ID #50217525, Victoria Camaj, Providence Properties, Realty & Management. MiRealSource
 - $199,0003 bd2 ba1k sqft31535 Rush St, Garden City, MI 48135For SaleMLS ID #20261058199, Nader Rammal, RE/MAX Leading Edge. Realcomp II
- $249,9003 bd1 ba1k sqft2204 N Franklin St, Dearborn, MI 48128For SaleMLS ID #20261059620, Sultan Bzeih, Hamie & Associates. Realcomp II
- $259,9003 bd2 ba1.2k sqft7677 Terri Dr, Westland, MI 48185For SaleMLS ID #20261057336, C Noel Derr, Century 21 Dynamic Realty. Realcomp II
- $255,0003 bd2 ba1.9k sqft2440 Sherwood St, Trenton, MI 48183For SaleMLS ID #20261061792, Sherri Gramlich, EXP Realty. Realcomp II
- $265,0003 bd2 ba1.5k sqft36106 Canyon Dr, Westland, MI 48186For SaleMLS ID #20261056695, Antonio Ventura, Keller Williams Legacy. Realcomp II
- $299,0003 bd2 ba2k sqft9100 Brentwood St, Livonia, MI 48150For SaleMLS ID #20261054492, Cindy Wang, RE/MAX Showcase Homes. Realcomp II
- $200,0003 bd2 ba1.8k sqft18281 Lancashire St, Detroit, MI 48223For SaleMLS ID #20261062043, Phyllis Smith Archard, EXP Realty Main. Realcomp II
- $229,9003 bd1 ba1.1k sqft7411 N Vernon St, Dearborn Heights, MI 48127For SaleMLS ID #20261042788, Michael M Phillips, Keller Williams Legacy. Realcomp II
- $279,9003 bd2 ba1.6k sqft11163 Cape Cod St, Taylor, MI 48180For SaleMLS ID #20261059688, Justin S Ford, EXP Realty Plymouth. Realcomp II
- $190,0003 bd2 ba1.5k sqft11745 Riverdale, Redford, MI 48239For SaleMLS ID #20261061334, Caleb Bonderenka, Emerald Realty Group Inc. Realcomp II
- $270,0003 bd2 ba2.8k sqft24061 Rensselaer St, Oak Park, MI 48237For SaleMLS ID #20261062317, Linda Howe, Howe Team, Inc. Realcomp II
- $250,0004 bd2 ba1.8k sqft25755 Patricia Ave, Warren, MI 48091For SaleMLS ID #20261061330, Adnan Bakht, R2M Realty. Realcomp II
- $250,0003 bd2 ba1.1k sqft3290 Maxwell St, Trenton, MI 48183For SaleMLS ID #50216605, Steven Lenhart, Real Estate One Monroe. MiRealSource
- $264,9003 bd2 ba2.2k sqft3458 Norwood Dr, Trenton, MI 48183For SaleMLS ID #20261058760, Jeff Glover, KW Professionals. Realcomp II
- $349,9003 bd3 ba2.5k sqft430 S Melborn St, Dearborn, MI 48124For SaleMLS ID #20261061995, Robert Kabbani, Keller Williams Legacy. Realcomp II
- $185,0003 bd3 ba1.2k sqft12051 Bramell St, Redford, MI 48239For SaleMLS ID #20261060423, Octavia Autrey, The Agency Hall & Hunter. Realcomp II
