FIRST-FLOOR LIVING! Welcome to this inviting 3-bedroom, 2-bath brick ranch in Westland, offering comfortable living space inside and out. The home features newer paint and carpeting throughout, creating a fresh, welcoming interior. The kitchen includes tile floors and resurfaced cabinetry and a doorwall leading to the newer wood deck—an ideal space for relaxing, grilling, or entertaining. The finished carpeted basement substantially expands the living area with a full bathroom, laundry space, and plenty of additional room for recreation, a home office, hobbies, or storage. Outside, enjoy a fenced backyard, a 2-car detached garage, and access to the open green space of Hubbard Park located behind the property. The pool, hot tub, swing set, washer, and dryer are negotiable. Conveniently situated near major roads, shopping, dining, parks, and everyday amenities. *Disclaimer...photos may have been lightened or altered*
Pending
Price increase: $6.6K (8/5)
$226,600
32501 Parkwood St, Westland, MI 48186
3beds
1,725sqft
Single Family Residence
Built in 1966
7,405 Square Feet Lot
$227,000 Zestimate®
$131/sqft
$-- HOA
What's special
- 27 days
- 146
- 5
Likely to sell faster than
Zillow last checked:
Listing updated:
Listed by:
Diane Remer 734-437-3000,
KW Professionals 734-459-4700
Source: Realcomp II,MLS#: 20261059145
Facts & features
Interior
Bedrooms & bathrooms
- Bedrooms: 3
- Bathrooms: 2
- Full bathrooms: 2
Primary bedroom
- Level: Entry
- Area: 108
- Dimensions: 9 X 12
Bedroom
- Level: Entry
- Area: 99
- Dimensions: 11 X 9
Bedroom
- Level: Entry
- Area: 72
- Dimensions: 9 X 8
Other
- Level: Entry
- Area: 45
- Dimensions: 9 X 5
Other
- Level: Basement
Kitchen
- Level: Entry
- Area: 150
- Dimensions: 10 X 15
Living room
- Level: Entry
- Area: 169
- Dimensions: 13 X 13
Heating
- Forced Air, Natural Gas
Cooling
- Central Air
Appliances
- Included: Dishwasher, Disposal, Free Standing Gas Range, Free Standing Refrigerator, Microwave
Features
- Basement: Finished
- Has fireplace: No
Interior area
- Total interior livable area: 1,725 sqft
- Finished area above ground: 925
- Finished area below ground: 800
Property
Parking
- Total spaces: 2
- Parking features: Two Car Garage, Detached
- Garage spaces: 2
Features
- Levels: One
- Stories: 1
- Entry location: GroundLevelwSteps
- Patio & porch: Deck, Porch
- Pool features: None
- Fencing: Back Yard,Fenced
Lot
- Size: 7,405 Square Feet
- Dimensions: 62 x 120
Details
- Parcel number: 56067040006000
- Special conditions: Short Sale No,Standard
Construction
Type & style
- Home type: SingleFamily
- Architectural style: Ranch
- Property subtype: Single Family Residence
Materials
- Brick
- Foundation: Basement, Poured
- Roof: Asphalt
Condition
- New construction: No
- Year built: 1966
Utilities & green energy
- Sewer: Public Sewer
- Water: Public
Community & HOA
Community
- Features: Sidewalks
- Subdivision: PARKWOOD LANE SUB
HOA
- Has HOA: No
Location
- Region: Westland
Financial & listing details
- Price per square foot: $131/sqft
- Tax assessed value: $52,267
- Annual tax amount: $2,621
- Date on market: 7/31/2026
- Cumulative days on market: 27 days
- Listing agreement: Exclusive Right To Sell
- Listing terms: Cash,Conventional,FHA,Va Loan
Estimated market value
$227,000
$216,000 - $238,000
$1,703/mo
Price history
| Date | Event | Price |
|---|---|---|
| 8/11/2026 | Pending sale | $226,600$131/sqft |
Source:  Realcomp II #20261059145 Report a problem Realcomp II #20261059145 Report a problem | ||
| 8/5/2026 | Price change | $226,600+3%$131/sqft |
Source: Realcomp II #20261059145 Report a problem | ||
| 7/31/2026 | Listed for sale | $220,000+158.8%$128/sqft |
Source: Realcomp II #20261059145 Report a problem | ||
| 4/10/2014 | Sold | $85,000-5.5%$49/sqft |
Source: Public Record Report a problem | ||
| 2/10/2014 | Price change | $89,900-5.4%$52/sqft |
Source: Vision Realty Centers #214004745 Report a problem | ||
| 1/19/2014 | Listed for sale | $95,000+128.9%$55/sqft |
Source: VISION REALTY CENTERS LLC #214004745 Report a problem | ||
| 12/13/2013 | Sold | $41,500$24/sqft |
Source: Public Record Report a problem | ||
Public tax history
| Year | Property taxes | Tax assessment |
|---|---|---|
| 2025 | -- | $86,200 +11.8% |
| 2024 | -- | $77,100 +11.9% |
| 2023 | -- | $68,900 +3.3% |
| 2022 | -- | $66,700 +7.9% |
| 2021 | -- | $61,800 |
| 2020 | $2,253 +12% | $61,800 -0.5% |
| 2019 | $2,013 | $62,100 +14.2% |
| 2018 | $2,013 | $54,400 +7.1% |
| 2017 | -- | $50,800 +20.4% |
| 2016 | $1,909 | $42,200 +3.6% |
| 2015 | $1,909 -54.4% | $40,720 -4.8% |
| 2013 | $4,182 +119.1% | $42,780 +1.3% |
| 2012 | $1,909 | $42,230 -17.6% |
| 2010 | -- | $51,240 -18% |
| 2009 | -- | $62,450 -5.8% |
| 2008 | $1,802 | $66,270 -2.5% |
| 2007 | -- | $68,000 +2.4% |
| 2005 | -- | $66,410 +0.2% |
| 2004 | -- | $66,250 +44.6% |
| 2001 | $1,686 +3.6% | $45,803 +3.2% |
| 2000 | $1,628 | $44,383 |
Find assessor info on the county website
Monthly payment
Est. payment
Payment breakdown
Explore the cost of this home by adjusting the details. Changes won't be saved.Climate risks
Neighborhood: 48186
Similar homes
- $235,0003 bd2 ba1.4k sqft29501 Brown Ct, Garden City, MI 48135For Sale

 MLS ID #20261070139, Diane Remer, KW Professionals. Realcomp II
 - $258,0003 bd2 ba1.5k sqft36106 Canyon Dr, Westland, MI 48186For Sale
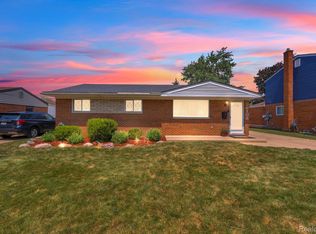 MLS ID #20261065789, Antonio Ventura, Keller Williams Legacy. Realcomp II
 - $265,0003 bd2 ba1.8k sqft6735 Whitby St, Garden City, MI 48135For Sale
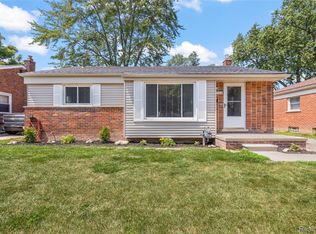 MLS ID #20261069720, Kyle M Lang, RE/MAX Dream Properties. Realcomp II
 - $195,0003 bd1 ba1k sqft33484 Krauter St, Westland, MI 48185For Sale
 MLS ID #20261064406, Christopher George, Advanced Realty Professionals. Realcomp II
 - $280,0003 bd2 ba1.8k sqft1260 S John Hix St, Westland, MI 48186For SaleMLS ID #20261041671, Nick Jaafar, Keller Williams Legacy. Realcomp II
- $229,9006 bd3 ba2.1k sqft6011 Washington St, Romulus, MI 48174For SaleMLS ID #20261055652, Alex Bitar, Keller Williams Legacy. Realcomp II
- $259,9003 bd2 ba1.2k sqft7677 Terri Dr, Westland, MI 48185For SaleMLS ID #20261057336, C Noel Derr, Century 21 Dynamic Realty. Realcomp II
- $240,0003 bd1 ba1.1k sqft32612 Dover St, Garden City, MI 48135For SaleMLS ID #20261062360, C Noel Derr, Century 21 Dynamic Realty. Realcomp II
- $206,0003 bd1 ba936 sqft31492 Cherry Hill Rd, Garden City, MI 48135For SaleMLS ID #20261056573, Kylee Boyle, Elite Realty. Realcomp II
- $250,0003 bd2 ba1.2k sqft22961 Koths St, Taylor, MI 48180For SaleMLS ID #20261058541, Mike Hakim, EXP Realty Main. Realcomp II
- $199,0003 bd2 ba1k sqft31535 Rush St, Garden City, MI 48135For SaleMLS ID #20261058199, Nader Rammal, RE/MAX Leading Edge. Realcomp II
- $270,0003 bd2 ba1.5k sqft28459 Rosslyn Ave, Garden City, MI 48135For SaleMLS ID #20261063730, Scott Fader, Joseph Walter Realty, LLC. Realcomp II
- $199,9003 bd1 ba1.5k sqft5850 Deering St, Garden City, MI 48135For SaleMLS ID #20261057592, Heather S Poyhonen, Avenue Group Homes, LLC. Realcomp II
- $199,0003 bd1 ba1k sqft15768 Wendy St, Taylor, MI 48180For SaleMLS ID #20261067219, Hanoe Gibbons, Hanoe Gibbons Team Realtors. Realcomp II
- $240,0003 bd1 ba1k sqft1660 N Sheldon Rd, Canton, MI 48187For SaleMLS ID #20261048083, Justin S Ford, EXP Realty Plymouth. Realcomp II
- $249,9003 bd1 ba1k sqft2204 N Franklin St, Dearborn, MI 48128For SaleMLS ID #20261059620, Sultan Bzeih, Hamie & Associates. Realcomp II
- $245,0004 bd2 ba2.3k sqft20403 Hugh St, Livonia, MI 48152For SaleMLS ID #20261068732, Diane Remer, KW Professionals. Realcomp II
- $245,0003 bd1 ba1.5k sqft20052 Pine St, Brownstown, MI 48174For SaleMLS ID #20261030602, Hanoe Gibbons, Hanoe Gibbons Team Realtors. Realcomp II
- $255,0003 bd2 ba1.3k sqft13416 McGuire St, Taylor, MI 48180For SaleMLS ID #20261059462, Parker McInnis, Oak and Stone Real Estate. Realcomp II
