This North Oaks end-unit townhome doesn't just check boxes — it makes a statement. With 4BR/3.1BA, soaring ceilings, and windows on three sides, the space is awash in natural light and elevated style. The open floorplan flows effortlessly from a striking chef's kitchen with quartz countertops and upgraded appliances to a great room made for gathering. A first-floor flex suite with Murphy bed adds smart versatility for every need, while upstairs, a tranquil primary retreat with exquisite primary shower and two additional bedrooms offer space to exhale. Backed by greenery around you and complete with pool, fitness center, and clubhouse access — this one simply stands apart from all the rest.Home Energy Score of 5, Download energy report at stream.a2gov.org
Sold
$595,000
2746 S Spurway Dr, Ann Arbor, MI 48105
4beds
1,866sqft
Condominium
Built in 2020
-- sqft lot
$595,600 Zestimate®
$319/sqft
$3,730 Estimated rent
Home value
$595,600
$536,000 - $667,000
$3,730/mo
Zestimate® history
Owner options
List your home for rent
$3,730/mo
Rent Zestimate®
Find your next renter with Zillow Rental Manager. Plus, with online applications, you can quickly screen prospective tenants – for free.
$3,730/mo
Rent Zestimate®
Refinance and save
$4,493/mo
Est. payment
Refinancing to a lower rate could help reduce your monthly payments and save thousands over the life of the loan.
$4,493/mo
Est. payment
Explore your selling options
Work with a Zillow partner agent
Leverage their expertise and Zillow's premium Showcase listings to get your home seen by more buyers.
Get startedList with your own agent
Get your home in front of millions of buyers by listing it on Zillow.
Learn how to do itSell it yourself
Take full control of how buyers see your home on Zillow by listing For Sale by Owner (FSBO).
List your homeWhat's special
Zillow last checked:
Listing updated:
Listed by:
Jeffrey Post 734-476-8326,
@properties Christie's Int'lAA
Bought with:
Craig Hickey, 6501396379
Power House Group Realty
Source: MichRIC,MLS#: 25022156
Facts & features
Interior
Bedrooms & bathrooms
- Bedrooms: 4
- Bathrooms: 4
- Full bathrooms: 3
- 1/2 bathrooms: 1
Primary bedroom
- Level: Upper
Bedroom 2
- Level: Lower
Bedroom 3
- Level: Upper
Bedroom 4
- Level: Upper
Primary bathroom
- Level: Upper
Bathroom 1
- Level: Main
Bathroom 2
- Level: Lower
Bathroom 4
- Level: Upper
Dining area
- Level: Main
Kitchen
- Level: Main
Living room
- Level: Main
Heating
- Forced Air
Cooling
- Central Air
Appliances
- Included: Cooktop, Dishwasher, Double Oven, Dryer, Microwave, Range, Refrigerator, Washer
- Laundry: Gas Dryer Hookup, Laundry Closet, Upper Level, Washer Hookup
Features
- Ceiling Fan(s), Center Island, Eat-in Kitchen, Pantry
- Flooring: Carpet, Ceramic Tile, Tile, Wood
- Basement: Slab
- Has fireplace: No
Interior area
- Total structure area: 977
- Total interior livable area: 1,866 sqft
Property
Parking
- Total spaces: 2
- Parking features: Garage Faces Rear, Garage Door Opener, Attached
- Garage spaces: 2
Features
- Stories: 3
- Exterior features: Balcony
- Pool features: Association
Lot
- Features: Sidewalk, Shrubs/Hedges
Details
- Parcel number: 090915104182
- Zoning description: R4A
Construction
Type & style
- Home type: Condo
- Architectural style: Farmhouse
- Property subtype: Condominium
Materials
- Brick, Vinyl Siding
- Roof: Asphalt,Shingle
Condition
- New construction: No
- Year built: 2020
Details
- Builder name: Toll Brothers
Utilities & green energy
- Sewer: Public Sewer
- Water: Public
Community & HOA
Community
- Subdivision: North Oaks
HOA
- Has HOA: Yes
- Amenities included: Clubhouse, End Unit, Fitness Center, Meeting Room, Playground, Pool, Tennis Court(s), Trail(s)
- Services included: Other, Water, Trash, Snow Removal, Sewer, Maintenance Grounds
- HOA fee: $520 monthly
- HOA phone: 734-973-5500
Location
- Region: Ann Arbor
Financial & listing details
- Price per square foot: $319/sqft
- Tax assessed value: $289,300
- Annual tax amount: $15,700
- Date on market: 5/16/2025
- Listing terms: Cash,Conventional
- Road surface type: Paved
Price history
| Date | Event | Price |
|---|---|---|
| 6/11/2025 | Sold | $595,000$319/sqft |
Source:  MichRIC #25022156 Report a problem MichRIC #25022156 Report a problem | ||
| 5/23/2025 | Pending sale | $595,000$319/sqft |
Source: MichRIC #25022156 Report a problem | ||
| 5/16/2025 | Listed for sale | $595,000$319/sqft |
Source: MichRIC #25022156 Report a problem | ||
Public tax history
| Year | Property taxes | Tax assessment |
|---|---|---|
| 2025 | $15,701 | $289,300 -1.3% |
| 2024 | -- | $293,100 -5.3% |
| 2023 | -- | $309,400 +15.4% |
| 2022 | -- | $268,200 +218.9% |
| 2021 | -- | $84,100 +158.8% |
| 2020 | $1,045 | $32,500 |
| 2019 | -- | $32,500 |
| 2018 | -- | $32,500 +37.7% |
| 2017 | -- | $23,600 |
Find assessor info on the county website
Neighborhood: Traver
Nearby homes
- $551,100-- bd-- ba-- sqft2744 S Spurway Dr, Ann Arbor, MI 48105Off Market
- $613,9004 bd4 ba2.3k sqft2948 Aughton Rd, Ann Arbor, MI 48105Off Market
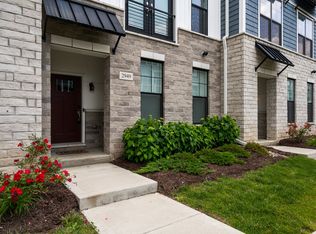
- $610,000-- bd-- ba-- sqft2748 S Spurway Dr, Ann Arbor, MI 48105Off Market
- $558,8004 bd2 ba2k sqft2742 S Spurway Dr, Ann Arbor, MI 48105Off Market
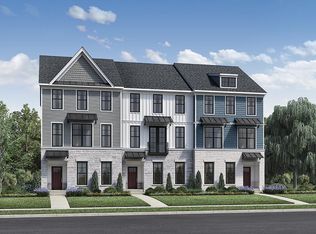
- $555,0004 bd4 ba1.9k sqft2750 S Spurway Dr, Ann Arbor, MI 48105Off Market
- $555,6004 bd4 ba2k sqft2740 S Spurway Dr, Ann Arbor, MI 48105Off Market
- $558,0004 bd4 ba1.9k sqft2752 S Spurway Dr, Ann Arbor, MI 48105For Sale
- $571,100-- bd-- ba-- sqft2738 S Spurway Dr, Ann Arbor, MI 48105Off Market
Nearby schools
GreatSchools rating
- 8/10Logan Elementary SchoolGrades: K-5Distance: 0.2 mi
- 9/10Clague Middle SchoolGrades: 6-8Distance: 0.4 mi
- 10/10Skyline High SchoolGrades: 9-12Distance: 3.5 mi
Schools provided by the listing agent
- Elementary: Logan Elementary School
- Middle: Clague Middle School
- High: Skyline High School
Source: MichRIC. This data may not be complete. We recommend contacting the local school district to confirm school assignments for this home.
Get a cash offer in 3 minutes
Find out how much your home could sell for in as little as 3 minutes with a no-obligation cash offer.
Estimated market value
$595,600
Get a cash offer in 3 minutes
Find out how much your home could sell for in as little as 3 minutes with a no-obligation cash offer.
Estimated market value
$595,600
- Michigan
- Washtenaw County
- Ann Arbor
- 48105
- Traver
- 2746 S Spurway Dr
Nearby cities
Nearby neighborhoods
Nearby zip codes
Other Ann Arbor Topics
