Skip main navigation
Sold
  • $471,500

    576 Kuehnle St, Ann Arbor, MI 48103

    4beds
    2,456sqft
    Manufactured Home
    Built in 2004
    0.27 Acres Lot
    $471,500 Zestimate®
    $192/sqft
    $-- Estimated rent

    Home value

    $471,500

    $382,000 - $571,000

    Not available

    Zestimate® history
    Loading
    Loading...

    Owner options

    List your home for rent

    Find your next renter with Zillow Rental Manager. Plus, with online applications, you can quickly screen prospective tenants – for free.

    Learn more
    Refinance and save

    $3,157/mo

    Est. payment

    Refinancing to a lower rate could help reduce your monthly payments and save thousands over the life of the loan.

    See today's rates

    $3,157/mo

    Est. payment

    Explore your selling options

    Work with a Zillow partner agent

    Leverage their expertise and Zillow's premium Showcase listings to get your home seen by more buyers.

    Get started

    List with your own agent

    Get your home in front of millions of buyers by listing it on Zillow.

    Learn how to do it

    Sell it yourself

    Take full control of how buyers see your home on Zillow by listing For Sale by Owner (FSBO).

    List your home

    What's special

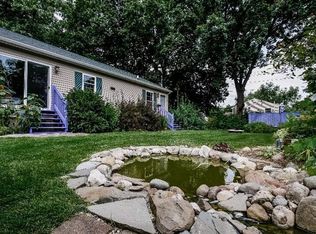
    Perfect for a large extended family w/garden-like setting. Need a place for parents or older children to live with you? Do you entertain weekend guests often? This home can't be beat! Appealing 11-year-old ranch style home offers open floor plan on entry floor, complete w/master suite, 2 more bedrooms & a 2nd full bath. Living room opens to dining area & large kitchen. You'll appreciate the space solutions this home extends. Beautifully finished lower level offers stunning living room (w/Murphy bed!)& bedroom, full kitchen, another full bath, study, private entry (in addition to entry from 1st fl) & 2nd laundry. Outside enjoy a fenced yard & garden setting w/lush pergola & patio. Reverse osmosis water filter @(upper)kitchen sink. (Ionizer does not stay.) Well-planned, unique home is one-o one-of-a-kind. Enjoy the up-to-date floor plan. Home is Truly a home you don't want to overlook!, Primary Bath, Rec Room: Finished

    This property is off market, which means it's not currently listed for sale or rent on Zillow. This may be different from what's available on other websites or public sources.

    Zillow last checked:

    Listing updated:

    Listed by:

    Olivia Samuels 734-730-0030,

    Howard Hanna Real Estate

    Bought with:

    Geri Uihlein, 6501379990

    Howard Hanna Real Estate

    Source: MichRIC,MLS#: 23078652MLS Logo

    Facts & features

    Interior

    Bedrooms & bathrooms
    • Bedrooms: 4
    • Bathrooms: 3
    • Full bathrooms: 3
    • Main level bedrooms: 3
    Primary bedroom
    • Level: Main
    Bedroom 2
    • Level: Main
    Bedroom 3
    • Level: Main
    Bedroom 4
    • Level: Lower
    Dining room
    • Level: Main
    Family room
    • Level: Lower
    Kitchen
    • Level: Main
    Laundry
    • Level: Main
    Living room
    • Level: Main
    Office
    • Level: Lower
    Recreation
    • Description: Finished
    Heating
    • Forced Air
    Cooling
    • Central Air
    Appliances
    • Included: Dishwasher, Disposal, Dryer, Oven, Range, Refrigerator, Washer
    • Laundry: Main Level
    Features
    • Flooring: Laminate, Vinyl
    • Basement: Full
    • Has fireplace: No
    Interior area
    • Total structure area: 1,456
    • Total interior livable area: 2,456 sqft
    • Finished area below ground: 1,000

    Property

    Parking
    • Parking features: Detached, Carport
    • Has garage: Yes
    • Has carport: Yes
    Features
    • Stories: 1
    • Has spa: Yes
    • Spa features: Hot Tub Spa
    Lot
    • Size: 0.27 Acres
    • Dimensions: 80 x 145
    Details
    • Additional structures: Shed(s)
    • Parcel number: 090824407048
    • Zoning description: R1B

    Construction

    Type & style
    • Home type: MobileManufactured
    • Property subtype: Manufactured Home
    Materials
    • Vinyl Siding
    Condition
    • New construction: No
    • Year built: 2004

    Utilities & green energy

    • Sewer: Public Sewer
    • Water: Public
    • Utilities for property: Natural Gas Connected, Cable Connected

    Community & HOA

    Location
    • Region: Ann Arbor

    Financial & listing details

    • Price per square foot: $192/sqft
    • Tax assessed value: $92,273
    • Annual tax amount: $4,313
    • Date on market: 7/24/2015
    • Listing terms: Cash,Conventional
    • Road surface type: Unimproved

    Price history

    DateEventPrice
    9/18/2015Sold$288,000$117/sqft
    Source: MichRIC #23078652 Report a problem

    Public tax history

    Tax history is unavailable.

    Neighborhood: Abbott School

    Nearby schools

    GreatSchools rating
    Schools provided by the listing agent
    • Elementary: Abbot Elementary School
    • Middle: Forsythe Middle School
    • High: Skyline High School

    Source: MichRIC. This data may not be complete. We recommend contacting the local school district to confirm school assignments for this home.

    Get a cash offer in 3 minutes
    Find out how much your home could sell for in as little as 3 minutes with a no-obligation cash offer.
    Estimated market value
    $471,500
    Get a cash offer in 3 minutes
    Find out how much your home could sell for in as little as 3 minutes with a no-obligation cash offer.
    Estimated market value
    $471,500