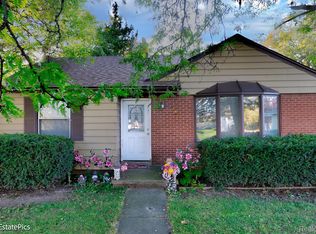
Remarks: Two-unit Duplex, a completely renovated 3-Bedroom unit, and a 2-bedroom unit. Occupy one unit and lease out the other. All new kitchen cabinets, quartz countertops, and new appliances. Stoves, refrigerator, and microwaves. New furnaces and hot water tanks. New flooring throughout. Bathrooms have new vanities and bathtubs. All new plumbing, lights, and ceiling fans. New vinyl windows and blinds. Exterior improvements include new vinyl siding, a new roof, and new doors. Detached garage. Unbelievable shopping, restaurants, and more. Home is just east of the new Eureka Way corridor. Close to e-ways to get you wherever you're going fast. Units offer comfortable, modern living with all-new finishes.
For sale
$299,500
14622-14624 Huron St, Taylor, MI 48180
5beds
1,560sqft
Multi Family
Built in 1951
-- sqft lot
$295,100 Zestimate®
$192/sqft
$-- HOA
What's special
- 18 days
- 403
- 28
Zillow last checked:
Listing updated:
Listed by:
Gary Chappell 248-419-3999,
My Realty LLC 248-419-3999
Source: Realcomp II,MLS#: 20261065488
Facts & features
Interior
Bedrooms & bathrooms
- Bedrooms: 5
- Bathrooms: 1
- Full bathrooms: 2
Heating
- Forced Air, Natural Gas
Appliances
- Laundry: Gas Dryer Hookup, Washer Hookup
Features
- Has basement: No
- Has fireplace: No
Interior area
- Total interior livable area: 1,560 sqft
- Finished area above ground: 1,560
Property
Parking
- Total spaces: 10
- Parking features: Garage, On Street, Parking Pad, Paved, Parking Structure
- Has garage: Yes
Features
- Levels: One
- Stories: 1
- Patio & porch: Covered
- Exterior features: Chimney Caps, Lighting
- Pool features: None
- Fencing: Back Yard,Fenced
Lot
- Size: 0.3 Acres
- Dimensions: 100 x 131
Details
- Parcel number: 60068010092002
- Zoning description: MultiFamily
- Special conditions: Short Sale No,Standard
Construction
Type & style
- Home type: MultiFamily
- Architectural style: Ranch
- Property subtype: Multi Family
Materials
- Vinyl Siding
- Foundation: Crawl Space
- Roof: Asphalt
Condition
- New construction: No
- Year built: 1951
- Major remodel year: 2026
Utilities & green energy
- Electric: Circuit Breakers
- Sewer: Septic Tank
- Water: None
- Utilities for property: Above Ground Utilities, Cable Available
Community & HOA
Community
- Security: Carbon Monoxide Detectors, Smoke Detectors
- Subdivision: PATERSON ACRE GARDEN FARMS SUB
Location
- Region: Taylor
Financial & listing details
- Price per square foot: $192/sqft
- Tax assessed value: $45,545
- Annual tax amount: $3,024
- Date on market: 8/19/2026
- Cumulative days on market: 18 days
- Listing agreement: Exclusive Agency
- Listing terms: Cash,Conventional,FHA,Va Loan
Estimated market value
$295,100
$280,000 - $310,000
$1,406/mo
Price history
| Date | Event | Price |
|---|---|---|
| 8/19/2026 | Listed for sale | $299,500-0.1%$192/sqft |
Source:  Realcomp II #20261065488 Report a problem Realcomp II #20261065488 Report a problem | ||
| 7/1/2026 | Listing removed | $299,900$192/sqft |
Source: Realcomp II #20261011819 Report a problem | ||
| 4/28/2026 | Price change | $299,900-3.3%$192/sqft |
Source: Realcomp II #20261011819 Report a problem | ||
| 4/22/2026 | Price change | $310,000+4%$199/sqft |
Source: Realcomp II #20261011819 Report a problem | ||
| 3/12/2026 | Price change | $298,000-6.8%$191/sqft |
Source: Realcomp II #20261011819 Report a problem | ||
| 2/28/2026 | Listed for sale | $319,900$205/sqft |
Source: Realcomp II #20261011819 Report a problem | ||
Public tax history
Tax history is unavailable.
Monthly payment
Est. payment
Payment breakdown
Explore the cost of this home by adjusting the details. Changes won't be saved.Climate risks
Neighborhood: 48180
Similar homes
- $187,9004 bd2 ba1.8k sqft23335 Koths St, Taylor, MI 48180For Sale

 MLS ID #50211286, Valencia Gullet-Neal, Berkshire Hathaway HomeServices Kee Realty Farmington Hills. MiRealSource
 - $200,0003 bd2 ba1k sqft6464 Weddel St, Taylor, MI 48180For Sale

 MLS ID #26044585, Cassandra Chapman, Real Broker LLC. MichRIC
 - $249,9004 bd2 ba1.5k sqft1861 Grange Rd, Trenton, MI 48183For Sale
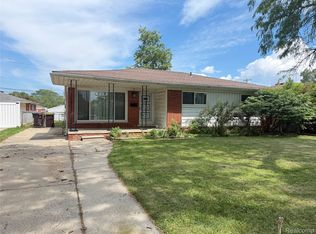
 MLS ID #20261053279, Hussein Berry, Nova Realty Group. Realcomp II
 - $254,9003 bd2 ba2k sqft18785 Dale Ave, Allen Park, MI 48101For Sale
 MLS ID #20261065340, Frank Yaldo, Wilbanks Real Estate. Realcomp II
 - $212,0003 bd2 ba1.7k sqft15070 Drake St, Southgate, MI 48195For SaleMLS ID #20261066952, Kenneth Totten, Community Choice Realty Associates, LLC. Realcomp II
- $170,0003 bd1 ba1k sqft9211 Polk St, Taylor, MI 48180For SaleMLS ID #20261058119, Vita Good, National Realty Centers, Inc. Realcomp II
- $274,9004 bd2 ba1.8k sqft1774 N Carlson St, Westland, MI 48185For SaleMLS ID #20251060517, Ali T Charara, Century 21 Curran & Oberski. Realcomp II
- $310,0003 bd2 ba1.8k sqft1500 Sherwood Ct, Dearborn, MI 48124For SaleMLS ID #20261053199, Samir Mahmood, The Virtual Realty Group. Realcomp II
- $239,9994 bd4 ba2.2k sqft20150 Sherwood Rd, Belleville, MI 48111For SaleMLS ID #50201507, Jesse Long, RE/MAX First. MiRealSource
- $289,9003 bd2 ba1.8k sqft30026 Bock St, Garden City, MI 48135For SaleMLS ID #20261066752, Ali M Beydoun, Got Key'D Realty. Realcomp II
- $259,9003 bd1 ba1.5k sqft3413 Lincoln St, Dearborn, MI 48124For SaleMLS ID #26041205, Tyler Stipe, RE/MAX Platinum. MichRIC
- $214,9004 bd2 ba1.5k sqft918 New York Ave, Lincoln Park, MI 48146For SaleMLS ID #20261069022, Dennis A Webb, RE/MAX Innovation. Realcomp II
- $259,0003 bd2 ba1.2k sqft22732 Madison St, Dearborn, MI 48124For SaleMLS ID #20261054898, Ali T Charara, Century 21 Curran & Oberski. Realcomp II
- $319,9003 bd2 ba1.5k sqft1306 N Silvery Ln, Dearborn, MI 48128For SaleMLS ID #50220154, Marie McCarthy, Realty Executives Home Towne Chesterfield. MiRealSource
- $159,0003 bd1 ba942 sqft7912 Pine St, Taylor, MI 48180For SaleMLS ID #20261006530, Daniel Beirne, OpenDoor Brokerage LLC. Realcomp II
- $299,9003 bd2 ba1.7k sqft11610 Cardwell St, Livonia, MI 48150For SaleMLS ID #20261057014, Yadagiri Ileni, Community Choice Realty Associates, LLC. Realcomp II
- $160,0003 bd2 ba1.8k sqft2315 Hartwick Hwy, Lincoln Park, MI 48146For SaleMLS ID #20261063595, Karina Gonzalez, KW Professionals. Realcomp II
- $354,5003 bd2 ba1.5k sqft11000 Morton Taylor Rd, Van Buren Township, MI 48111For SaleMLS ID #26038782, Roger White, Keller Williams Ann Arbor Mrkt. MichRIC
- $350,0003 bd2 ba1.7k sqft26137 Joy Rd, Dearborn Heights, MI 48127For SaleMLS ID #26040733, Paul Klebba, KW Advantage. MichRIC
