WELCOME HOME TO THIS INCREDIBLE FOUR BEDROOM TWO AND ONE HALF BATH COLONIAL IN A HIGHLY DESIRABLE TRENTON SUBDIVISION WITHIN WALKING DISTANCE TO LYONS PARK AND A BASEBALL FIELD. THIS HOME IS SITUATED ON A SPACIOUS, PRIVATE BACK YARD THAT IS FULLY FENCED IN WITH A GATE ON THE SIDE TO PARK A BOAT, TRAILER, OR EXTRA CAR. IT ALSO HAS A SHED IN THE BACK YARD FOR EXTRA STORAGE AND A DRY BASEMENT. WHAT A PERFECT PLACE TO RAISE A FAMILY. EXCELLENT TRENTON SCHOOL DISTRICT IS A HUGE BONUS. CITY INSPECTION HAS BEEN ORDERED... ALL APPLIANCES IN HOUSE ARE INCLUDED AS A COURTESY TO BUYER, NO WARRANTIES ON APPLIANCES ARE INCLUDED. FRIDGE, STOVE, DISHWASHER, WASHER AND DRYER... FRIDGE IN GARAGE IS NOT INCLUDED. NEWER FURNACE, AC AND HOT WATER TANK REPLACED IN 2020. SELLERS ARE MOTIVATED AND READY TO MOVE... OCCUPANCY IS NEGOTIABLE. B.A.T.V.A.I.
For sale
Price cut: $5K (11/1)
$305,000
5365 Barbara Ave, Trenton, MI 48183
4beds
2,242sqft
Single Family Residence
Built in 1996
6,098 Square Feet Lot
$304,700 Zestimate®
$136/sqft
$-- HOA
What's special
- 28 days
- 1,015
- 47
Zillow last checked:
Listing updated:
Listed by:
Mary D Rosecrans 734-771-7202,
Rosecrans Realty & Associates 734-771-7202
Source: Realcomp II,MLS#: 20261084906
Facts & features
Interior
Bedrooms & bathrooms
- Bedrooms: 4
- Bathrooms: 3
- Full bathrooms: 2
- 1/2 bathrooms: 1
Primary bedroom
- Level: Second
- Area: 156
- Dimensions: 12 X 13
Bedroom
- Level: Second
- Area: 121
- Dimensions: 11 X 11
Bedroom
- Level: Second
- Area: 110
- Dimensions: 10 X 11
Bedroom
- Level: Second
- Area: 90
- Dimensions: 10 X 9
Primary bathroom
- Level: Second
Other
- Level: Second
Other
- Level: Entry
Kitchen
- Level: Entry
- Area: 132
- Dimensions: 12 X 11
Laundry
- Level: Basement
- Area: 48
- Dimensions: 6 X 8
Living room
- Level: Entry
- Area: 192
- Dimensions: 12 X 16
Heating
- Forced Air, Natural Gas
Cooling
- Ceiling Fans, Central Air
Appliances
- Included: Dishwasher, Disposal, Dryer, Washer
- Laundry: Laundry Room
Features
- Basement: Finished
- Has fireplace: Yes
- Fireplace features: Gas
Interior area
- Total interior livable area: 2,242 sqft
- Finished area above ground: 1,592
- Finished area below ground: 650
Property
Parking
- Total spaces: 2
- Parking features: Two Car Garage, Attached
- Attached garage spaces: 2
Features
- Levels: Two
- Stories: 2
- Entry location: GroundLevel
- Patio & porch: Covered, Patio, Porch
- Pool features: None
- Fencing: Back Yard,Fenced
Lot
- Size: 6,098 Square Feet
- Dimensions: 70 x 87
Details
- Parcel number: 54025040029000
- Special conditions: Short Sale No,Standard
Construction
Type & style
- Home type: SingleFamily
- Architectural style: Colonial
- Property subtype: Single Family Residence
Materials
- Brick, Vinyl Siding
- Foundation: Basement, Block
- Roof: Asphalt
Condition
- New construction: No
- Year built: 1996
Utilities & green energy
- Sewer: Sewer At Street
- Water: Public
Community & HOA
Community
- Subdivision: TRENTON PARK
HOA
- Has HOA: No
Location
- Region: Trenton
Financial & listing details
- Price per square foot: $136/sqft
- Tax assessed value: $125,963
- Annual tax amount: $7,529
- Date on market: 10/25/2026
- Cumulative days on market: 28 days
- Listing agreement: Exclusive Right To Sell
- Listing terms: Cash,Conventional,FHA,Va Loan
- Exclusions: Exclusion(s) Do Not Exist
Estimated market value
$304,700
$289,000 - $320,000
$2,651/mo
Price history
| Date | Event | Price |
|---|---|---|
| 11/1/2026 | Price change | $305,000-1.6%$136/sqft |
Source:  Realcomp II #20261084906 Report a problem | ||
| 10/26/2026 | Listed for sale | $310,000+15.9%$138/sqft |
Source: Realcomp II #20261084906 Report a problem | ||
| 10/18/2022 | Sold | $267,400$119/sqft |
Source: Realcomp II #20221023776 Report a problem | ||
| 9/15/2022 | Pending sale | $267,400$119/sqft |
Source: Realcomp II #20221023776 Report a problem | ||
| 9/8/2022 | Price change | $267,400-2.7%$119/sqft |
Source: Realcomp II #20221023776 Report a problem | ||
| 9/2/2022 | Listed for sale | $274,900$123/sqft |
Source: Realcomp II #20221023776 Report a problem | ||
| 8/29/2022 | Pending sale | $274,900$123/sqft |
Source: Realcomp II #20221023776 Report a problem | ||
| 8/2/2022 | Contingent | $274,900$123/sqft |
Source: Realcomp II #20221023776 Report a problem | ||
| 7/29/2022 | Listed for sale | $274,900+92.2%$123/sqft |
Source: Realcomp II #20221023776 Report a problem | ||
| 5/6/2013 | Sold | $143,000-4.6%$64/sqft |
Source: Public Record Report a problem | ||
| 1/10/2013 | Pending sale | $149,900$67/sqft |
Source: Great Day Real Estate, LLC #213000216 Report a problem | ||
| 1/3/2013 | Price change | $149,900-3%$67/sqft |
Source: Great Day Real Estate, LLC #213000216 Report a problem | ||
| 12/15/2012 | Price change | $154,500-3.4%$69/sqft |
Source: Great Day Real Estate, LLC #213000216 Report a problem | ||
| 8/27/2012 | Listed for sale | $159,900$71/sqft |
Source: Great Day Real Estate, LLC #213000216 Report a problem | ||
Public tax history
| Year | Property taxes | Tax assessment |
|---|---|---|
| 2026 | -- | $157,200 +10.4% |
| 2025 | -- | $142,400 +25.7% |
| 2024 | -- | $113,300 +9.5% |
| 2023 | -- | $103,500 +10.6% |
| 2022 | -- | $93,600 +6.7% |
| 2021 | -- | $87,700 |
| 2020 | $4,061 +12.7% | $87,700 +11% |
| 2019 | $3,602 | $79,000 +9.7% |
| 2018 | $3,602 | $72,000 +4% |
| 2017 | -- | $69,200 +2.8% |
| 2016 | $3,199 | $67,300 +4.5% |
| 2015 | $3,199 -49.2% | $64,400 +2.2% |
| 2013 | $6,300 +97% | $63,000 +6.1% |
| 2012 | $3,199 | $59,400 -13.3% |
| 2010 | -- | $68,500 -13.3% |
| 2009 | -- | $79,000 -17.1% |
| 2008 | -- | $95,300 +1% |
| 2007 | -- | $94,400 +5.8% |
| 2003 | -- | $89,200 +25.2% |
| 2001 | -- | $71,274 +3.2% |
| 2000 | $2,891 | $69,064 |
Find assessor info on the county website
Monthly payment
Est. payment
Payment breakdown
Explore the cost of this home by adjusting the details. Changes won't be saved.Climate risks
Neighborhood: 48183
Similar homes
- $360,0003 bd2 ba2.2k sqft2075 Oakwood Ct, Trenton, MI 48183For Sale
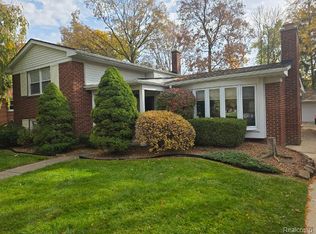
 MLS ID #20261089074, Ann Marie C Paris, Sun Wave Realty. Realcomp II
- $259,9003 bd2 ba2.1k sqft2977 Norwood Ave, Trenton, MI 48183For Sale
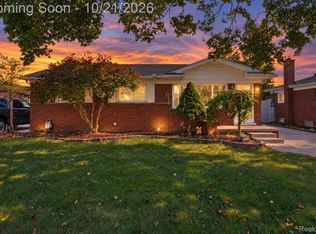 MLS ID #20261084863, Cynthia Moreno, RE/MAX Innovation. Realcomp II
- $299,0003 bd2 ba1.4k sqft21483 Deerfield Dr, Woodhaven, MI 48183For Sale
 MLS ID #20261075140, Erica Hussey, Real Estate One-Southgate. Realcomp II
- $375,0004 bd2 ba2.6k sqft25058 Montebello Dr, Woodhaven, MI 48183For Sale
 MLS ID #20261082674, Cara Pimer, Source Realty LLC. Realcomp II
- $249,9504 bd2 ba1.5k sqft2234 Grange Rd, Trenton, MI 48183For SaleMLS ID #20261064145, James Potter, EXP Realty Main. Realcomp II
- $249,9003 bd2 ba1.9k sqft2470 Pinetree Dr, Trenton, MI 48183For SaleMLS ID #20261045155, Connie Tiberia, Coldwell Banker Town & Country. Realcomp II
- $205,0003 bd2 ba1.9k sqft2908 Norwood Ave, Trenton, MI 48183For SaleMLS ID #20261068126, Michael Perna, EXP Realty The Perna Team. Realcomp II
- $319,9004 bd3 ba2.9k sqft18805 Cedarlawn St, Southgate, MI 48195For SaleMLS ID #20261090355, Michael Matkin, 3Sixty5 Realty. Realcomp II
- $244,9003 bd2 ba1.4k sqft27412 Wyatt Ave, Brownstown, MI 48183For SaleMLS ID #20261084932, Mary D Rosecrans, Rosecrans Realty & Associates. Realcomp II
- $300,0003 bd3 ba3k sqft18691 Goddard Rd, Southgate, MI 48195For SaleMLS ID #20261087285, Lisa M Mehlhose, Real Estate Unlimited, Inc. Realcomp II
- $279,9003 bd2 ba1.9k sqft30600 Fort St, Brownstown, MI 48173For SaleMLS ID #20261085115, Hassan Farran, Empire Realty Group. Realcomp II
- $264,9003 bd2 ba2.4k sqft15401 Vivian St, Taylor, MI 48180For SaleMLS ID #20261089436, Imad H Faraj, Empire Realty Group. Realcomp II
- $315,0003 bd2 ba1.4k sqft43550 Willow Rd, Belleville, MI 48111For SaleMLS ID #20261084982, Karen Lee-Lemieux, KW Showcase Realty. Realcomp II
- $260,0004 bd2 ba1.2k sqft23359 Port St, Flat Rock, MI 48134For SaleMLS ID #20261084402, Patricia Fritz-Saenz, Real Estate One-Southgate. Realcomp II
- $285,9003 bd2 ba2.1k sqft447 Maple St, Wyandotte, MI 48192For SaleMLS ID #20261071978, Ronald E Fox, Downriver Homes LLC. Realcomp II
- $299,5005 bd2 ba1.5k sqft14622-14624 Huron St, Taylor, MI 48180For SaleMLS ID #20261065488, Gary Chappell, My Realty LLC. Realcomp II
- $334,9004 bd3 ba2.5k sqft6358 Dexter St, Romulus, MI 48174For SaleMLS ID #20261080709, Renee Jadan, EXP Z Real Estate. Realcomp II
- $275,0003 bd3 ba1.7k sqft2620 Eardman Ct, Westland, MI 48186For SaleMLS ID #20261090296, David R Brooks, Social House Real Estate Group LLC. Realcomp II
- $284,9992 bd1 ba1.1k sqft42159 Judd Rd, Belleville, MI 48111For SaleMLS ID #20261082261, Tanya M O'Brien, Real Estate For A CAUSE. Realcomp II
