Located at 18691 Goddard Rd in Southgate, Michigan, this single-family residence carries the enduring character of its 1957 construction. This property offers a unique opportunity to embrace a classic architectural footprint (Massey built home), providing a solid foundation for those seeking to blend vintage charm with modern personalized style. The home provides three bedrooms, offering plenty of space that can be adapted to suit a variety of lifestyle needs, whether for rest, work, or creative pursuits. Each room functions as a private retreat, reflecting the mid-century layout that prioritizes comfortable, defined living spaces. This home invites you to experience a piece of Southgate’s residential history and envision the future potential of this well-positioned property. Parklike backyard with a shed and separate barbecuing area with access from large 22 x 18 Florida Room. Vinyl windows, Gas fireplace in Family Room, Glass block windows, kitchen cabinets, gas oven in basement. Cedar closet /Fruit Cellar in basement along with a large entertainment area. The 2-car garage is drywalled with Attic storage. Contact us today to schedule your private tour and explore the possibilities this residence offers.
***IDRBNG & BATVAI***
For sale
$300,000
18691 Goddard Rd, Southgate, MI 48195
3beds
3,046sqft
Single Family Residence
Built in 1957
0.28 Acres Lot
$295,900 Zestimate®
$98/sqft
$-- HOA
What's special
- 3 days
- 285
- 18
Zillow last checked:
Listing updated:
Listed by:
Lisa M Mehlhose 313-310-8196,
Real Estate Unlimited, Inc 313-383-4400
Source: Realcomp II,MLS#: 20261087285
Facts & features
Interior
Bedrooms & bathrooms
- Bedrooms: 3
- Bathrooms: 3
- Full bathrooms: 2
- 1/2 bathrooms: 1
Bedroom
- Level: Entry
- Area: 154
- Dimensions: 14 X 11
Bedroom
- Level: Entry
- Area: 144
- Dimensions: 12 X 12
Bedroom
- Level: Entry
- Area: 144
- Dimensions: 12 X 12
Other
- Level: Entry
Other
- Level: Basement
Other
- Level: Entry
Family room
- Level: Entry
- Area: 390
- Dimensions: 26 X 15
Kitchen
- Level: Entry
- Area: 345
- Dimensions: 23 X 15
Living room
- Level: Entry
- Area: 322
- Dimensions: 23 X 14
Other
- Level: Entry
- Area: 322
- Dimensions: 23 X 14
Heating
- Forced Air, Natural Gas
Cooling
- Ceiling Fans, Central Air
Appliances
- Included: Built In Electric Oven, Disposal, Dryer, Electric Cooktop, Free Standing Refrigerator, Washer
Features
- Basement: Finished,Full
- Has fireplace: Yes
- Fireplace features: Family Room
Interior area
- Total interior livable area: 3,046 sqft
- Finished area above ground: 1,712
- Finished area below ground: 1,334
Property
Parking
- Total spaces: 2.5
- Parking features: Twoand Half Car Garage, Attached, Electricityin Garage, Garage Door Opener, Garage Faces Side
- Attached garage spaces: 2.5
Features
- Levels: One And One Half
- Stories: 1.5
- Entry location: GroundLevelwSteps
- Pool features: None
- Fencing: Back Yard,Fenced
Lot
- Size: 0.28 Acres
- Dimensions: 75 x 165.42
Details
- Additional structures: Sheds
- Parcel number: 53003010002000
- Special conditions: Short Sale No,Standard
Construction
Type & style
- Home type: SingleFamily
- Architectural style: Ranch
- Property subtype: Single Family Residence
Materials
- Brick
- Foundation: Basement, Poured
- Roof: Asphalt
Condition
- New construction: No
- Year built: 1957
Utilities & green energy
- Sewer: Public Sewer
- Water: Public
Community & HOA
Community
- Subdivision: OAKVIEW ESTATES SUB
HOA
- Has HOA: No
Location
- Region: Southgate
Financial & listing details
- Price per square foot: $98/sqft
- Tax assessed value: $81,510
- Annual tax amount: $4,686
- Date on market: 10/30/2026
- Cumulative days on market: 4 days
- Listing agreement: Exclusive Right To Sell
- Listing terms: Cash,Conventional,FHA,Va Loan
- Exclusions: Exclusion(s) Do Not Exist
Estimated market value
$295,900
$281,000 - $311,000
$2,247/mo
Price history
| Date | Event | Price |
|---|---|---|
| 10/30/2026 | Listed for sale | $300,000+66.7%$98/sqft |
Source:  Realcomp II #20261087285 Report a problem | ||
| 6/5/2003 | Sold | $180,000$59/sqft |
Source: Public Record Report a problem | ||
| 4/1/2003 | Sold | $180,000$59/sqft |
Source:  MiRealSource #670103 Report a problem | ||
Public tax history
| Year | Property taxes | Tax assessment |
|---|---|---|
| 2025 | -- | $141,000 +12.3% |
| 2024 | -- | $125,600 +8.4% |
| 2023 | -- | $115,900 +12.5% |
| 2022 | -- | $103,000 +7.9% |
| 2021 | -- | $95,500 |
| 2020 | $3,797 +4.8% | $95,500 +4.3% |
| 2019 | $3,623 | $91,600 +10% |
| 2018 | $3,623 | $83,300 +5.7% |
| 2017 | -- | $78,800 +1.9% |
| 2016 | $2,495 | $77,300 +17.3% |
| 2015 | $2,495 -58.4% | $65,900 +7.3% |
| 2013 | $5,990 +140.1% | $61,400 +4.2% |
| 2012 | $2,495 | $58,900 -26.3% |
| 2010 | -- | $79,900 +7% |
| 2009 | -- | $74,700 -15% |
| 2008 | -- | $87,900 -5.5% |
| 2007 | -- | $93,000 +3.6% |
| 2005 | $2,746 | $89,800 +3% |
| 2003 | -- | $87,200 +26.4% |
| 2001 | $2,879 +5.2% | $68,990 +3.2% |
| 2000 | $2,737 | $66,851 |
Find assessor info on the county website
Monthly payment
Est. payment
Payment breakdown
Explore the cost of this home by adjusting the details. Changes won't be saved.Climate risks
Neighborhood: 48195
Similar homes
- $285,0003 bd3 ba1.5k sqft4340 Bridgeport Ct, Inkster, MI 48141For Sale

 MLS ID #20261087425, Zachary Brown, Vanguard Realty Group. Realcomp II
- $279,9003 bd1 ba1.9k sqft655 5th St, Wyandotte, MI 48192For Sale
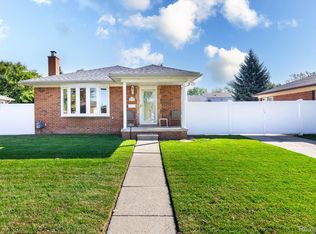 MLS ID #20261081728, Harry Cassidy, Real Estate Unlimited, Inc. Realcomp II
- $279,9003 bd2 ba2.2k sqft14304 Merriman Rd, Livonia, MI 48154For Sale
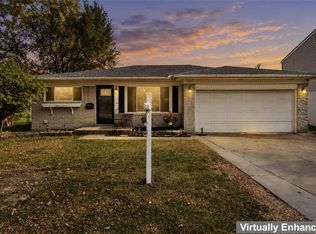 MLS ID #20261086897, Sami M Abdallah, REMAX City Centre. Realcomp II
- $245,0003 bd2 ba1.7k sqft9864 Niver Ave, Allen Park, MI 48101For Sale
 MLS ID #20261080426, Tamara Salmo, Golden Key Realty Group LLC. Realcomp II
- $295,0003 bd3 ba2.2k sqft7841 E Morrow Cir, Dearborn, MI 48126For SaleMLS ID #20261086574, Osama Kaid, XPI Realty. Realcomp II
- $279,9003 bd1 ba2.1k sqft23030 Donaldson St, Dearborn, MI 48124For SaleMLS ID #20261083566, Imad Sabbagh, Match Realty. Realcomp II
- $359,0003 bd3 ba1.9k sqft19463 Cherrylawn St, Detroit, MI 48221For SaleMLS ID #20261082394, Michael Perna, EXP Realty The Perna Team. Realcomp II
- $225,0003 bd1 ba1.6k sqft20732 Champaign St, Taylor, MI 48180For SaleMLS ID #20261085644, John Peszko, AmeriTrust Realty Corporation. Realcomp II
- $374,9994 bd3 ba2.5k sqft1660 Edsel St, Trenton, MI 48183For SaleMLS ID #20261086244, Tiffany Pattenaude, Island Realty - KW Advantage. Realcomp II
- $290,0003 bd2 ba2.3k sqft10165 Talladay Rd, Willis, MI 48191For SaleMLS ID #20261069262, Karen Luckett, Five Star Real Estate Davison. Realcomp II
- $270,0004 bd3 ba1.7k sqft728 W Philadelphia St, Detroit, MI 48202For SaleMLS ID #20261085061, Michael Perna, EXP Realty The Perna Team. Realcomp II
- $299,9002 bd2 ba1.8k sqft23001 Marlboro St, Dearborn, MI 48128For SaleMLS ID #20261084431, Zeinab Bazzi, EXP Realty Main. Realcomp II
- $349,9005 bd2 ba4.1k sqft9235 Hubert Ave, Allen Park, MI 48101For SaleMLS ID #20261062696, Paula Warren, Island Realty - KW Advantage. Realcomp II
- $259,9003 bd1 ba1.6k sqft22490 Huntington Ct, Woodhaven, MI 48183For SaleMLS ID #20261085087, Justin Gerke, Real Estate One-Monroe. Realcomp II
- $379,5005 bd4 ba3.3k sqft1732 Maple St, Wyandotte, MI 48192For SaleMLS ID #20261080601, Christopher Deighton, EXP Realty Main. Realcomp II
- $259,9003 bd2 ba2.1k sqft2977 Norwood Dr, Trenton, MI 48183For SaleMLS ID #20261084863, Cynthia Moreno, RE/MAX Innovation. Realcomp II
- $295,0003 bd2 ba1.7k sqft31112 W Chicago St, Livonia, MI 48150For SaleMLS ID #20261085334, Jessica Jones Liberati, Social House Group Belleville. Realcomp II
- $324,9003 bd2 ba2.1k sqft1336 Highview St, Dearborn, MI 48128For SaleMLS ID #20261085433, Mike Ayoub, RE/MAX Team 2000. Realcomp II
- $327,0003 bd3 ba2.4k sqft37582 Whitney Dr, Wayne, MI 48184For SaleMLS ID #20261070738, Lauren Coats, Toman & Co LLC. Realcomp II
