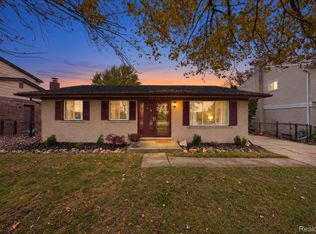
This charming 3 bed, 2 full bath bi-level home offers an open, functional layout with updated finishes throughout. The main living area features LVP flooring, abundant natural light, and an easy flow into the kitchen, which includes granite countertops, subway tile backsplash, stainless steel appliances, newer cabinetry, and a modern island offering additional workspace. A spacious lower-level area provides direct access to the full fenced in backyard through a sliding glass door and offers flexible space for entertaining, relaxing, or a home office. Bedrooms feature the same low-maintenance flooring, generous windows, large walk-in closets with built-in shelving and hanging space. Outside, the fenced in backyard provides additional usable outdoor space, a shed and privacy. The attached two-car garage features a finished floor, built-in cabinetry, and counter space. With multiple living spaces, practical updates, ample storage, and an attached garage, this home is ready for its next owner. Newer windows, lvp flooring , kitchen and lower bath remodeled. Walking distance to Lions park
Accepting backups
$275,000
5335 Barbara Ave, Trenton, MI 48183
3beds
2,052sqft
Single Family Residence
Built in 1996
6,098 Square Feet Lot
$277,100 Zestimate®
$134/sqft
$-- HOA
What's special
- 34 days
- 181
- 13
Likely to sell faster than
Zillow last checked:
Listing updated:
Listed by:
Ashley Gartrelle 734-237-6901,
@properties Christies Intl RE Ann Arbor 734-237-6901
Source: Realcomp II,MLS#: 20261079886
Facts & features
Interior
Bedrooms & bathrooms
- Bedrooms: 3
- Bathrooms: 2
- Full bathrooms: 2
Primary bedroom
- Level: Lower
- Area: 187
- Dimensions: 11 X 17
Bedroom
- Level: Upper
- Area: 110
- Dimensions: 10 X 11
Bedroom
- Level: Upper
- Area: 110
- Dimensions: 10 X 11
Other
- Level: Lower
Other
- Level: Upper
Dining room
- Level: Upper
- Area: 110
- Dimensions: 11 X 10
Kitchen
- Level: Upper
- Area: 63
- Dimensions: 9 X 7
Laundry
- Level: Lower
- Area: 48
- Dimensions: 8 X 6
Living room
- Level: Upper
- Area: 143
- Dimensions: 13 X 11
Heating
- Forced Air, Natural Gas
Cooling
- Ceiling Fans, Central Air
Appliances
- Included: Dishwasher, Disposal, Dryer, Free Standing Gas Range, Free Standing Refrigerator, Microwave, Stainless Steel Appliances, Washer
- Laundry: Laundry Room
Features
- Basement: Bath Stubbed,Finished,Walk Out Access
- Has fireplace: No
Interior area
- Total interior livable area: 2,052 sqft
- Finished area above ground: 1,539
- Finished area below ground: 513
Property
Parking
- Total spaces: 2
- Parking features: Two Car Garage, Attached, Direct Access, Oversized, Side Entrance
- Attached garage spaces: 2
Features
- Levels: Bi Level
- Entry location: MidLevelwSteps
- Patio & porch: Patio, Porch
- Pool features: None
- Fencing: Back Yard,Fenced
Lot
- Size: 6,098 Square Feet
- Dimensions: 70 x 87
- Features: Corner Lot
Details
- Additional structures: Sheds
- Parcel number: 54025040031000
- Special conditions: Short Sale No,Standard
Construction
Type & style
- Home type: SingleFamily
- Architectural style: Split Level
- Property subtype: Single Family Residence
Materials
- Brick, Vinyl Siding
- Foundation: Basement, Poured
Condition
- New construction: No
- Year built: 1996
- Major remodel year: 2020
Utilities & green energy
- Sewer: Public Sewer
- Water: Public
Community & HOA
Community
- Subdivision: TRENTON PARK
HOA
- Has HOA: No
Location
- Region: Trenton
Financial & listing details
- Price per square foot: $134/sqft
- Tax assessed value: $73,665
- Annual tax amount: $4,404
- Date on market: 10/3/2026
- Cumulative days on market: 34 days
- Listing agreement: Exclusive Right To Sell
- Listing terms: Cash,Conventional,FHA,Va Loan
- Exclusions: Exclusion(s) Do Not Exist
Estimated market value
$277,100
$263,000 - $291,000
$2,383/mo
Price history
| Date | Event | Price |
|---|---|---|
| 10/3/2026 | Listed for sale | $275,000+223.9%$134/sqft |
Source:  Realcomp II #20261079886 Report a problem | ||
| 9/22/2011 | Sold | $84,900$41/sqft |
Source: Public Record Report a problem | ||
| 5/16/2011 | Listed for sale | $84,900$41/sqft |
Source: RIVER OAKS REALTY COMPANY #211050693 Report a problem | ||
| 2/17/2011 | Listing removed | $84,900$41/sqft |
Source: RIVER OAKS REALTY COMPANY #210124312 Report a problem | ||
| 1/17/2011 | Price change | $84,900-2.3%$41/sqft |
Source: RIVER OAKS REALTY COMPANY #210124312 Report a problem | ||
| 12/19/2010 | Price change | $86,900-3.3%$42/sqft |
Source: RIVER OAKS REALTY COMPANY #210124312 Report a problem | ||
| 10/31/2010 | Price change | $89,900-32.9%$44/sqft |
Source: RIVER OAKS REALTY COMPANY #210124312 Report a problem | ||
| 5/27/2010 | Price change | $134,000-3.6%$65/sqft |
Source: RIVER OAKS REALTY COMPANY #210124312 Report a problem | ||
| 3/6/2010 | Price change | $139,000-3.4%$68/sqft |
Source: RIVER OAKS REALTY COMPANY #210124312 Report a problem | ||
| 2/19/2010 | Listed for sale | $143,900-11.9%$70/sqft |
Source: RIVER OAKS REALTY COMPANY #210124312 Report a problem | ||
| 3/21/2005 | Sold | $163,250$80/sqft |
Source:  MiRealSource #605019 Report a problem | ||
Public tax history
| Year | Property taxes | Tax assessment |
|---|---|---|
| 2026 | -- | $135,900 +10.8% |
| 2025 | -- | $122,600 +27.6% |
| 2024 | -- | $96,100 +9.1% |
| 2023 | -- | $88,100 +10.4% |
| 2022 | -- | $79,800 +2.4% |
| 2021 | -- | $77,900 |
| 2020 | $3,504 +12.7% | $77,900 +13.1% |
| 2019 | $3,108 | $68,900 +9.9% |
| 2018 | $3,108 | $62,700 +4% |
| 2017 | -- | $60,300 +2.7% |
| 2016 | $2,843 | $58,700 +3.5% |
| 2015 | $2,843 -46.1% | $56,700 +2.2% |
| 2013 | $5,274 +85.5% | $55,500 +5.9% |
| 2012 | $2,843 | $52,400 -13.5% |
| 2010 | -- | $60,600 -15% |
| 2009 | -- | $71,300 -17.2% |
| 2008 | -- | $86,100 +1.5% |
| 2007 | -- | $84,800 +5.6% |
| 2003 | -- | $80,300 +35.3% |
| 2001 | -- | $59,340 +3.2% |
| 2000 | $2,407 | $57,500 |
Find assessor info on the county website
Monthly payment
Est. payment
Payment breakdown
Explore the cost of this home by adjusting the details. Changes won't be saved.Climate risks
Neighborhood: 48183
Similar homes
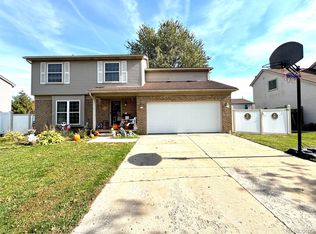
- $300,0003 bd3 ba2.5k sqft1541 Yellowbrick Rd, Trenton, MI 48183For Sale
 MLS ID #20261070038, Michael M Phillips, Keller Williams Legacy. Realcomp II
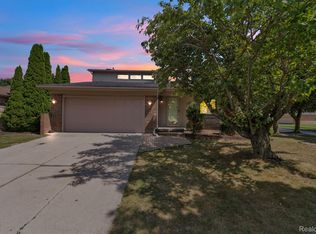
- $392,5004 bd4 ba1.9k sqft20605 Hickory St, Woodhaven, MI 48183For Sale
 MLS ID #50227019, Amber Byers, Real Estate One Monroe. MiRealSource
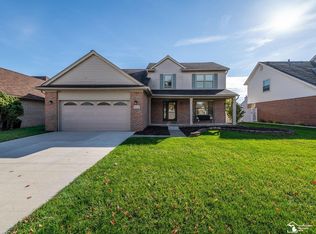
- $305,0003 bd2 ba2.1k sqft14241 Williamsburg Dr, Riverview, MI 48193For Sale
 MLS ID #20261085218, Nicole Porter, River Oaks Realty. Realcomp II
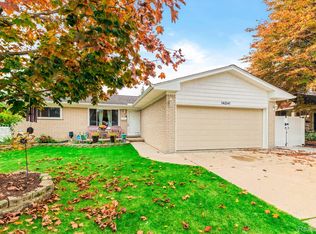
- $275,0003 bd2 ba2.3k sqft25156 Goddard Rd, Taylor, MI 48180For Sale
 MLS ID #20261089027, Cheryl Mueller, EXP Realty. Realcomp II
- $399,9003 bd3 ba2.2k sqft22085 Cherrywood Rd, Woodhaven, MI 48183For SaleMLS ID #20261082940, Jeremy Harris, EXP Realty. Realcomp II
- $239,9003 bd1 ba2.2k sqft14459 Balsam St, Southgate, MI 48195For SaleMLS ID #20261082510, Mike Harajli, RE/MAX Dream Properties. Realcomp II
- $259,9003 bd2 ba2k sqft7612 Rosedale Blvd, Allen Park, MI 48101For SaleMLS ID #50227137, Sean D Delpaz, Synergy Realty Group. MiRealSource
- $259,9003 bd2 ba2k sqft8615 Quandt Ave, Allen Park, MI 48101For SaleMLS ID #20261083187, Susan Paolucci, Berkshire Hathaway HomeServices Kee Realty Browns. Realcomp II
- $253,0003 bd2 ba1.8k sqft13200 Mercier St, Southgate, MI 48195For SaleMLS ID #20251041894, Lisa McCallum, Keller Williams Lakeside. Realcomp II
- $234,9003 bd1 ba1.7k sqft12882 Spruce St, Southgate, MI 48195For SaleMLS ID #20261088127, Susan Paolucci, Berkshire Hathaway HomeServices Kee Realty Browns. Realcomp II
- $230,0003 bd2 ba1.5k sqft8817 Dudley St, Taylor, MI 48180For SaleMLS ID #20261091766, Evan Rager, Real Broker, LLC Birmingham. Realcomp II
- $248,0004 bd2 ba1.2k sqft5725 Bingham St, Dearborn, MI 48126For SaleMLS ID #20261092335, Hassan Alsalamy, Golden Key Realty Group LLC. Realcomp II
- $269,9002 bd2 ba1.4k sqft2842 Van Alstyne St, Wyandotte, MI 48192For SaleMLS ID #20261091920, Justin Gerke, Real Estate One-Monroe. Realcomp II
- $279,9993 bd1 ba1.9k sqft3330 Detroit St, Dearborn, MI 48124For SaleMLS ID #20261080170, Jawad Safa, Elite Realty Advisors LLC. Realcomp II
- $239,9003 bd2 ba2.2k sqft4451 Harding St, Dearborn Heights, MI 48125For SaleMLS ID #20261090591, Michael M Phillips, Keller Williams Legacy. Realcomp II
- $239,7003 bd2 ba1.8k sqft8723 Clippert St, Taylor, MI 48180For SaleMLS ID #20261086889, Chad Jishi, KW Professionals. Realcomp II
- $319,9003 bd2 ba1.4k sqft32144 Warren Rd, Westland, MI 48185For SaleMLS ID #20261090894, Ali M Beydoun, Got Key'D Realty. Realcomp II
- $224,9003 bd2 ba1.9k sqft1128 5th St, Wyandotte, MI 48192For SaleMLS ID #20261088498, Gary DeGrandchamp, Real Estate One-Northville. Realcomp II
- $259,9003 bd3 ba1.6k sqft8148 Buckingham Ave, Allen Park, MI 48101For SaleMLS ID #20261078887, Doris LaBeau, RE/MAX Masters. Realcomp II
- $297,0004 bd3 ba2.4k sqft620 Emmons Blvd, Lincoln Park, MI 48146For SaleMLS ID #20261084624, Angie Sierra, REMAX City Centre. Realcomp II
