Updated & Move-In Ready Brick Tri-Level in a Fantastic Wyandotte Location! Welcome home to this beautifully updated 3 bedroom, 2 full-bath home offering a desirable floor plan, spacious living areas, and true turnkey convenience! This home features a large, inviting living room, a separate family room perfect for relaxing or entertaining, and a dedicated office/den providing additional flexibility for working from home, hobbies, or extra living space. The updated eat in kitchen features included stainless steel appliances, and plenty of room for everyday dining. Both full bathrooms have been renovated, while newer bedroom carpeting, updated lighting, and fresh interior paint add to the home's move in ready appeal. Enjoy peace of mind with numerous updates, including a newer roof and gutters (approx. 5 years), replacement windows (approx. 5–8 years), newer front entry door (approx. 4 years), updated kitchen and both full bathrooms (approx. 3 years), newer stainless steel kitchen appliances (approx. 3 years), updated lighting fixtures (approx. 1–2 years), refinished family room (approx. 1–2 years), and central air conditioning (approx. 4 years). Additional improvements include basement waterproofing with sump pump (approx. 5–8 years), newer bedroom carpeting (approx. 2–3 years), replacement of most interior doors, and a newer storage shed (approx. 1 year). Location, Location, Location! Ideally situated just minutes from vibrant Downtown Wyandotte and the scenic Detroit River, with convenient access to waterfront parks, walking paths, restaurants, shopping, entertainment, and year-round community events. Enjoy everything this charming waterfront community has to offer!
For sale
$224,900
1128 5th St, Wyandotte, MI 48192
3beds
1,949sqft
Single Family Residence
Built in 1976
3,920 Square Feet Lot
$222,900 Zestimate®
$115/sqft
$-- HOA
What's special
- 4 days
- 598
- 62
Zillow last checked:
Listing updated:
Listed by:
Gary DeGrandchamp 248-348-6430,
Real Estate One-Northville 248-305-1900
Source: Realcomp II,MLS#: 20261088498
Facts & features
Interior
Bedrooms & bathrooms
- Bedrooms: 3
- Bathrooms: 2
- Full bathrooms: 2
Primary bedroom
- Level: Upper
- Area: 140
- Dimensions: 14 X 10
Bedroom
- Level: Upper
- Area: 100
- Dimensions: 10 X 10
Bedroom
- Level: Upper
- Area: 121
- Dimensions: 11 X 11
Other
- Level: Lower
- Area: 49
- Dimensions: 7 X 7
Other
- Level: Upper
- Area: 56
- Dimensions: 7 X 8
Other
- Level: Entry
- Area: 80
- Dimensions: 10 X 8
Family room
- Level: Lower
- Area: 210
- Dimensions: 14 X 15
Kitchen
- Level: Entry
- Area: 120
- Dimensions: 10 X 12
Laundry
- Level: Lower
- Area: 130
- Dimensions: 10 X 13
Library
- Level: Lower
- Area: 126
- Dimensions: 14 X 9
Living room
- Level: Entry
- Area: 308
- Dimensions: 14 X 22
Heating
- Forced Air, Natural Gas
Cooling
- Ceiling Fans, Central Air
Appliances
- Included: Dishwasher, Free Standing Gas Range, Free Standing Refrigerator, Microwave, Stainless Steel Appliances
- Laundry: Laundry Room
Features
- Has basement: No
- Has fireplace: No
Interior area
- Total interior livable area: 1,949 sqft
- Finished area above ground: 1,949
Video & virtual tour
Property
Parking
- Parking features: No Garage
Features
- Levels: Tri Level
- Entry location: GroundLevelwSteps
- Patio & porch: Porch
- Pool features: None
- Fencing: Back Yard,Fenced
Lot
- Size: 3,920 Square Feet
- Dimensions: 40 x 101
Details
- Additional structures: Sheds
- Parcel number: 57004250105002
- Special conditions: Short Sale No,Standard
Construction
Type & style
- Home type: SingleFamily
- Architectural style: Split Level
- Property subtype: Single Family Residence
Materials
- Brick
- Foundation: Block, Slab
- Roof: Asphalt
Condition
- New construction: No
- Year built: 1976
Utilities & green energy
- Sewer: Public Sewer
- Water: Public
- Utilities for property: Above Ground Utilities, Cable Available
Community & HOA
Community
- Subdivision: KINGSLEY PARK SUB
HOA
- Has HOA: No
Location
- Region: Wyandotte
Financial & listing details
- Price per square foot: $115/sqft
- Tax assessed value: $49,530
- Annual tax amount: $2,643
- Date on market: 11/5/2026
- Cumulative days on market: 5 days
- Listing agreement: Exclusive Right To Sell
- Listing terms: Cash,Conventional,FHA,Va Loan
Estimated market value
$222,900
$212,000 - $234,000
$1,450/mo
Price history
| Date | Event | Price |
|---|---|---|
| 11/6/2026 | Listed for sale | $224,900+10743.8%$115/sqft |
Source:  Realcomp II #20261088498 Report a problem | ||
| 1/13/2012 | Sold | $2,074-94.7%$1/sqft |
Source: Public Record Report a problem | ||
| 4/29/2009 | Sold | $38,800-30.3%$20/sqft |
Source: Public Record Report a problem | ||
| 4/22/2008 | Sold | $55,650-55.5%$29/sqft |
Source: Public Record Report a problem | ||
| 3/28/2005 | Sold | $125,000$64/sqft |
Source: Public Record Report a problem | ||
Public tax history
| Year | Property taxes | Tax assessment |
|---|---|---|
| 2025 | -- | $115,100 +19.5% |
| 2024 | -- | $96,300 +11.3% |
| 2023 | -- | $86,500 +16.4% |
| 2022 | -- | $74,300 +13.8% |
| 2021 | -- | $65,300 |
| 2020 | $2,212 +6% | $65,300 +3% |
| 2019 | $2,086 | $63,400 +59.7% |
| 2018 | $2,086 -0.9% | $39,700 |
| 2017 | $2,106 | $39,700 |
| 2016 | $2,106 +23.9% | $39,700 |
| 2015 | $1,700 -53.3% | $39,700 +9.1% |
| 2013 | $3,640 +114.2% | $36,400 -4.5% |
| 2012 | $1,700 | $38,100 -19.1% |
| 2010 | -- | $47,100 -16.5% |
| 2009 | -- | $56,400 -11.5% |
| 2008 | -- | $63,700 -3% |
| 2007 | -- | $65,700 +5.1% |
| 2005 | $2,161 | $62,500 -33.2% |
| 2003 | -- | $93,600 +72.1% |
| 2001 | $2,367 | $54,402 +3.2% |
| 2000 | -- | $52,716 |
Find assessor info on the county website
Monthly payment
Est. payment
Payment breakdown
Explore the cost of this home by adjusting the details. Changes won't be saved.Climate risks
Neighborhood: 48192
Similar homes
- $224,9003 bd2 ba1.9k sqft702 4th St, Wyandotte, MI 48192For Sale

 MLS ID #20261085441, Marisa Mueller, Real Estate One-Trenton. Realcomp II
- $214,9003 bd2 ba1k sqft1846 7th St, Wyandotte, MI 48192For Sale
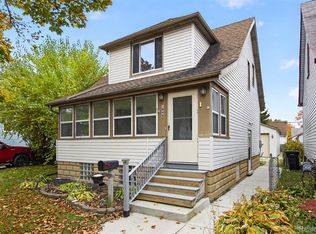 MLS ID #20261072303, Susan Paolucci, Berkshire Hathaway HomeServices Kee Realty Browns. Realcomp II
- $214,9003 bd1 ba1.8k sqft13496 Backus St, Southgate, MI 48195For Sale
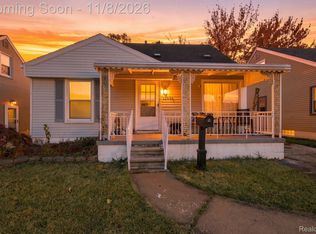 MLS ID #20261090382, Brandon Alafriz, SANGER. Luxury Real Estate. Realcomp II
- $210,0003 bd1 ba1.1k sqft826 Goddard St, Wyandotte, MI 48192For Sale
 MLS ID #20261081943, S Brooke MacNee, MBA Realty. Realcomp II
- $249,9993 bd2 ba1.6k sqft346 Sycamore St, Wyandotte, MI 48192For SaleMLS ID #20261076929, Lesley A Hodge, RE/MAX Dream Properties. Realcomp II
- $170,0003 bd2 ba1.4k sqft1270 Lincoln St, Wyandotte, MI 48192For SaleMLS ID #20261062020, Billy Sobh, Keller Williams Legacy. Realcomp II
- $239,9003 bd1 ba2.2k sqft14459 Balsam St, Southgate, MI 48195For SaleMLS ID #20261082510, Mike Harajli, RE/MAX Dream Properties. Realcomp II
- $239,7003 bd2 ba1.8k sqft8723 Clippert St, Taylor, MI 48180For SaleMLS ID #20261086889, Chad Jishi, KW Professionals. Realcomp II
- $225,0003 bd2 ba1.8k sqft13531 Marvin St, Taylor, MI 48180For SaleMLS ID #20261070091, Nick Jaafar, Keller Williams Legacy. Realcomp II
- $234,8003 bd2 ba1.2k sqft22961 Koths St, Taylor, MI 48180For SaleMLS ID #20261058541, Mike Hakim, EXP Realty Main. Realcomp II
- $209,9003 bd1 ba1k sqft13975 Sheldon Rd, Van Buren Township, MI 48111For SaleMLS ID #20261089591, Blake Johnson, Anthology Real Estate. Realcomp II
- $224,9993 bd2 ba1.3k sqft5846 Balfour Ave, Allen Park, MI 48101For SaleMLS ID #20261084892, Tony Holguin, ERA Prime Real Estate Group South. Realcomp II
- $245,0003 bd2 ba2.3k sqft19202 Champaign Rd, Allen Park, MI 48101For SaleMLS ID #20261072914, Sherri Gramlich, EXP Realty. Realcomp II
- $305,0003 bd2 ba2.1k sqft14241 Williamsburg Dr, Riverview, MI 48193For SaleMLS ID #20261085218, Nicole Porter, River Oaks Realty. Realcomp II
- $198,0003 bd2 ba2.1k sqft8044 Pelham Rd, Taylor, MI 48180For SaleMLS ID #20261033626, Amani Hachem, Golden Key Realty Group LLC. Realcomp II
- $198,0004 bd1 ba1.1k sqft28936 Birchlawn St, Garden City, MI 48135For SaleMLS ID #20261090658, Ali Nasser, Keller Williams Legacy. Realcomp II
- $244,9993 bd1 ba1k sqft2042 Browning St, Ferndale, MI 48220For SaleMLS ID #20261090210, Sheel Sohal, KW Domain. Realcomp II
- $230,0004 bd2 ba1.1k sqft29071 Annapolis Rd, Westland, MI 48186For SaleMLS ID #20261085131, Michael M Phillips, Keller Williams Legacy. Realcomp II
- $214,9003 bd2 ba1.2k sqft25244 Eureka Dr, Warren, MI 48091For SaleMLS ID #20261088810, Autumn Capizzo, TrustLink Real Estate. Realcomp II
- $224,5004 bd2 ba2.4k sqft3168 Berkshire Ave, Warren, MI 48091For SaleMLS ID #20261084850, Lee M Johnson, EXP Realty Main. Realcomp II
