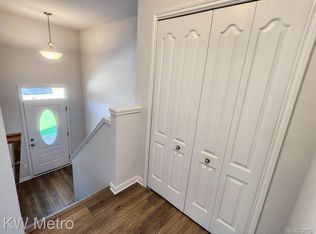
Brand New Condo in Whispering PInes built by Award-Winning Clearview Homes!! Move in This Fall. All the Benefits of the Latest in New Consruction & Home Design Features Plus 3 Bedrooms, 3 Full Baths, 2-Car Garage & Walkability to Downtown Fenton,. Enjoy the Open Floorplan with Kitchen Featuring GE Stainless Steel Appliances, Pantry, Granite Countertops & Island with Bar Seating. The Primary Bedroom Suite showcases Large Walk-In Closet in Addition to Private Bath with Granite Countertop & Ceramic Tile. Secondary Bedroom with Walk-In Closet, Adjacent Bath with Granite Countertops, Ceramic Tile & Shower. Lower Level FInished with Entertaining Area Including Living Room, Third Bedroom, Full Bath & Laundry Room. Energy Efficiency Featured with Central Air, 96% Efficient Furnace, 50 Galloon Efficient Water Heater, Central AIr. SOd Included. Live the Carefree Life with No Maintenance Exterior. Buy Now & Make Your Own Interior Color Selections! Super Location - Close to Restaurants, Shopping, Parks, Downtown Fenton & Expressways.
Sold for $329,750
Zillow last checked:
Listing updated:
Bought with:
Orlando Herrera, 6501412246
EXP Realty Main
Source: Realcomp II,MLS#: 20261035457
Price history
| Date | Event | Price |
|---|---|---|
| 9/25/2026 | Sold | $329,750+1.5%$183/sqft |
Source:  Realcomp II #20261035457 Report a problem Realcomp II #20261035457 Report a problem | ||
| 5/27/2026 | Pending sale | $324,900$181/sqft |
Source: Realcomp II #20261035457 Report a problem | ||
| 5/16/2026 | Listed for sale | $324,900$181/sqft |
Source: Realcomp II #20261035457 Report a problem | ||
| 1/29/2026 | Listing removed | $324,900$181/sqft |
Source: Realcomp II #20251062355 Report a problem | ||
| 1/2/2026 | Listed for sale | $324,900$181/sqft |
Source: Realcomp II #20251062355 Report a problem | ||
| 1/1/2026 | Listing removed | $324,900$181/sqft |
Source: Realcomp II #20240009334 Report a problem | ||
| 2/15/2024 | Listed for sale | $324,900$181/sqft |
Source: Realcomp II #20240009334 Report a problem | ||
Nearby homes
- $30,000-- bd-- ba-- sqft185 Whispering Pines Dr, Fenton, MI 48430Off Market
- $324,9003 bd3 ba1.8k sqft195 Whispering Pines Dr #10, Fenton, MI 48430Pending
- $323,300-- bd-- ba-- sqft195 Whispering Pines Dr, Fenton, MI 48430Off Market
- $280,0003 bd3 ba1.8k sqft175 Whispering Pines Dr, Fenton, MI 48430For Sale

Get a cash offer in 3 minutes
Find out how much your home could sell for in as little as 3 minutes with a no-obligation cash offer.
Estimated market value
$329,800
