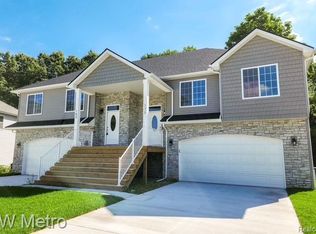
Whispering Pines New Construction Condo Built by Award-Winning Clearview Homes Now Available for October Move-In! Buy Now and Choose Your Own Interior Color Selections! This Three-Bedroom, Three Full Bath Home Has All The Latest & Greatest Finishes. Ceramic Tile Bathrooms & Laundry Room, Luxury VInyl Plank Flooring, Granite Countertops in Baths & Kitchen, GE Stainless Steel Appliances. Plenty of Private Living Spaces & Entertaining Spaces. First Level Rec Room with Doorwall to Exterior Patio. Second Level Open Floorplan with Kitchen Island Bar, Two Full Baths & Two Bedrooms with Walk-In Closets. Two Car Attached Garage with Plenty of Storage Space & Side Entry Service Door. Maintenance Free Lifestyle with Lawn Maintenance and Snow Removal Included in HOA. Walk to Downtown Fenton! Easy Access to Parks, Lakes, Shopping, Restaurants and 23.
New construction
$324,900
215 Whispering Pines Dr #12, Fenton, MI 48430
3beds
1,800sqft
Condominium
Built in 2026
-- sqft lot
$324,700 Zestimate®
$181/sqft
$250/mo HOA
What's special
Kitchen island barSecond level open floorplanExterior patioLuxury vinyl plank flooringGe stainless steel appliances
- 95 days
- 86
- 8
Zillow last checked:
Listing updated:
Listed by:
Colette B Scholten 248-412-3743,
KW Metro 248-288-3500
Source: Realcomp II,MLS#: 20261039861
Facts & features
Interior
Bedrooms & bathrooms
- Bedrooms: 3
- Bathrooms: 3
- Full bathrooms: 3
Primary bedroom
- Level: Upper
- Area: 204
- Dimensions: 12 X 17
Bedroom
- Level: Upper
- Area: 130
- Dimensions: 10 X 13
Bedroom
- Level: Lower
- Area: 110
- Dimensions: 11 X 10
Primary bathroom
- Level: Upper
- Area: 50
- Dimensions: 10 X 5
Other
- Level: Upper
- Area: 48
- Dimensions: 8 X 6
Other
- Level: Lower
- Area: 45
- Dimensions: 9 X 5
Dining room
- Level: Upper
- Area: 120
- Dimensions: 12 X 10
Great room
- Level: Upper
- Area: 162
- Dimensions: 18 X 9
Kitchen
- Level: Upper
- Area: 96
- Dimensions: 12 X 8
Laundry
- Level: Lower
- Area: 30
- Dimensions: 6 X 5
Living room
- Level: Lower
- Area: 196
- Dimensions: 14 X 14
Heating
- ENERGYSTAR Qualified Furnace Equipment, Forced Air, Natural Gas
Cooling
- Central Air, ENERGYSTAR Qualified AC Equipment
Appliances
- Included: Disposal, Free Standing Electric Range, Microwave, Plumbed For Ice Maker, Stainless Steel Appliances
- Laundry: Gas Dryer Hookup, Laundry Room, Washer Hookup
Features
- Entrance Foyer, High Speed Internet, Programmable Thermostat
- Has basement: No
- Has fireplace: No
Interior area
- Total interior livable area: 1,800 sqft
- Finished area above ground: 1,800
Property
Parking
- Total spaces: 2
- Parking features: Two Car Garage, Attached, Direct Access, Driveway, Electricityin Garage, Garage Faces Front
- Attached garage spaces: 2
Features
- Levels: Two
- Stories: 2
- Entry location: MidLevelwSteps
- Patio & porch: Patio, Porch
- Exterior features: Grounds Maintenance, Lighting, Private Entrance
Details
- Parcel number: 5325604012
- Special conditions: Short Sale No,Standard
Construction
Type & style
- Home type: Condo
- Architectural style: Raised Ranch
- Property subtype: Condominium
Materials
- Stone, Vinyl Siding
- Foundation: Slab
- Roof: Asphalt
Condition
- New Construction
- New construction: Yes
- Year built: 2026
Details
- Warranty included: Yes
Utilities & green energy
- Sewer: Public Sewer
- Water: Public
- Utilities for property: Cable Available
Community & HOA
Community
- Features: Sidewalks
- Security: Carbon Monoxide Detectors, Smoke Detectors
- Subdivision: WHISPERING PINES VILLAGE CONDOS
HOA
- Has HOA: Yes
- Services included: Maintenance Grounds, Snow Removal
- HOA fee: $250 monthly
Location
- Region: Fenton
Financial & listing details
- Price per square foot: $181/sqft
- Tax assessed value: $15,000
- Annual tax amount: $949
- Date on market: 6/1/2026
- Cumulative days on market: 96 days
- Listing agreement: Exclusive Right To Sell
- Listing terms: Cash,Conventional,Va Loan
- Exclusions: Exclusion(s) Do Not Exist
Estimated market value
$324,700
$308,000 - $341,000
$3,277/mo
Price history
| Date | Event | Price |
|---|---|---|
| 6/1/2026 | Listed for sale | $324,900$181/sqft |
Source:  Realcomp II #20261039861 Report a problem Realcomp II #20261039861 Report a problem | ||
Public tax history
Tax history is unavailable.
Monthly payment
Est. payment
Payment breakdown
Explore the cost of this home by adjusting the details. Changes won't be saved.Climate risks
Neighborhood: 48430
- $30,000-- bd-- ba-- sqft215 Whispering Pines Dr, Fenton, MI 48430Off Market
- $30,000-- bd-- ba-- sqft205 Whispering Pines Dr, Fenton, MI 48430Off Market
- $324,9003 bd3 ba1.8k sqft205 Whispering Pines Dr #11, Fenton, MI 48430New Construction
- $30,000-- bd-- ba-- sqft225 Whispering Pines Dr, Fenton, MI 48430Off Market
Similar homes
- $329,9003 bd3 ba1.8k sqft235 Whispering Pines Dr #14, Fenton, MI 48430New Construction
 MLS ID #20261035461, Colette B Scholten, KW Metro. Realcomp II
 - $324,9003 bd3 ba1.8k sqft205 Whispering Pines Dr #11, Fenton, MI 48430New ConstructionMLS ID #20261005831, Colette B Scholten, KW Metro. Realcomp II
- $285,0003 bd3 ba1.8k sqft175 Whispering Pines Dr, Fenton, MI 48430For Sale
 MLS ID #20261059976, Keri Sorenson, National Realty Centers, Inc. Realcomp II
 - $335,0002 bd2 ba1.2k sqft834 Oakwood Cir #35, Fenton, MI 48430New Construction
 MLS ID #20261064262, Jamie Dietrich, RE/MAX Platinum. Realcomp II
 - $335,0002 bd2 ba1.2k sqft852 Oakwood Cir #42, Fenton, MI 48430New ConstructionMLS ID #20261062617, Jamie Dietrich, RE/MAX Platinum. Realcomp II
- $335,0002 bd2 ba1.2k sqft863 Oakwood Cir #23, Fenton, MI 48430New ConstructionMLS ID #20261016792, Jamie Dietrich, RE/MAX Platinum. Realcomp II
- $329,9003 bd2 ba1.8k sqft10492 Lake Shore Dr, Fenton, MI 48430For SaleMLS ID #20261061371, John K Goodman, Century 21 Curran & Oberski. Realcomp II
- $340,0003 bd2 ba1.2k sqft11422 Skyline Dr, Fenton, MI 48430For SaleMLS ID #20261006361, Steffanie Jozsa, Real Estate One-Southgate. Realcomp II
- $339,9003 bd2 ba1.5k sqft220 E Rolston Rd, Linden, MI 48451For SaleMLS ID #20261068951, Shane Adams, RE/MAX Select. Realcomp II
- $234,9002 bd2 ba1k sqft225 1st St, Fenton, MI 48430For SaleMLS ID #20261043557, Stephen J Kashat, Real Estate One-W Blmfld. Realcomp II
- $355,0003 bd3 ba1.8k sqft14388 Oak Leaf Trl, Linden, MI 48451For SaleMLS ID #20261049107, Aaron C Adkins, Brookstone, Realtors LLC. Realcomp II
- $349,9003 bd3 ba1.6k sqft15117 Locust Grove Dr, Byron, MI 48418For SaleMLS ID #20261055798, Keegan G Garrow, Century 21 Metro Brokers. Realcomp II
- $339,9004 bd3 ba2.3k sqft12763 Grace Ct, Grand Blanc, MI 48439For Sale
 MLS ID #50218204, Norm Williams, NextHome Inspire. MiRealSource
 - $365,0003 bd3 ba1.7k sqft13104 Stony Brook Pass, Linden, MI 48451New ConstructionMLS ID #20261038222, Jamie Dietrich, RE/MAX Platinum. Realcomp II
- $379,9003 bd3 ba2k sqft997 River Rock Dr, Holly, MI 48442For SaleMLS ID #20261044762, Brandon Curry, Signature Sotheby's International Realty Bham. Realcomp II
- $349,9004 bd3 ba1.8k sqft10475 Valley Dr, Goodrich, MI 48438New ConstructionMLS ID #20261070129, Colette B Scholten, KW Metro. Realcomp II
- $324,9503 bd3 ba1.8k sqft4429 Meadowlane Ct, Burton, MI 48519For SaleMLS ID #20261054018, Ryan M Newman, The Agency of Gateway. Realcomp II
- $225,0002 bd2 ba1.4k sqft1035 Old Leake Ct #17, Holly, MI 48442For SaleMLS ID #20261066831, Michael A Wilbanks, RE/MAX Platinum. Realcomp II
- $319,9003 bd3 ba2.1k sqft1661 Sanctuary Cir, Howell, MI 48855For SaleMLS ID #20261047086, Tim Sova, RE/MAX Platinum. Realcomp II
- $284,9003 bd2 ba2k sqft5032 Old Franklin Rd, Grand Blanc, MI 48439For SaleMLS ID #50218553, David M Donahue, REMAX Edge. MiRealSource
