Discover the ease and elegance of brand-new luxury Condominium living in DOWNTOWN FENTON, now under construction by Clearview Homes, a premium builder known for quality craftsmanship and thoughtful design. These beautifully designed raised ranch condominiums feature spacious, light-filled interiors with large rooms, abundant windows, and an impressive open, high-ceiling foyer that creates a welcoming first impression. The open-concept kitchens are appointed with granite countertops, high-end stainless-steel appliances, and your choice of five stylish cabinet finishes, allowing you to personalize your space from the start. Enjoy the durability and modern appeal of Mohawk luxury flooring (carpet and LVP) in the main living areas, complemented by plush carpeting throughout the bedrooms for added comfort. The private primary suite offers a relaxing retreat, complete with a large ensuite bath, granite countertops, and generous walk-in closets. A rare and highly desirable feature, these condominiums also include a ground-level ensuite, ideal for guests of all ages or multigenerational living—adding flexibility that resale homes often lack. Located just blocks from downtown Fenton, you’ll enjoy easy access to shopping, restaurants, cafes, and local amenities. This particular unit (which finishes this fall) allows you to get exactly what you want, and you can "save money while we are building it". It comes exceptionally well-appointed, situated on a court, with wooded homesite, offering added privacy and serene views. Private appointments are welcome. Call today for details. MODEL TO SEE
For sale
$324,900
295 Whispering Pines Dr #13, Fenton, MI 48430
3beds
1,800sqft
Condominium
Built in 2026
-- sqft lot
$-- Zestimate®
$181/sqft
$200/mo HOA
What's special
- 120 days |
- 167 |
- 9 |
Zillow last checked:
Listing updated:
Listed by:
Casper P Connolly 248-563-1195,
Casper Phillip Connolly 248-956-0240
Source: Realcomp II,MLS#: 20261018113
Loading...
Facts & features
Interior
Bedrooms & bathrooms
- Bedrooms: 3
- Bathrooms: 3
- Full bathrooms: 3
Primary bedroom
- Level: Second
- Area: 221
- Dimensions: 13 X 17
Primary bedroom
- Level: Entry
- Area: 120
- Dimensions: 10 X 12
Bedroom
- Level: Second
- Area: 140
- Dimensions: 10 X 14
Primary bathroom
- Level: Second
- Area: 50
- Dimensions: 10 X 5
Other
- Level: Second
- Area: 48
- Dimensions: 6 X 8
Other
- Level: Entry
- Area: 50
- Dimensions: 10 X 5
Dining room
- Level: Second
- Area: 132
- Dimensions: 11 X 12
Great room
- Level: Second
- Area: 162
- Dimensions: 9 X 18
Kitchen
- Level: Second
- Area: 96
- Dimensions: 8 X 12
Laundry
- Level: Entry
- Area: 64
- Dimensions: 8 X 8
Living room
- Level: Entry
- Area: 196
- Dimensions: 14 X 14
Heating
- ENERGYSTAR Qualified Furnace Equipment, Forced Air, Hot Water, Natural Gas
Features
- Has basement: No
- Has fireplace: No
Interior area
- Total interior livable area: 1,800 sqft
- Finished area above ground: 1,800
Property
Parking
- Total spaces: 2
- Parking features: Two Car Garage, Attached, Driveway, Garage Faces Front
- Attached garage spaces: 2
Features
- Levels: Two
- Stories: 2
- Entry location: GroundLevelwSteps
- Exterior features: Grounds Maintenance, Private Entrance
Details
- Parcel number: 5325604009
- Special conditions: Short Sale No,Standard
Construction
Type & style
- Home type: Condo
- Architectural style: Raised Ranch
- Property subtype: Condominium
Materials
- Asphalt, Stone, Vinyl Siding
- Foundation: Poured, Sealed Foundation, Slab
- Roof: Asphalt
Condition
- New construction: No
- Year built: 2026
Details
- Warranty included: Yes
Utilities & green energy
- Sewer: Public Sewer
- Water: Public
- Utilities for property: Underground Utilities
Community & HOA
HOA
- Has HOA: Yes
- Services included: Maintenance Grounds, Maintenance Structure, Snow Removal, Trash
- HOA fee: $200 monthly
- HOA phone: 810-715-5486
Location
- Region: Fenton
Financial & listing details
- Price per square foot: $181/sqft
- Tax assessed value: $127,600
- Annual tax amount: $2,133
- Date on market: 3/22/2026
- Cumulative days on market: 120 days
- Listing agreement: Exclusive Right To Sell
- Listing terms: Cash,Conventional,FHA,Va Loan
Estimated market value
Not available
Estimated sales range
Not available
$2,378/mo
Price history
| Date | Event | Price |
|---|---|---|
| 3/22/2026 | Listed for sale | $324,900$181/sqft |
Source:  Realcomp II #20261018113 Report a problem Realcomp II #20261018113 Report a problem | ||
Public tax history
Tax history is unavailable.
Monthly payment
Est. payment
Payment breakdown
Explore the cost of this home by adjusting the details. Changes won't be saved.Climate risks
Neighborhood: 48430
Nearby schools
GreatSchools rating
- 8/10North Road Elementary SchoolGrades: K-5Distance: 0.5 mi
- 7/10Andrew G. Schmidt Middle SchoolGrades: 6-8Distance: 1.9 mi
- 8/10Fenton Senior High SchoolGrades: 9-12Distance: 2.2 mi
- $30,000-- bd-- ba-- sqft205 Whispering Pines Dr, Fenton, MI 48430Off Market
- $324,9003 bd3 ba1.8k sqft205 Whispering Pines Dr #11, Fenton, MI 48430New Construction
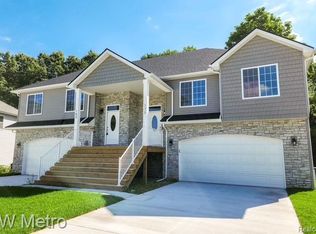
- $324,9003 bd3 ba1.8k sqft215 Whispering Pines Dr #12, Fenton, MI 48430New Construction
- $30,000-- bd-- ba-- sqft215 Whispering Pines Dr, Fenton, MI 48430Off Market
- $323,300-- bd-- ba-- sqft195 Whispering Pines Dr, Fenton, MI 48430Off Market
- $324,9003 bd3 ba1.8k sqft195 Whispering Pines Dr #10, Fenton, MI 48430Pending
- $30,000-- bd-- ba-- sqft225 Whispering Pines Dr, Fenton, MI 48430Off Market
- $30,000-- bd-- ba-- sqft185 Whispering Pines Dr, Fenton, MI 48430Off Market
A local agent can set up tours, give advice and negotiate with sellers.
Similar homes
- $449,9004 bd3 ba1.7k sqft14232 North Rd, Fenton, MI 48430For Sale
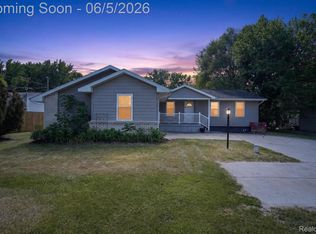
 MLS ID #20261040557, Lynne Gebski, EXP Realty Main. Realcomp II
 - $349,9002 bd2 ba1k sqft13020 Fenton St, Fenton, MI 48430For Sale
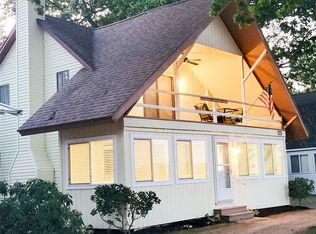 MLS ID #20261023715, Alton Lifsey, Real Estate Cousins. Realcomp II
 - $329,9003 bd2 ba2.2k sqft6273 Cold Spring Trl, Grand Blanc, MI 48439For Sale
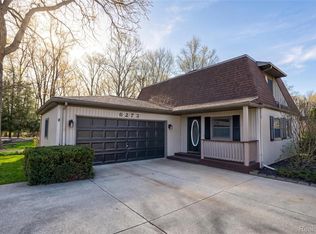 MLS ID #20261023745, Lina Aboughanem, Inca Realty, LLC. Realcomp II
 - $334,9004 bd3 ba1.8k sqft4449 Pondview Dr, Swartz Creek, MI 48473For Sale
 MLS ID #20261047596, Paul Raymond, RE/MAX Select. Realcomp II
 - $295,5993 bd2 ba1.9k sqft4168 McCandlish Rd, Grand Blanc, MI 48439For SaleMLS ID #20261028765, Angela Odden, Prime Real Estate & Associates. Realcomp II
- $249,9003 bd3 ba1.3k sqft3186 E Grand Blanc Rd, Grand Blanc, MI 48439For SaleMLS ID #20261053378, Nicholas Ramsey, New Michigan Realty. Realcomp II
- from $399,9003 bd2 ba2k sqftIntegrity 2061 V8.1 Plan, Fenton Acres Parcels, Linden, MI 48451New ConstructionAllen Edwin Homes
- from $416,9004 bd3 ba1.8k sqftIntegrity 1830 Plan, Fenton Acres Parcels, Linden, MI 48451New ConstructionAllen Edwin Homes
- $449,9003 bd3 ba2.2k sqft6342 Restwood Dr, Linden, MI 48451For SaleMLS ID #20261048593, Amanda M Hotchkiss, The Brand Real Estate. Realcomp II
- $295,9004 bd2 ba2.1k sqft500 Neptune Dr, Ortonville, MI 48462For SaleMLS ID #20261044540, Rachel Kazak, Century 21 Professionals Clarkston. Realcomp II
- from $329,0904 bd3 ba2k sqftIntegrity 2000 Plan, The Orchards, Burton, MI 48519New ConstructionAllen Edwin Homes
- $405,0003 bd2 ba1.8k sqft1365 Thistleridge Dr, Holly, MI 48442For SaleMLS ID #20261046655, Tina Aginaga, Keller Williams Premier. Realcomp II
- from $347,4053 bd3 ba2k sqftElements 2090 Plan, The Orchards, Burton, MI 48519New ConstructionAllen Edwin Homes
- from $321,9004 bd3 ba2k sqftIntegrity 2000 Plan, Spring Gardens, Burton, MI 48519New ConstructionAllen Edwin Homes
- from $298,3053 bd3 ba1.5k sqftIntegrity 1560 Plan, The Orchards, Burton, MI 48519New ConstructionAllen Edwin Homes
- $439,9004 bd3 ba2k sqft6030 Lahring Rd, Linden, MI 48451New ConstructionRealcomp II
- $469,9004 bd3 ba2.2k sqft6044 Lahring Rd, Linden, MI 48451New ConstructionRealcomp II
- $185,0003 bd2 ba1.7k sqft9758 Home Ct, Fenton, MI 48430For SaleMLS ID #20261043629, Michael F MacDonald, Tremaine Real Estate. Realcomp II
- from $444,9003 bd3 ba2.2k sqftIntegrity 2280 Plan, Fenton Acres Parcels, Linden, MI 48451New ConstructionAllen Edwin Homes
- $389,9003 bd2 ba1.9k sqft4200 Stockemer, White Lake, MI 48383For SaleMLS ID #20261045676, Emilie Lange, RE/MAX Eclipse Clarkston. Realcomp II
