Skip main navigation
Sold for $215,000
  • $215,000

    884 Eagle Dr, Fenton, MI 48430

    3beds
    1,720sqft
    Townhouse
    Built in 2004
    -- sqft lot
    $254,600 Zestimate®
    $125/sqft
    $1,913 Estimated rent

    Home value

    $254,600

    $242,000 - $267,000

    $1,913/mo

    Zestimate® history
    Loading
    Loading...

    Owner options

    List your home for rent

    $1,913/mo

    Rent Zestimate®

    Find your next renter with Zillow Rental Manager. Plus, with online applications, you can quickly screen prospective tenants – for free.

    Learn more

    $1,913/mo

    Rent Zestimate®

    Refinance and save

    $1,743/mo

    Est. payment

    Refinancing to a lower rate could help reduce your monthly payments and save thousands over the life of the loan.

    See today's rates

    $1,743/mo

    Est. payment

    Explore your selling options

    Work with a Zillow partner agent

    Leverage their expertise and Zillow's premium Showcase listings to get your home seen by more buyers.

    Get started

    List with your own agent

    Get your home in front of millions of buyers by listing it on Zillow.

    Learn how to do it

    Sell it yourself

    Take full control of how buyers see your home on Zillow by listing For Sale by Owner (FSBO).

    List your home

    What's special

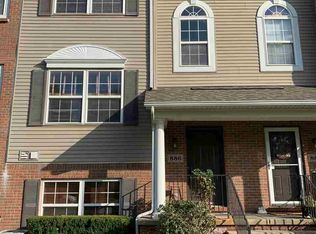
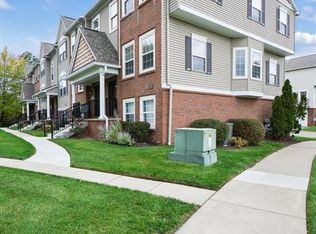
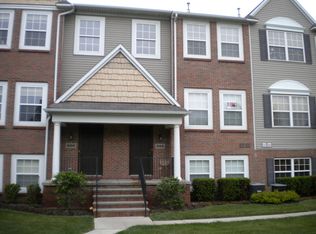
    Welcome to this beautifully maintained condo/townhouse located in the desirable city of Fenton. The main level of this home showcases a spacious living room, flooded with natural light pouring in through large windows. The open layout seamlessly connects the living room to the eat-in kitchen which features stainless steel appliances, updated flooring, ample cabinet space, and walkout access to the balcony. Heading into the upper level, the spacious master bedroom and secondary bedroom both offer walk-in closets for all storage needs. Across the hall, laundry is conveniently located tucked away making every day chores a breeze. A large bathroom with separate toilet room completes the upper level of this home. Descending to the lower level, you'll discover a third bedroom, offering versatility and privacy. Condo overlooks a wooded area, offering a quiet and serene atmosphere. Schedule a private tour to view this property today!

    Zillow last checked:

    Listing updated:

    Listed by:

    Meredith Bryant 810-449-8579,

    Wentworth Real Estate Group,

    John Wentworth 810-955-6600,

    Wentworth Real Estate Group

    Bought with:

    Justin Hardy, 6501385701

    RE/MAX Platinum - Grand Blanc

    Source: Realcomp II,MLS#: 20230051914MLS Logo

    Facts & features

    Interior

    Bedrooms & bathrooms
    • Bedrooms: 3
    • Bathrooms: 2
    • Full bathrooms: 1
    • 1/2 bathrooms: 1
    Bedroom
    • Level: Second
    • Dimensions: 13 x 11
    Bedroom
    • Level: Second
    • Dimensions: 13 x 11
    Bedroom
    • Level: Basement
    • Dimensions: 12 x 11
    Other
    • Level: Second
    • Dimensions: 9 x 7
    Other
    • Level: Entry
    • Dimensions: 7 x 4
    Dining room
    • Level: Entry
    • Dimensions: 8 x 9
    Kitchen
    • Level: Entry
    • Dimensions: 8 x 10
    Living room
    • Level: Entry
    • Dimensions: 24 x 19
    Heating
    • Forced Air, Natural Gas
    Cooling
    • Central Air
    Features
    • Has basement: No
    • Has fireplace: No
    Interior area
    • Total interior livable area: 1,720 sqft
    • Finished area above ground: 1,720

    Property

    Parking
    • Total spaces: 2
    • Parking features: Two Car Garage, Attached
    • Attached garage spaces: 2
    Features
    • Levels: Two
    • Stories: 2
    • Entry location: GroundLevel
    • Patio & porch: Deck
    Details
    • Parcel number: 5336627056
    • Special conditions: Short Sale No,Standard

    Construction

    Type & style
    • Home type: Townhouse
    • Architectural style: Townhouse
    • Property subtype: Townhouse
    Materials
    • Brick, Vinyl Siding
    • Foundation: Slab
    Condition
    • New construction: No
    • Year built: 2004

    Utilities & green energy

    • Sewer: Public Sewer
    • Water: Public

    Community & neighborhood

    Location
    • Region: Fenton
    • Subdivision: WATERS EDGE TOWNHOMES

    HOA & financial

    HOA
    • Has HOA: Yes
    • HOA fee: $245 monthly
    • Association phone: 810-715-5310

    Other

    Other facts
    • Listing agreement: Exclusive Right To Sell
    • Listing terms: Cash,Conventional

    Price history

    DateEventPrice
    4/17/2025Listing removed$259,900$151/sqft
    Source: MichRIC #25011973 Report a problem
    3/27/2025Listed for sale$259,900+20.9%$151/sqft
    Source: MichRIC #25011973 Report a problem
    3/22/2025Listing removed$2,200$1/sqft
    Source: Zillow Rentals Report a problem
    3/10/2025Listed for rent$2,200+10%$1/sqft
    Source: Zillow Rentals Report a problem
    9/10/2023Listing removed--
    Source: Zillow Rentals Report a problem
    8/30/2023Price change$2,000-9.1%$1/sqft
    Source: Zillow Rentals Report a problem
    8/18/2023Listed for rent$2,200$1/sqft
    Source: Zillow Rentals Report a problem
    8/3/2023Sold$215,000$125/sqft
    Source: Realcomp II #20230051914 Report a problem
    7/13/2023Pending sale$215,000$125/sqft
    Source: Realcomp II #20230051914 Report a problem
    6/29/2023Listed for sale$215,000+67.3%$125/sqft
    Source: Realcomp II #20230051914 Report a problem
    10/26/2016Sold$128,500-6.5%$75/sqft
    Source: MiRealSource #21174634 Report a problem
    7/21/2016Pending sale$137,500$80/sqft
    Source: REMAX Platinum Fenton #30059025 Report a problem
    7/8/2016Price change$137,500-1.7%$80/sqft
    Source: RE/MAX Platinum #30059025 Report a problem
    6/9/2016Listed for sale$139,900-1.4%$81/sqft
    Source: RE/MAX Platinum #30059025 Report a problem
    5/12/2006Sold$141,900$83/sqft
    Source: Public Record Report a problem

    Public tax history

    YearProperty taxesTax assessment
    2025$6,959 +80.7%$109,800 +12%
    2024$3,852 $98,000 +9.1%
    2023-- $89,800 +10.5%
    2022-- $81,300 +5.9%
    2021-- $76,800 +6.2%
    2020-- $72,300 +6.5%
    2019-- $67,900 +9.9%
    2018$3,415 +43.5%$61,800 +6.4%
    2017$2,379 +61.4%$58,100 +19.5%
    2016$1,474 $48,600 +16.8%
    2015$1,474 $41,600 +28.4%
    2012-- $32,400 -6.1%
    2011-- $34,500 -39%
    2010-- $56,600 -22%
    2008$814 $72,600 -2.9%
    2006-- $74,790 +7.8%
    2005-- $69,400

    Find assessor info on the county website

    Neighborhood: 48430

    Nearby schools

    GreatSchools rating
    Get pre-qualified for a loan
    At Zillow Home Loans, we can pre-qualify you in as little as 5 minutes with no impact to your credit score.

    An equal housing lender. NMLS #10287.