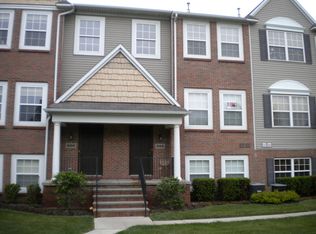
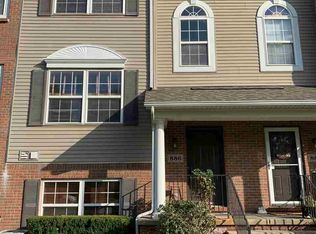
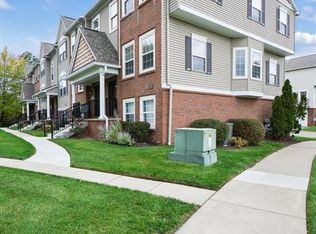
Embrace the perfect blend of comfort and convenience in this lovely 3-bedroom, 2.5-bathroom townhouse. Boasting 1720 square feet of open floor design, this end unit property is ideally located within walking distance to the vibrant downtown Fenton. The master suite features its private bath, providing a quiet retreat for relaxation. With a 2 car garage, there's ample space for vehicles and extra storage. Situated in a friendly community, your new townhome is conveniently close to major highways I-75 and US-23, ensuring easy commutes. Pet owners will rejoice in the pet-friendly atmosphere, and energy efficiency is at the forefront of this property's features. Don't miss out on this opportunity for modern living in a dynamic location. Make this your new townhome by scheduling a visit today! Please join us at our open house on Sunday August 11th from 1pm - 3pm.
Sold for $260,000
Zillow last checked:
Listing updated:
Bought with:
Thomas Diegel, 125275
REMAX Platinum Fenton
Source: MiRealSource,MLS#: 50150986 Originating MLS: East Central Association of REALTORS
Originating MLS: East Central Association of REALTORSPrice history
| Date | Event | Price |
|---|---|---|
| 9/5/2024 | Sold | $260,000+2%$151/sqft |
Source:  MiRealSource #50150986 Report a problem MiRealSource #50150986 Report a problem | ||
| 8/12/2024 | Pending sale | $254,900$148/sqft |
Source: MiRealSource #50150986 Report a problem | ||
| 8/8/2024 | Listed for sale | $254,900+13.3%$148/sqft |
Source: MiRealSource #50150986 Report a problem | ||
| 8/31/2023 | Sold | $224,900$131/sqft |
Source:  Realcomp II #20230060134 Report a problem Realcomp II #20230060134 Report a problem | ||
| 7/31/2023 | Pending sale | $224,900$131/sqft |
Source: Realcomp II #20230060134 Report a problem | ||
| 7/27/2023 | Price change | $224,900-1.8%$131/sqft |
Source: Realcomp II #20230060134 Report a problem | ||
| 7/21/2023 | Listed for sale | $229,000+18.7%$133/sqft |
Source: Realcomp II #20230060134 Report a problem | ||
| 4/30/2021 | Sold | $193,000+4.3%$112/sqft |
Source: Agent Provided Report a problem | ||
| 3/30/2021 | Pending sale | $184,999$108/sqft |
Source: Realcomp II #2210019644 Report a problem | ||
| 3/25/2021 | Listed for sale | $184,999+37%$108/sqft |
Source: Realcomp II #2210019644 Report a problem | ||
| 5/31/2016 | Sold | $135,000$78/sqft |
Source:  MiRealSource #21134638 Report a problem MiRealSource #21134638 Report a problem | ||
| 4/25/2016 | Pending sale | $135,000$78/sqft |
Source: Berkshire Hathaway HomeService #30057267 Report a problem | ||
| 4/21/2016 | Listed for sale | $135,000-12.5%$78/sqft |
Source: Berkshire Hathaway HomeService #30057267 Report a problem | ||
| 9/7/2005 | Sold | $154,365$90/sqft |
Source: Public Record Report a problem | ||

Get a cash offer in 3 minutes
Find out how much your home could sell for in as little as 3 minutes with a no-obligation cash offer.
Estimated market value
$273,300
